
4031 Capitol, Fort Collins, CO 80526
Local realty services provided by:ERA New Age
Listed by: douglas klein
Office: group harmony
MLS#:IR1071986
Source:ML
Price summary
- Price:$750,000
- Price per sq. ft.:$272.73
About this home
Established Fort Collins living with no HOA in the coveted 80526 zip code (not located within the City limits), this ranch style home with finished basement offers ample square footage and features 6 Bedrooms and 3 bathrooms, multiple living areas, wheel chair accessibility on the main level and tons of potential. Thoughtfully updated throughout the years including high efficiency furnace, tankless hot water tank, roof...the list goes on. See the attached characteristics sheet under documents tab for the complete list. Add in a 28'x36' heated shop and a 22'x16' storage shed all situated with plenty of room for boats, RV's and trailers on an approximate half acre lot and you have unlimited opportunity right in town. Located in close proximity to CSU, Horsetooth Reservoir, Mid Town and the foothills it makes getting anywhere you want easy and fast. Bring your creativity to make this home yours. Call me for a private showing today.
Contact an agent
Home facts
- Year built:1977
- Subdivision & Development:Imperial Estates
- Listing ID #:IR1071986
Rooms and interior
- Bedrooms:6
- Total bathrooms:3
- Full bathrooms:1
- Flooring:Tile
- Kitchen Description:Dishwasher, Disposal, Eat-in Kitchen, Kitchen Island, Microwave, Oven, Pantry, Refrigerator, Self Cleaning Oven
- Basement Description:Full
- Living area:2,750 sq. ft.
Heating and cooling
- Cooling:Ceiling Fan(s), Central Air
- Heating:Forced Air
Structure and exterior
- Roof:Composition
- Year built:1977
- Building area:2,750 sq. ft.
- Lot Features:Sprinklers In Front
- Architectural Style:Contemporary
- Construction Materials:Wood Frame
- Levels:1 Story
Schools
- High school:Rocky Mountain
- Middle school:Webber
- Elementary school:Johnson
Utilities
- Water:Public
- Sewer:Septic Tank
Finances and disclosures
- Price:$750,000
- Price per sq. ft.:$272.73
- Tax amount:$3,655
Features and amenities
- Laundry features:Dryer, In Unit, Washer
- Amenities:Bay Window(s), Window Coverings
Parking
- Garage spaces:2
 Based on information submitted to the MLS GRID as of November 12, 2026 07:37 PM. All data is obtained from various sources and may not have been verified by broker or MLS GRID. Supplied Open House information is subject to change without notice. All information should be independently reviewed and verified for accuracy. Properties may or may not be listed by the office/agent presenting the information.
New listings near 4031 Capitol
- Coming Soon
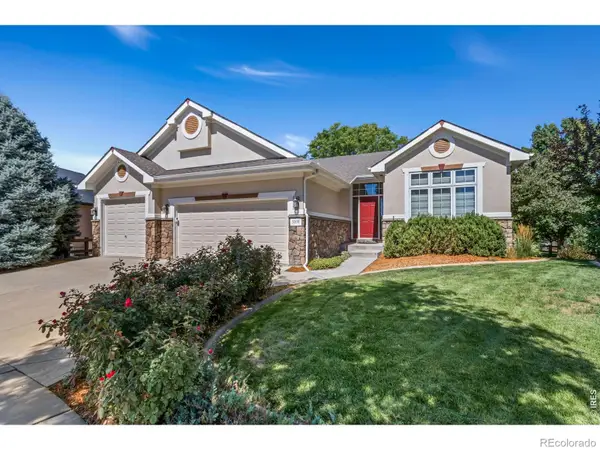 $1,049,000Coming Soon5 beds 3 baths4,239 sq. ft.
5908 Snowy Plover, Fort Collins, CO 80528
MLS# IR1071978Listed by: C3 REAL ESTATE SOLUTIONS, LLC - Coming Soon
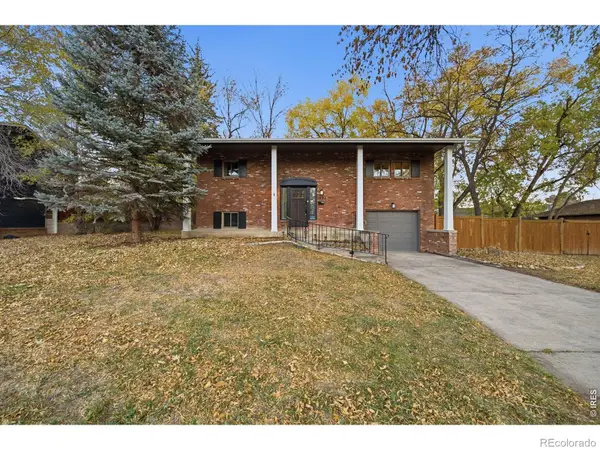 $479,000Coming Soon3 beds 2 baths1,547 sq. ft.
1028 E Lake, Fort Collins, CO 80524
MLS# IR1071974Listed by: GROUP MULBERRY - Coming Soon
 $400,000Coming Soon3 beds 1 baths1,213 sq. ft.
2712 W Stuart, Fort Collins, CO 80526
MLS# IR1071962Listed by: GROUP MULBERRY - New
 $647,350Active4 beds 3 baths2,931 sq. ft.
1821 Desert Lark, Fort Collins, CO 80528
MLS# 3246819Listed by: RE/MAX MOMENTUM - New
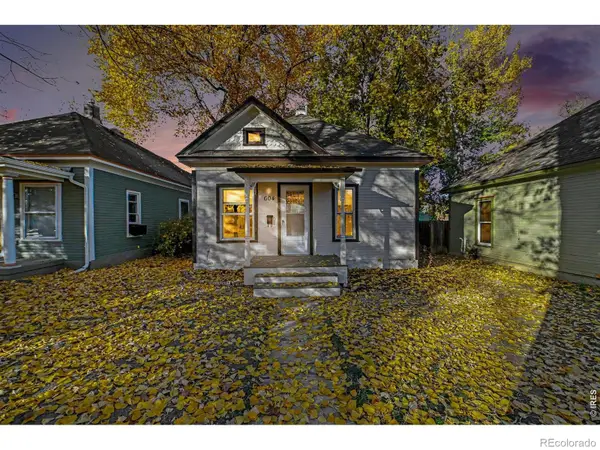 $575,000Active2 beds 1 baths836 sq. ft.
604 Laporte, Fort Collins, CO 80521
MLS# IR1072057Listed by: APEX REALTY LTD - New
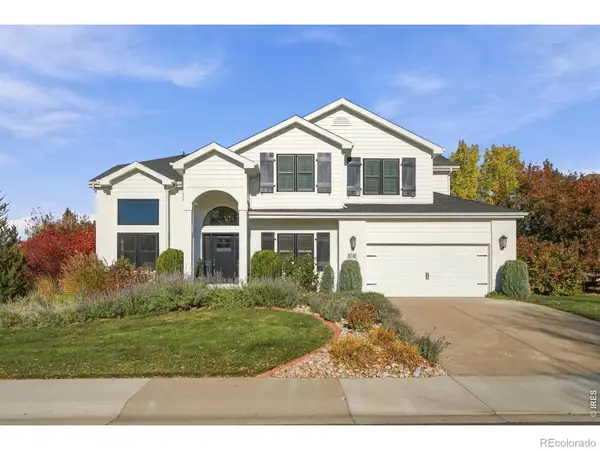 $1,200,000Active6 beds 4 baths4,041 sq. ft.
8248 Louden, Fort Collins, CO 80528
MLS# IR1072061Listed by: GROUP CENTERRA - New
 $375,000Active4 beds 2 baths1,632 sq. ft.
8332 Peakview, Fort Collins, CO 80528
MLS# IR1072064Listed by: CENTURY 21 ELEVATED - New
 $250,000Active2 beds 1 baths912 sq. ft.
1213 W Swallow, Fort Collins, CO 80526
MLS# IR1072020Listed by: GOLBA GROUP REAL ESTATE LLC - Open Sat, 1 to 4pmNew
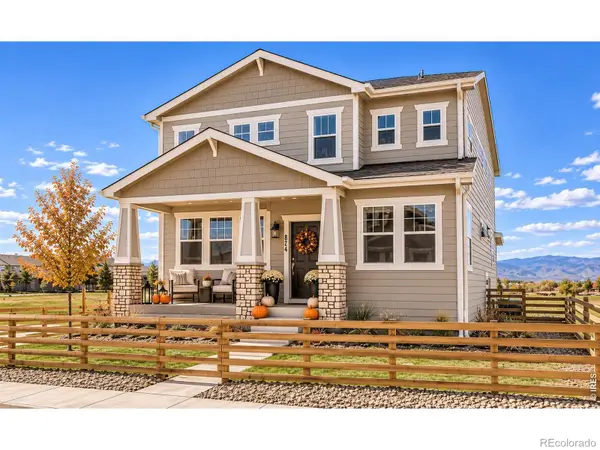 $469,990Active3 beds 3 baths1,825 sq. ft.
974 Spindle, Fort Collins, CO 80524
MLS# IR1072021Listed by: DFH COLORADO REALTY LLC - New
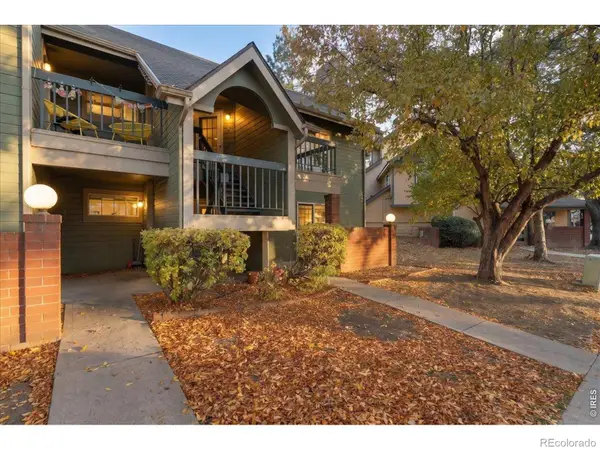 $240,000Active2 beds 1 baths848 sq. ft.
3565 Windmill #A4, Fort Collins, CO 80526
MLS# IR1072027Listed by: C3 REAL ESTATE SOLUTIONS, LLC


Protect your home and budget from life's surprises with an Assurant Home Warranty, backed by a partner that supports you through every step of homeownership. Explore Plans.
© 2023 - 2026 ERA Franchise Systems LLC. All rights reserved. ERA Franchise Systems LLC fully supports the principles of the Fair Housing Act and the Equal Opportunity Act. ERA, ERA Real Estate powered, and their respective logos are registered service marks of ERA Franchise Systems LLC. Each office is independently owned and operated.