
10197 Briargrove Way, Highlands Ranch, CO 80126
Local realty services provided by:ERA Teamwork Realty
Listed by: annamaria augustine
Office: verynicehomes.com
MLS#:8383194
Source:ML
Price summary
- Price:$1,615,000
- Price per sq. ft.:$344.13
- Monthly HOA dues:$59.33
About this home
Some homes leave an impression. Others leave you standing quietly on the patio long after the tour is over. Perfectly positioned against historic open space, this is one of those rare properties where the setting quietly becomes part of your everyday life. Walls of glass frame an uninterrupted panorama of the Rocky Mountains, where every season, every sunset, every passing thunderstorm, and every clear Colorado morning offers something entirely new. There are no rows of rooftops competing for your attention—just open land, endless sky, and a view that somehow never becomes ordinary. The home was designed to embrace that experience. Five sliding glass doors open to an expansive patio overlooking a resort-style saltwater pool, spa, fire features, and mature landscaping—all thoughtfully oriented toward the mountains beyond. It's the kind of place where dinner lasts a little longer, conversations come a little easier, and guests often pause for a moment before reaching for their phone to capture the view.
Inside, the home has been extensively refreshed with timeless, neutral paint throughout, creating a bright and welcoming backdrop for its next owners. The oversized lot provides an uncommon sense of openness and privacy while remaining within walking distance of neighborhood schools. Despite backing to one of Highlands Ranch's most scenic parkways, the setting remains remarkably peaceful, allowing the sounds of water, birds, and changing weather to become part of everyday life....
Contact an agent
Home facts
- Year built:1999
- Subdivision & Development:Kentley Hills
- Listing ID #:8383194
Rooms and interior
- Bedrooms:5
- Total bathrooms:5
- Full bathrooms:2
- Half bathrooms:1
- Flooring:Tile, Wood
- Bathrooms Description:Five Piece Bath, Hot Tub
- Kitchen Description:Dishwasher, Disposal, Kitchen Island, Microwave, Oven, Refrigerator
- Basement:Yes
- Basement Description:Finished, Full
- Living area:4,693 sq. ft.
Heating and cooling
- Cooling:Central Air
- Heating:Forced Air
- Central air:Yes
Structure and exterior
- Roof:Composition
- Year built:1999
- Building area:4,693 sq. ft.
- Lot area:0.37 Acres
- Lot Features:Sprinklers In Front, Sprinklers In Rear
- Construction Materials:Frame
- Exterior Features:Covered, Patio, Private Yard, Spa/Hot Tub, Wrap Around
- Levels:2 Story
Schools
- High school:Mountain Vista
- Middle school:Mountain Ridge
- Elementary school:Summit View
Utilities
- Sewer:Public Sewer
Finances and disclosures
- Price:$1,615,000
- Price per sq. ft.:$344.13
- Tax amount:$7,939 (2025)
Features and amenities
- Laundry features:Dryer, Washer
- Amenities:Carbon Monoxide Detector(s), Double Pane Windows, Gas Water Heater, Smoke Detector(s), Window Coverings, Window Treatments
- Pool features:Outdoor Pool, Private
Parking
- Total parking spaces:3
- Parking description:Electric Vehicle Charging Station(s), Floor Coating
- Garage:Yes
- Garage spaces:3
 Based on information submitted to the MLS GRID as of September 5, 2026 02:49 PM. All data is obtained from various sources and may not have been verified by broker or MLS GRID. Supplied Open House information is subject to change without notice. All information should be independently reviewed and verified for accuracy. Properties may or may not be listed by the office/agent presenting the information.
New listings near 10197 Briargrove Way
- Coming Soon
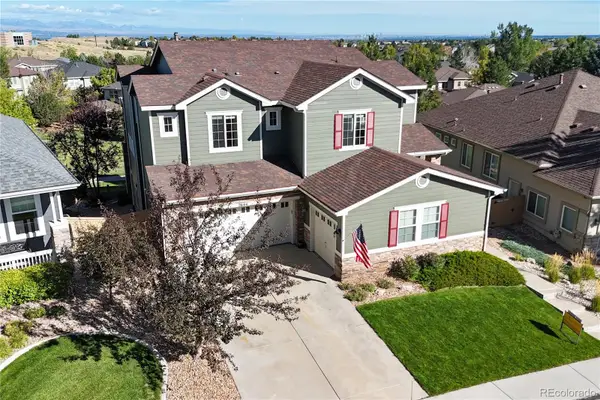 $1,125,000Coming Soon5 beds 4 baths5,065 sq. ft.
2644 Pemberly Avenue, Highlands Ranch, CO 80126
MLS# 5813469Listed by: THE W REAL ESTATE GROUP - Coming Soon
 $725,000Coming Soon4 beds 4 baths3,040 sq. ft.
9455 Autumn Ash Place, Highlands Ranch, CO 80126
MLS# 9965417Listed by: 8Z REAL ESTATE - Coming Soon
 $920,000Coming Soon5 beds 5 baths4,586 sq. ft.
10425 Colby Canyon Drive, Highlands Ranch, CO 80129
MLS# 8175724Listed by: RE/MAX PROFESSIONALS - Coming Soon
 $650,000Coming Soon6 beds 4 baths2,640 sq. ft.
1193 Timbervale Trail, Highlands Ranch, CO 80129
MLS# 7281200Listed by: KELLER WILLIAMS DTC - Coming Soon
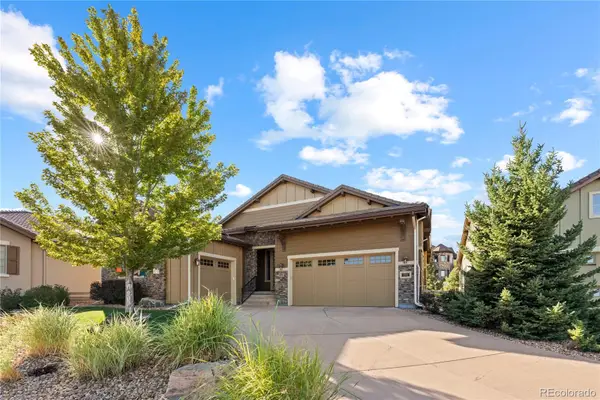 $1,325,000Coming Soon4 beds 4 baths4,399 sq. ft.
294 Featherwalk Court, Highlands Ranch, CO 80126
MLS# 5991357Listed by: COMPASS - DENVER - Coming Soon
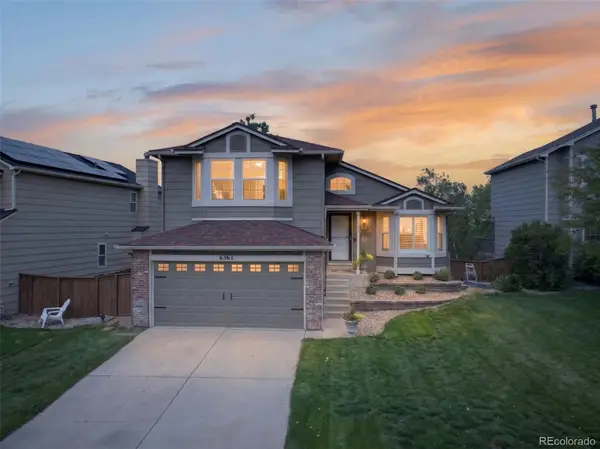 $630,000Coming Soon3 beds 3 baths1,801 sq. ft.
6363 Laguna Circle, Highlands Ranch, CO 80130
MLS# 1627121Listed by: RE/MAX PROFESSIONALS - New
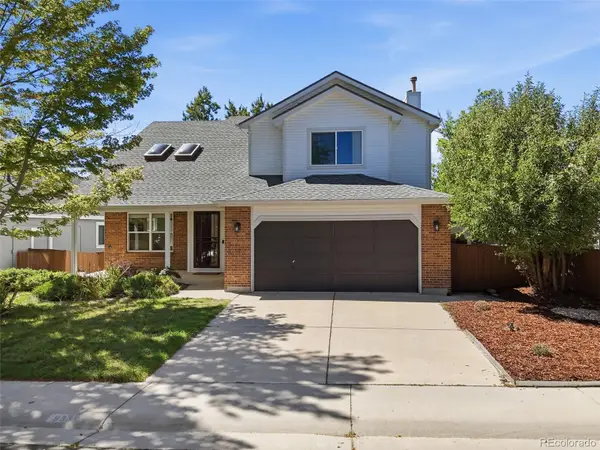 $675,000Active4 beds 4 baths2,859 sq. ft.
9339 Waterford Court, Highlands Ranch, CO 80130
MLS# 4499584Listed by: EXP REALTY, LLC - New
 $1,015,000Active4 beds 5 baths4,237 sq. ft.
10182 Knoll Circle, Littleton, CO 80130
MLS# 8675793Listed by: LIV SOTHEBY'S INTERNATIONAL REALTY - New
 $990,000Active5 beds 3 baths4,044 sq. ft.
9646 Westbury Way, Highlands Ranch, CO 80129
MLS# 3214673Listed by: KENTWOOD REAL ESTATE DTC, LLC - New
 $815,000Active5 beds 4 baths3,685 sq. ft.
3242 Windridge Circle, Highlands Ranch, CO 80126
MLS# 3817210Listed by: SIX STAR PROPERTIES LLC


Protect your home and budget from life's surprises with an Assurant Home Warranty, backed by a partner that supports you through every step of homeownership. Explore Plans.
© 2023 - 2026 ERA Franchise Systems LLC. All rights reserved. ERA Franchise Systems LLC fully supports the principles of the Fair Housing Act and the Equal Opportunity Act. ERA, ERA Real Estate powered, and their respective logos are registered service marks of ERA Franchise Systems LLC. Each office is independently owned and operated.