
1048 Milo Circle #A, Lafayette, CO 80026
Local realty services provided by:ERA Teamwork Realty
1048 Milo Circle #A,Lafayette, CO 80026
$284,900
- 2 Beds
- 1 Baths
- 840 sq. ft.
- Townhouse
- Active
Listed by: mary ellis
Office: new century group
MLS#:IR1051745
Source:ML
Price summary
- Price:$284,900
- Price per sq. ft.:$339.17
- Monthly HOA dues:$550
About this home
A SECOND CHANCE TO OWN IN LAFAYETTE UNDER $300,000! Back on the market and ready for its next buyer, this move-in-ready end-unit townhome offers an affordable opportunity to become part of the Lafayette community and enjoy everything this Front Range location has to offer. Thoughtfully updated with the big-ticket improvements already completed, including a newer furnace, central air and electrical panel. That means you can focus on making the home your own instead of immediately budgeting for major system replacements.The main level offers a comfortable, easy-to-live-in layout anchored by a stone fireplace, with sliding doors opening to your own fenced patio-perfect for morning coffee, summer grilling or relaxing at the end of the day. As an end unit with no neighbors living above you, you'll also enjoy added privacy.The HOA takes care of many of the expenses and maintenance that come with homeownership, including exterior maintenance, roof, landscaping, water, sewer and trash. You'll also have access to the community pool.And then there's the location. Enjoy the Lafayette lifestyle with Waneka Lake, Old Town Lafayette, parks, trails, shopping and dining all nearby. Move-in ready. End-unit privacy. Private outdoor space. Community pool. Lafayette location....
Contact an agent
Home facts
- Year built:1984
- Subdivision & Development:Hearthwood
- Listing ID #:IR1051745
Rooms and interior
- Bedrooms:2
- Total bathrooms:1
- Full bathrooms:1
- Kitchen Description:Dishwasher, Oven, Refrigerator
- Basement:Yes
- Living area:840 sq. ft.
Heating and cooling
- Cooling:Central Air
- Heating:Forced Air
- Central air:Yes
Structure and exterior
- Roof:Composition
- Year built:1984
- Building area:840 sq. ft.
- Lot area:0.02 Acres
- Architectural Style:Contemporary
- Construction Materials:Frame
- Exterior Features:Patio
- Levels:2 Story
Schools
- High school:Centaurus
- Middle school:Angevine
- Elementary school:Ryan
Utilities
- Water:Public
- Sewer:Public Sewer
Finances and disclosures
- Price:$284,900
- Price per sq. ft.:$339.17
- Tax amount:$1,953 (2025)
Features and amenities
- Laundry features:Dryer, Washer
- Amenities:Window Coverings
- Pool features:Private
Parking
- Total parking spaces:1
 Based on information submitted to the MLS GRID as of August 24, 2026 02:54 AM. All data is obtained from various sources and may not have been verified by broker or MLS GRID. Supplied Open House information is subject to change without notice. All information should be independently reviewed and verified for accuracy. Properties may or may not be listed by the office/agent presenting the information.
New listings near 1048 Milo Circle #A
- Coming Soon
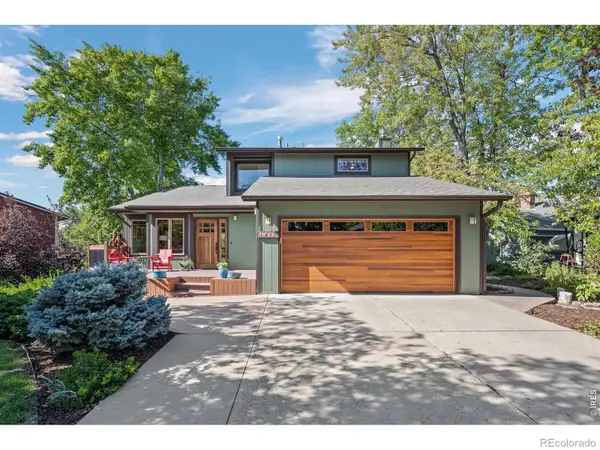 $949,000Coming Soon4 beds 4 baths2,627 sq. ft.
1419 Cypress Circle, Lafayette, CO 80026
MLS# IR1067059Listed by: WESTWATER REALTY - Coming Soon
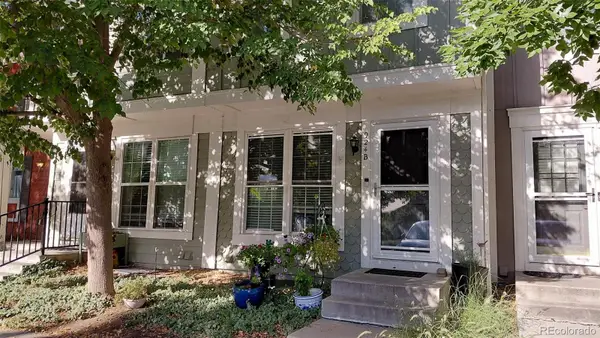 $373,000Coming Soon3 beds 3 baths1,624 sq. ft.
924 Milo Circle #B, Lafayette, CO 80026
MLS# 3088232Listed by: HOMESMART - Coming Soon
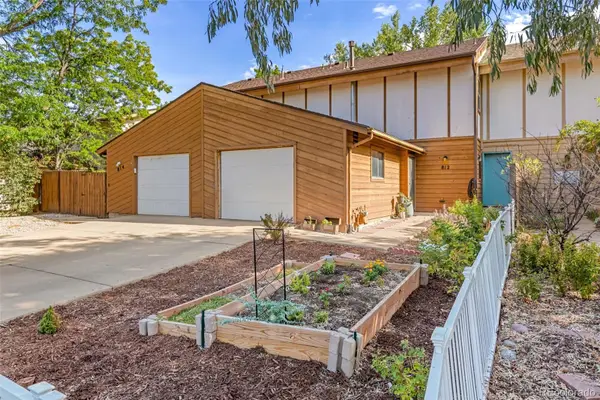 $475,000Coming Soon4 beds 2 baths1,600 sq. ft.
812 Sir Galahad Drive, Lafayette, CO 80026
MLS# 7380459Listed by: HOMESMART - New
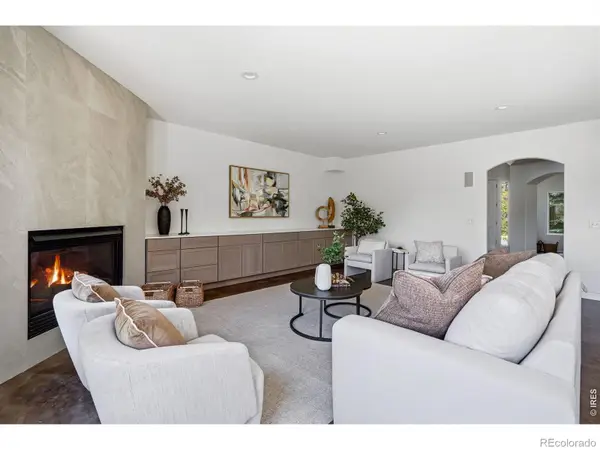 $1,249,000Active4 beds 5 baths4,629 sq. ft.
2554 Dutch Court, Lafayette, CO 80026
MLS# IR1066999Listed by: COMPASS - BOULDER - New
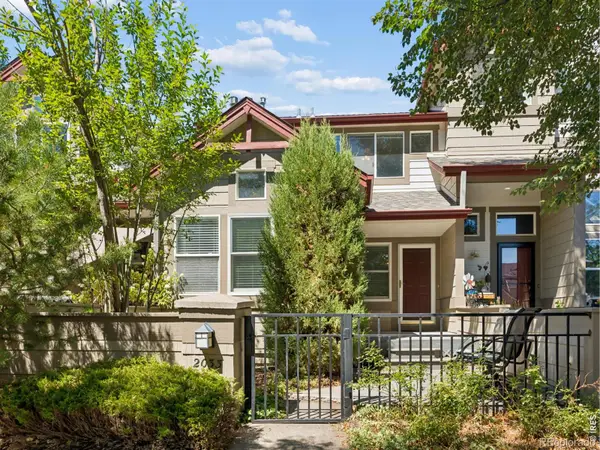 $535,000Active3 beds 4 baths1,800 sq. ft.
2033 S Fork Drive, Lafayette, CO 80026
MLS# IR1067003Listed by: COLDWELL BANKER REALTY-BOULDER - New
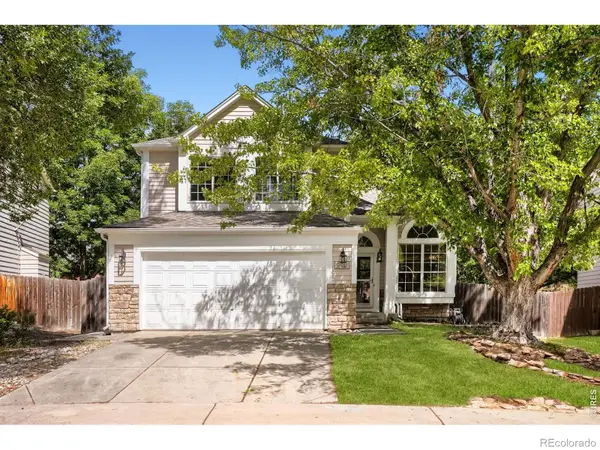 $798,000Active3 beds 4 baths2,260 sq. ft.
660 Parthenon Court, Lafayette, CO 80026
MLS# IR1067008Listed by: 8Z REAL ESTATE - New
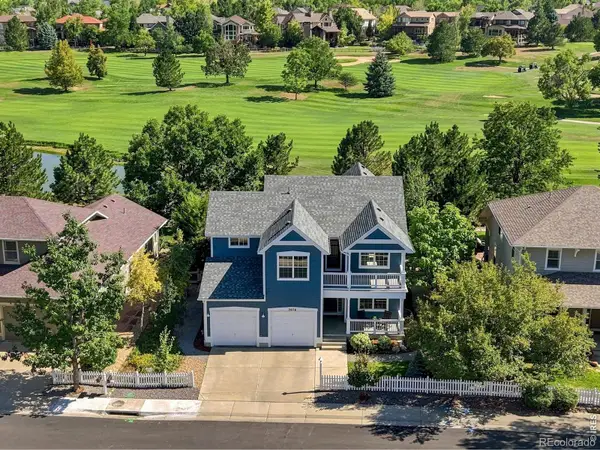 $1,270,000Active5 beds 4 baths3,483 sq. ft.
3076 Red Deer Trail, Lafayette, CO 80026
MLS# IR1066984Listed by: LIVE WEST REALTY - New
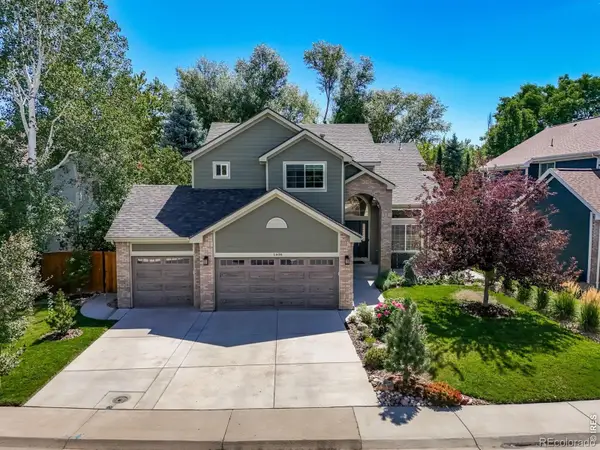 $1,250,000Active5 beds 4 baths3,230 sq. ft.
1608 Waneka Lake Trail, Lafayette, CO 80026
MLS# IR1066926Listed by: BROKERS GUILD HOMES - New
 $947,000Active4 beds 4 baths4,040 sq. ft.
465 Whitetail Circle, Lafayette, CO 80026
MLS# 4871368Listed by: REAL BROKER, LLC DBA REAL - New
 $529,000Active3 beds 4 baths1,730 sq. ft.
609 Casper Drive, Lafayette, CO 80026
MLS# 3935430Listed by: TRELORA REALTY, INC.


Protect your home and budget from life's surprises with an Assurant Home Warranty, backed by a partner that supports you through every step of homeownership. Explore Plans.
© 2023 - 2026 ERA Franchise Systems LLC. All rights reserved. ERA Franchise Systems LLC fully supports the principles of the Fair Housing Act and the Equal Opportunity Act. ERA, ERA Real Estate powered, and their respective logos are registered service marks of ERA Franchise Systems LLC. Each office is independently owned and operated.