
14172 W Bates Avenue, Lakewood, CO 80228
Local realty services provided by:ERA Teamwork Realty
14172 W Bates Avenue,Lakewood, CO 80228
$1,090,000
- 5 Beds
- 5 Baths
- 3,844 sq. ft.
- Single family
- Active
Upcoming open houses
- Sat, Aug 2211:00 am - 04:00 pm
Listed by: jicheng wan
Office: anjoy realty, llc.
MLS#:6015616
Source:ML
Price summary
- Price:$1,090,000
- Price per sq. ft.:$283.56
- Monthly HOA dues:$41.67
About this home
Imagine waking up to expansive spaces and breathtaking mountain views in this stunning home, nestled in one of Green Mountain's most established and sought-after neighborhoods. This meticulously maintained Remington floor plan offers 5 bedrooms, 5 bathrooms, and custom upgrades throughout.
The open-concept main floor features gleaming hardwood floors flowing through the entry, kitchen, dining, and family rooms. The gourmet kitchen offers a gas cooktop, premium exterior-vented range hood, freshly painted cabinetry, and updated pendant lighting. Two versatile main-level rooms are ideal for dual home offices, a library, or study. The mudroom and laundry area off the garage includes built-in shoe shelving for easy organization.
Upstairs, the renovated Primary Suite serves as a private retreat, featuring an en-suite bath with upgraded quartz countertops and a dedicated electrical outlet ready for your luxury smart bidet. Also upstairs are a Junior Suite with a private bath and two secondary bedrooms connected by a Jack & Jill bath. The finished walk-out basement offers a 5th bedroom and 3/4 bath, ideal for guests or multigenerational living.
The private backyard oasis is made for entertaining, featuring a tiered Trex deck, covered lower patio, irrigated raised garden beds, automatic sprinklers, and sweeping mountain views. Striking curb appeal includes an extended driveway, stamped concrete accents, and a fully insulated, drywalled 3-car garage with automatic openers.
Major updates include fresh exterior paint (2026, Transferable warranty - 2 year workmanship, 8 years on painting products) and interior paint, new carpet (2026), new bathroom quartz countertops (2026), updated bar lighting (2026), solid hardwood floors upstairs (2024), and a new tank water heater (2024). Ideally located near parks, trails, and multiple playgrounds—this exceptional move-in-ready home is a must-see!...
Contact an agent
Home facts
- Year built:1996
- Subdivision & Development:Hutchinsons Green Mountain
- Listing ID #:6015616
Rooms and interior
- Bedrooms:5
- Total bathrooms:5
- Full bathrooms:3
- Half bathrooms:1
- Flooring:Carpet, Tile, Wood
- Bathrooms Description:Jack & Jill Bathroom
- Kitchen Description:Convection Oven, Cooktop, Dishwasher, Disposal, Eat-in Kitchen, Range Hood, Refrigerator
- Basement:Yes
- Basement Description:Bath/Stubbed, Finished, Interior Entry, Walk-Out Access
- Living area:3,844 sq. ft.
Heating and cooling
- Cooling:Central Air
- Heating:Forced Air, Natural Gas
- Central air:Yes
Structure and exterior
- Roof:Shingle
- Year built:1996
- Building area:3,844 sq. ft.
- Lot area:0.25 Acres
- Lot Features:Sprinklers In Front, Sprinklers In Rear
- Construction Materials:Frame
- Exterior Features:Covered, Deck, Dog Run, Front Porch, Patio, Private Yard, Smart Irrigation
- Foundation Description:Concrete Perimeter
- Levels:2 Story
Schools
- High school:Green Mountain
- Middle school:Dunstan
- Elementary school:Hutchinson
Utilities
- Water:Public
- Sewer:Public Sewer
Finances and disclosures
- Price:$1,090,000
- Price per sq. ft.:$283.56
- Tax amount:$5,504 (2025)
Features and amenities
- Laundry features:Dryer, Washer
- Amenities:Carbon Monoxide Detector(s), Double Pane Windows, Gas Water Heater, Smart Locks
Parking
- Total parking spaces:3
- Parking description:Concrete Driveway, Dry Walled
- Garage:Yes
- Garage spaces:3
 Based on information submitted to the MLS GRID as of August 21, 2026 04:45 AM. All data is obtained from various sources and may not have been verified by broker or MLS GRID. Supplied Open House information is subject to change without notice. All information should be independently reviewed and verified for accuracy. Properties may or may not be listed by the office/agent presenting the information.
New listings near 14172 W Bates Avenue
- Coming Soon
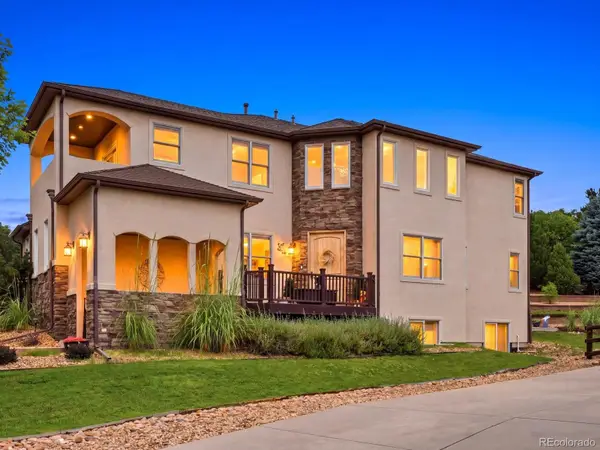 $1,249,000Coming Soon5 beds 6 baths5,463 sq. ft.
10215 W Wesley Drive, Denver, CO 80227
MLS# 4487149Listed by: WEST AND MAIN HOMES INC - Coming Soon
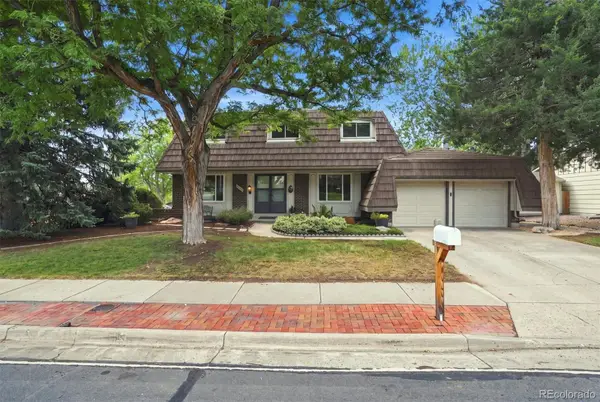 $775,000Coming Soon6 beds 4 baths3,410 sq. ft.
8300 W Baker Avenue, Lakewood, CO 80227
MLS# 1600069Listed by: RE/MAX PROFESSIONALS - Coming SoonOpen Sat, 12 to 4pm
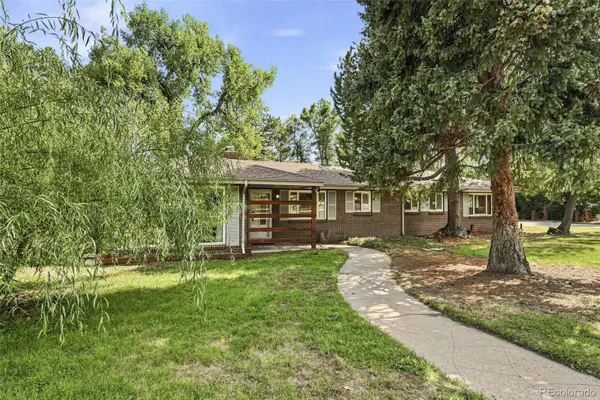 $689,500Coming Soon3 beds 2 baths1,488 sq. ft.
7990 Crest Drive, Lakewood, CO 80214
MLS# 8662599Listed by: COMPASS - DENVER - Coming Soon
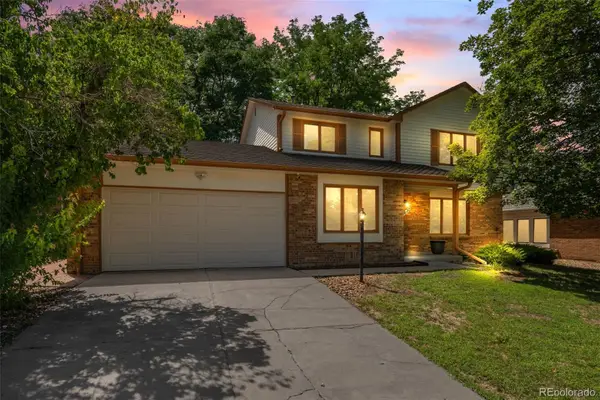 $760,000Coming Soon4 beds 3 baths3,358 sq. ft.
2027 S Gray Drive, Denver, CO 80227
MLS# 8524101Listed by: COMPASS - DENVER - Coming Soon
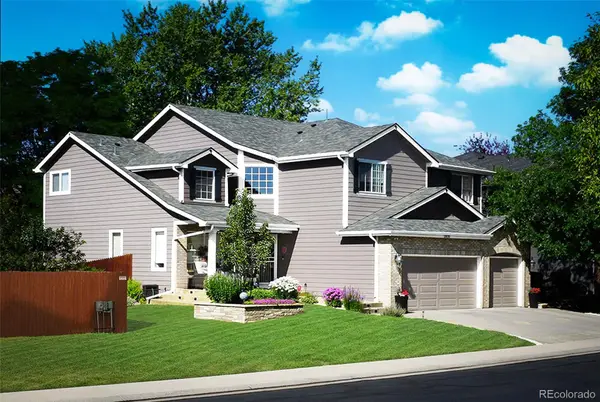 $1,095,000Coming Soon5 beds 5 baths3,984 sq. ft.
2833 S Fig Street, Lakewood, CO 80228
MLS# 5053090Listed by: KELLER WILLIAMS ADVANTAGE REALTY LLC - Coming SoonOpen Sat, 11am to 2pm
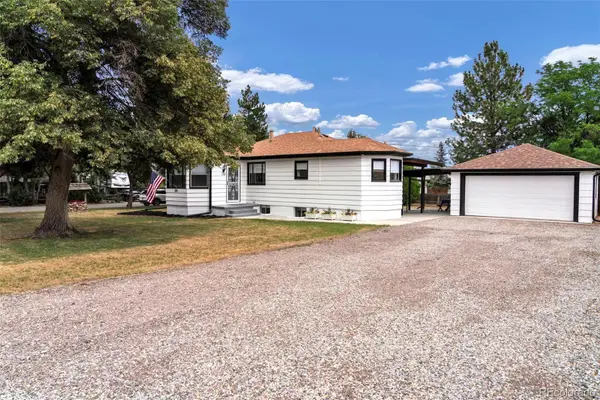 $589,000Coming Soon4 beds 2 baths1,938 sq. ft.
200 S Newland Street, Denver, CO 80226
MLS# 4879771Listed by: RE/MAX MOMENTUM - Coming Soon
 $849,900Coming Soon4 beds 3 baths3,174 sq. ft.
5845 W 3rd Place, Denver, CO 80226
MLS# 4211045Listed by: THE HAYSLETT GROUP, LLC - New
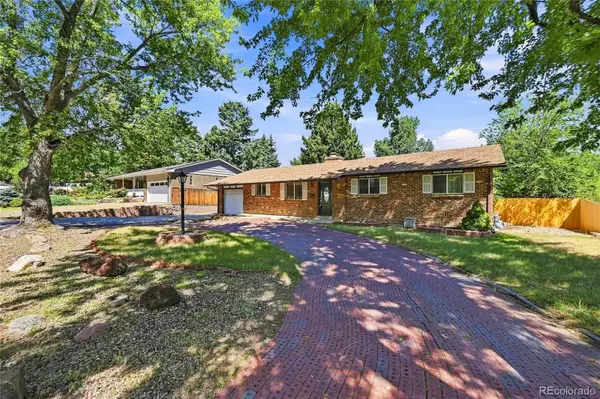 $520,000Active5 beds 3 baths2,700 sq. ft.
13685 W Alaska Place, Denver, CO 80228
MLS# 5096434Listed by: RE/MAX PROFESSIONALS - New
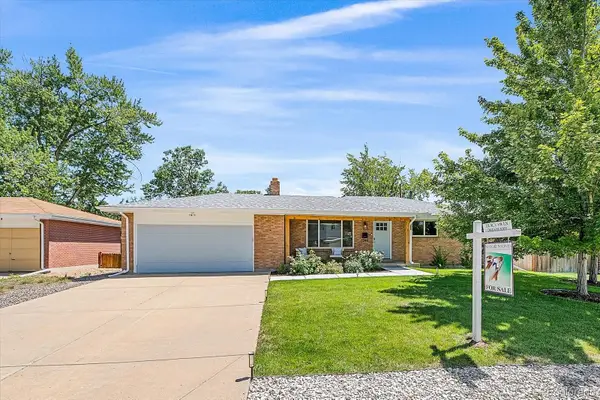 $690,000Active4 beds 3 baths2,502 sq. ft.
1344 S Dover Way, Lakewood, CO 80232
MLS# 6149294Listed by: STIX & STONES FINE COLORADO PROPERTIES LLC - New
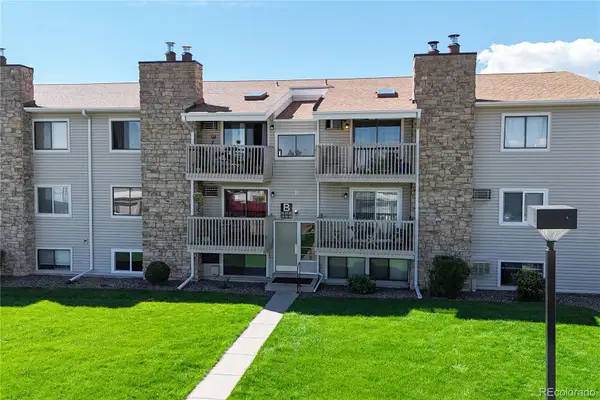 $235,000Active2 beds 2 baths945 sq. ft.
381 S Ames Street #B105, Lakewood, CO 80226
MLS# 3551890Listed by: RE/MAX NORTHWEST INC


Protect your home and budget from life's surprises with an Assurant Home Warranty, backed by a partner that supports you through every step of homeownership. Explore Plans.
© 2023 - 2026 ERA Franchise Systems LLC. All rights reserved. ERA Franchise Systems LLC fully supports the principles of the Fair Housing Act and the Equal Opportunity Act. ERA, ERA Real Estate powered, and their respective logos are registered service marks of ERA Franchise Systems LLC. Each office is independently owned and operated.