
11272 Hall Rd, Lewes, DE 19958
Local realty services provided by:Pagoda Realty ERA Powered
Listed by: morgan benson, danielle l benson
Office: century 21 gold key realty
MLS#:DESU2111956
Source:BRIGHTMLS
Price summary
- Price:$729,000
- Price per sq. ft.:$470.02
- Monthly HOA dues:$266.67
About this home
No detail was overlooked at 11272 Hall Road. Beyond the home itself, the location is second to none. The Governors community spared no expense in creating a premier coastal lifestyle destination. Enjoy access to a pool with a lazy river, clubhouse, fitness center, playground, waterpark, tennis, pickleball, and community-sponsored events for all ages—you may never want to leave once you’re home. Situated just minutes from historic downtown Lewes, residents enjoy easy access to award-winning beaches, Cape Henlopen State Park, dining, shopping, and entertainment in one of Delaware’s most desirable coastal communities.
Every inch of this beautifully upgraded Schell Brothers Governor’s Azalea model was thoughtfully designed and lovingly customized. Built in 2022, this exceptional home offers over 1,500 square feet of maximized single-level living with 2+ bedrooms, 2 bathrooms, and premium finishes throughout.
Upon entering, you are immediately welcomed by wide-plank hickory hardwood flooring, custom paint colors, and tray ceilings. The spacious guest bedroom feels even larger thanks to the oversized windows, complete with custom Hunter Douglas shutters, which are found throughout the home. Beautiful crown molding details and ceiling fans can also be found throughout, leaving no surface untouched by upgrades. Just off the guest bedroom is a full second bathroom with upgraded tile and a granite-top vanity for easy access and convenience.
The open-concept floor plan seamlessly flows into the gourmet kitchen, featuring granite countertops, a farmhouse sink, upgraded white cabinetry, a wainscoted center island, a large pantry, Carrara tile backsplash, GE appliances, a wall oven, an electric cooktop, and under-cabinet lighting. The great room—truly made “great” by a two-and-a-half-foot extension—is anchored by a stunning custom California Closets floor-to-ceiling built-in entertainment wall, creating a true focal point for the home.
Designed for both everyday comfort and entertaining, the dining area opens directly into the screened porch, extending your living space and allowing you to enjoy coastal evenings year-round.
The owner’s suite is a private retreat with extra space thanks to the two-and-a-half-foot extension and showcases a luxurious bath with a tiled seated shower featuring a rainfall showerhead, a soaking jetted tub, a double granite-top vanity, upgraded tile flooring, and a spacious walk-in closet/dressing room.
Additional highlights include a mudroom with upgraded tile flooring and a mop sink, a high-performance HVAC system, Guardian smart home technology upgrades, a tankless water heater, GE washer and dryer, engineered decking, a welcoming front porch with vinyl railings, a charming flower box, and an attached garage.
This move-in-ready home is truly one of a kind and ready for its next owners.
Could it be you?...
Contact an agent
Home facts
- Year built:2022
- Subdivision & Development:GOVERNORS
- Listing ID #:DESU2111956
- Added:92 day(s) ago
- Updated:August 20, 2026 at 07:52 AM
Rooms and interior
- Bedrooms:2
- Total bathrooms:2
- Full bathrooms:2
- Flooring:Ceramic Tile, Hardwood
- Dining Description:Dining Area, Dining Room
- Bathrooms Description:Bathroom 2, Primary Bath(s), Primary Bathroom
- Kitchen Description:Built-In Microwave, Built-Ins, Cooktop, Crown Moldings, Dishwasher, Disposal, ENERGY STAR Refrigerator, Exhaust Fan, Instant Hot Water, Kitchen - Island, Oven - Self Cleaning, Oven - Wall, Oven/Range - Gas, Pantry, Recessed Lighting, Refrigerator, Upgraded Countertops, Water Heater, Water Heater - Tankless
- Bedroom Description:Entry Level Bedroom, Primary Bedroom, Walk In Closet(s)
- Living area:1,551 sq. ft.
Heating and cooling
- Cooling:Central A/C, Dehumidifier
- Heating:Central, Forced Air, Natural Gas, Programmable Thermostat
Structure and exterior
- Roof:Asphalt, Metal, Shingle
- Year built:2022
- Building area:1,551 sq. ft.
- Lot area:117.78 Acres
- Lot Features:Landscaping, Suburban
- Architectural Style:Coastal, Craftsman
- Construction Materials:Blown-In Insulation, Concrete, Fiber Cement, Frame, Vinyl Siding
- Exterior Features:Gutter System, Porch(es), Screened, Sidewalks, Street Lights
- Foundation Description:Crawl Space
- Levels:1 Story
Schools
- High school:CAPE HENLOPEN
- Middle school:FREDERICK D. THOMAS
- Elementary school:LEWES
Utilities
- Water:Public
- Sewer:Public Sewer
Finances and disclosures
- Price:$729,000
- Price per sq. ft.:$470.02
- Tax amount:$1,351 (2025)
Features and amenities
- Laundry features:Dryer, Hookup, Laundry, Washer
- Amenities:200+ Amp Service, Air Filter System, Attic, Built-Ins, Carbon Monoxide Detector(s), Ceiling Fan(s), Chair Railings, Crown Moldings, Double Hung Windows, Humidifer, Recessed Lighting, Smoke Detector
- Smart home:Yes
Parking
- Parking description:Attached Garage, Concrete Driveway, Garage - Front Entry, Garage Door Opener, Inside Access
- Garage:Yes
- Garage spaces:1
New listings near 11272 Hall Rd
- Coming SoonOpen Sat, 11am to 3pm
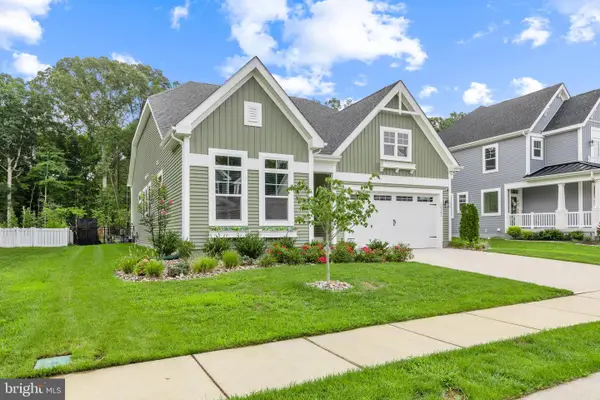 $729,900Coming Soon3 beds 3 baths
26182 Kielbasa Ct, LEWES, DE 19958
MLS# DESU2118668Listed by: LONG & FOSTER REAL ESTATE, INC. - Coming Soon
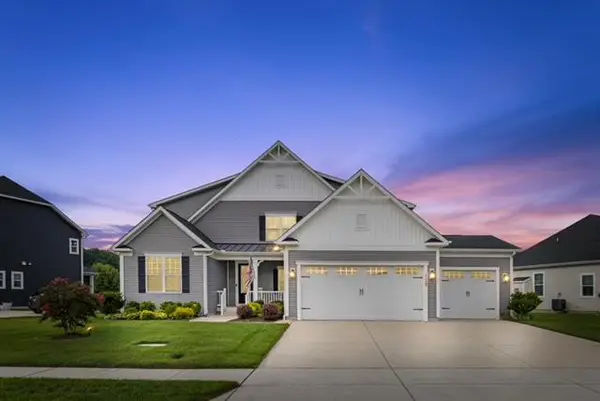 $949,900Coming Soon5 beds 5 baths
31390 Topsail Dr, LEWES, DE 19958
MLS# DESU2118466Listed by: IRON VALLEY REAL ESTATE AT THE BEACH - Coming Soon
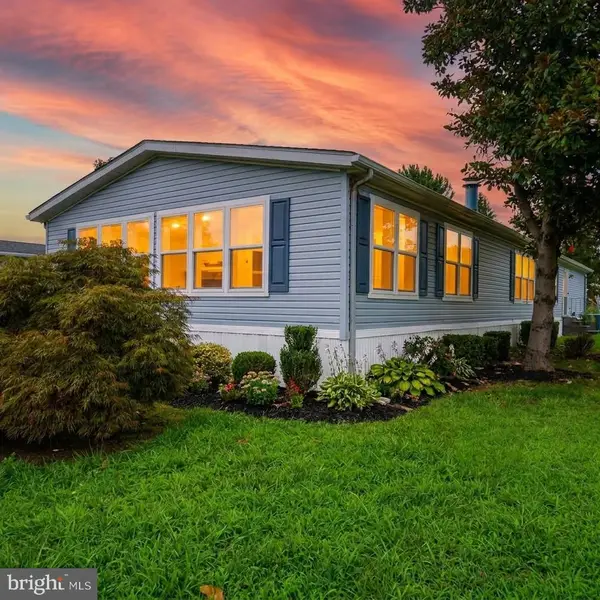 $235,000Coming Soon3 beds 2 baths
6 Devon Ln #45324, LEWES, DE 19958
MLS# DESU2118314Listed by: COMPASS - Coming Soon
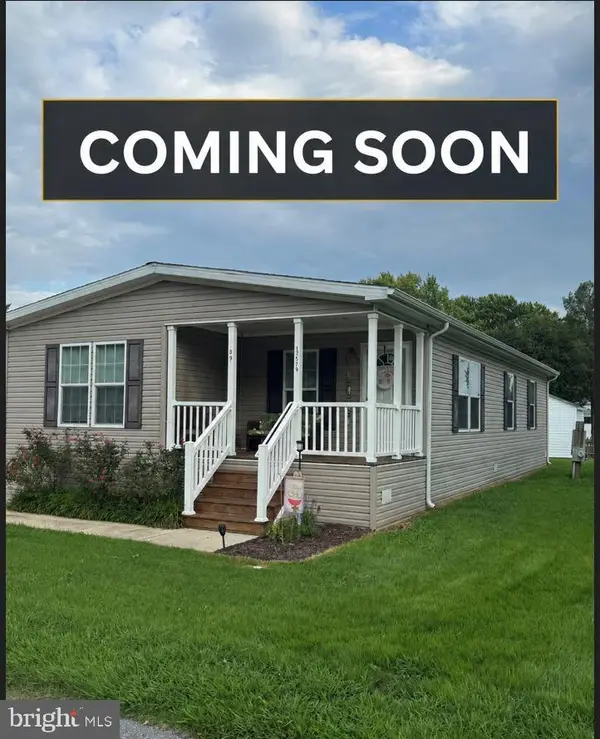 $155,000Coming Soon3 beds 2 baths
17579 Ebb Tide Dr, LEWES, DE 19958
MLS# DESU2118562Listed by: SAMSON PROPERTIES OF DE, LLC - Coming Soon
 $624,900Coming Soon4 beds 2 baths
34134 Caitlins Cor, LEWES, DE 19958
MLS# DESU2118542Listed by: PATTERSON-SCHWARTZ-REHOBOTH - Coming Soon
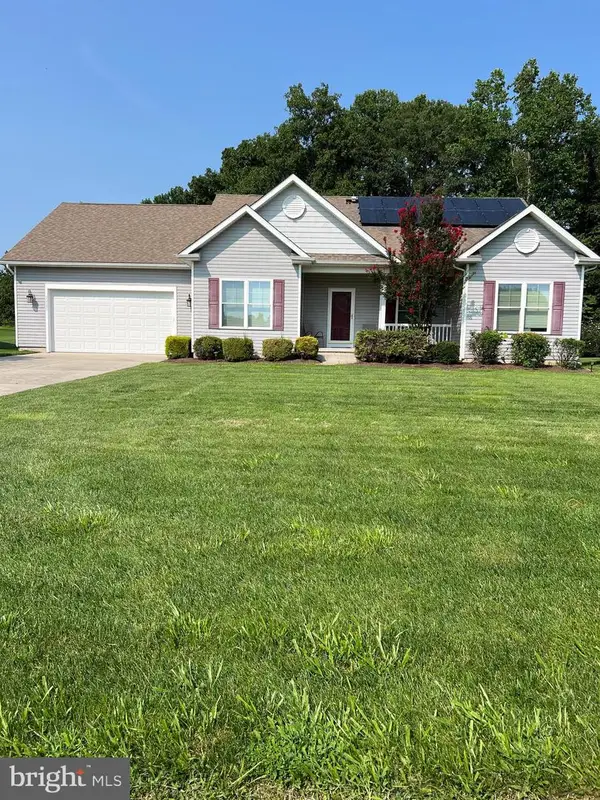 $550,000Coming Soon3 beds 2 baths
22585 Ramble Rd, LEWES, DE 19958
MLS# DESU2118406Listed by: KELLER WILLIAMS REALTY - Coming Soon
 $599,900Coming Soon3 beds 3 baths
31424 Falmouth Way #35, LEWES, DE 19958
MLS# DESU2116114Listed by: PATTERSON-SCHWARTZ-REHOBOTH - Coming Soon
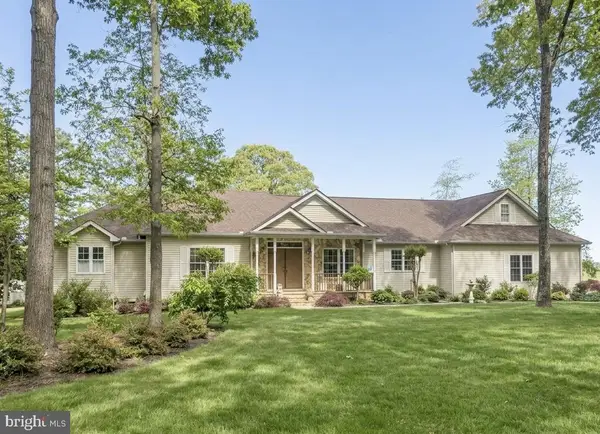 $1,200,000Coming Soon3 beds 3 baths
34 Love Creek Dr, LEWES, DE 19958
MLS# DESU2113994Listed by: NORTHROP REALTY - New
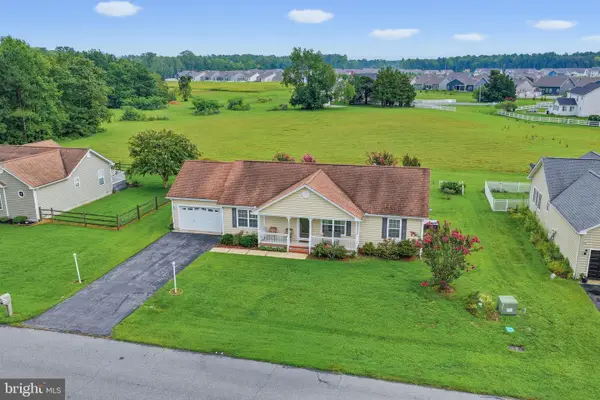 $399,900Active3 beds 2 baths1,784 sq. ft.
30860 Oak Crest Dr, LEWES, DE 19958
MLS# DESU2118748Listed by: PATTERSON-SCHWARTZ-REHOBOTH - New
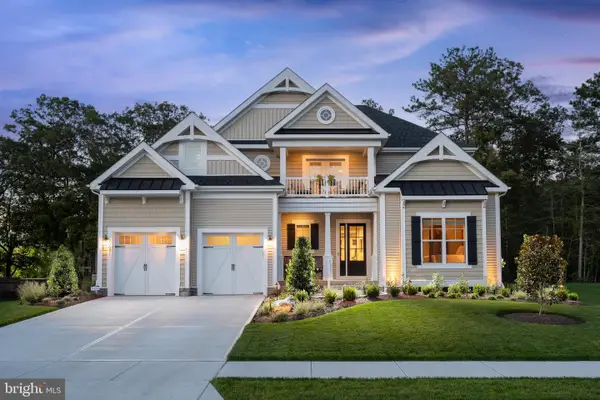 $1,495,000Active3 beds 4 baths3,514 sq. ft.
21371 Fairbanks Ct, LEWES, DE 19958
MLS# DESU2117506Listed by: BERKSHIRE HATHAWAY HOMESERVICES PENFED REALTY


Protect your home and budget from life's surprises with an Assurant Home Warranty, backed by a partner that supports you through every step of homeownership. Explore Plans.
© 2023 - 2026 ERA Franchise Systems LLC. All rights reserved. ERA Franchise Systems LLC fully supports the principles of the Fair Housing Act and the Equal Opportunity Act. ERA, ERA Real Estate powered, and their respective logos are registered service marks of ERA Franchise Systems LLC. Each office is independently owned and operated.