
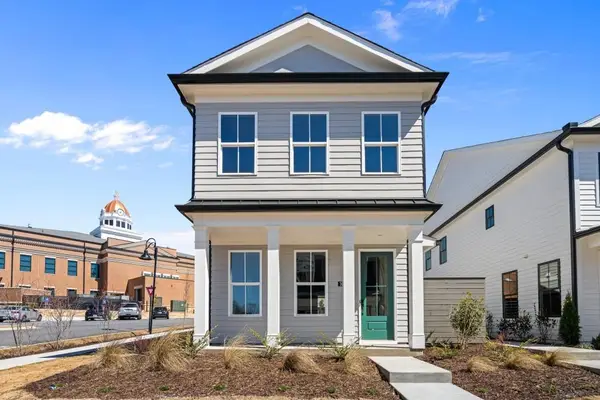
106 Chickadee Court, Auburn, GA 30011
Local realty services provided by:ERA Sunrise Realty
106 Chickadee Court,Auburn, GA 30011
$529,463
- 5 Beds
- 4 Baths
- 2,952 sq. ft.
- Single family
- Pending
Listed by: christy niekro, amber swayda
Office: chafin realty, inc.
MLS#:7738674
Source:FIRSTMLS
Price summary
- Price:$529,463
- Price per sq. ft.:$179.36
About this home
Cove UHP We are excited to highlight The Cove floor plan by Chafin Communities! This spacious 3,020-square-foot home is nestled on a cul de sac lot and features 5 bedrooms and 4 bathrooms, including a primary suite on the main level. The main floor offers a functional foyer gallery, a guest suite with a full bath, a flex room, and a mudroom with garage access. The heart of the home is an open-concept great room, kitchen, and dining area. The kitchen is equipped with 42-inch soft-close cabinets, a large island with barstool seating, and a corner pantry. The dining area opens to a covered patio, while the great room features a wall of windows overlooking the backyard. The oversized primary suite provides a private retreat with dual vanities, a separate water closet, and a large walk-in closet. For added convenience, the primary closet offers direct access to the laundry room. Upstairs, you will find a massive loft along with 3 additional bedrooms, each featuring its own walk-in closet. Located in the serene, gated community of Fowler Farms, residents are just minutes from local shopping and dining. Future amenities will include two clubhouses, a swimming pool, and a lazy river. Please contact our agents for more details on this exceptional home....
Contact an agent
Home facts
- Year built:2026
- Listing ID #:7738674
- Updated:July 06, 2026 at 07:47 AM
Rooms and interior
- Bedrooms:5
- Total bathrooms:4
- Full bathrooms:4
- Dining Description:Open Concept, Separate Dining Room
- Bathrooms Description:Shower Only
- Kitchen Description:Dishwasher, Disposal, Eat-in Kitchen, Electric Cooktop, Electric Oven, Kitchen Island, Microwave, Pantry, Pantry Walk-In
- Bedroom Description:Oversized Master
- Living area:2,952 sq. ft.
Heating and cooling
- Heating:Electric
Structure and exterior
- Roof:Composition
- Year built:2026
- Building area:2,952 sq. ft.
- Lot Features:Private
- Architectural Style:Traditional
- Exterior Features:Patio
- Levels:2 Story
Schools
- High school:Apalachee
- Middle school:Westside - Barrow
- Elementary school:Auburn
Utilities
- Water:Public
- Sewer:Public Sewer, Sewer Available
Finances and disclosures
- Price:$529,463
- Price per sq. ft.:$179.36
- Tax amount:$10 (2026)
Features and amenities
- Laundry features:Upper Level, Washer
- Amenities:His and Hers Closets, Walk-In Closet(s)
Parking
- Total parking spaces:2
- Parking description:Garage
- Garage spaces:2
 Listings identified with the FMLS IDX logo come from FMLS and are held by brokerage firms other than the owner of this website. The listing brokerage is identified in any listing details. Information is deemed reliable but is not guaranteed. If you believe any FMLS listing contains material that infringes your copyrighted work please click here (https://www.fmls.com/dmca) to review our DMCA policy and learn how to submit a takedown request. ©2026 First Multiple Listing Service, Inc.
New listings near 106 Chickadee Court
- New
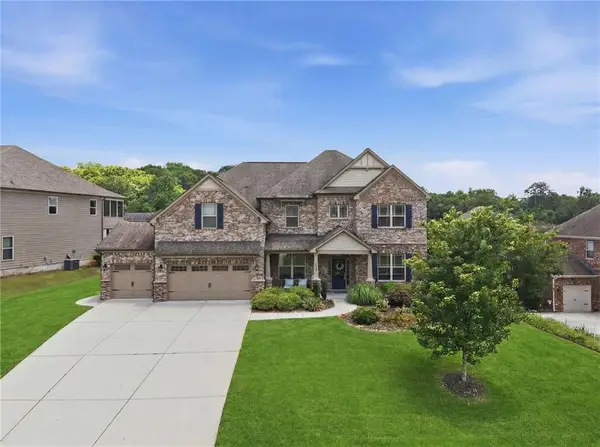 $689,000Active5 beds 4 baths3,820 sq. ft.
4863 Highland Wood Drive, Auburn, GA 30011
MLS# 7798960Listed by: AMERICA REALTY CENTER, INC. - New
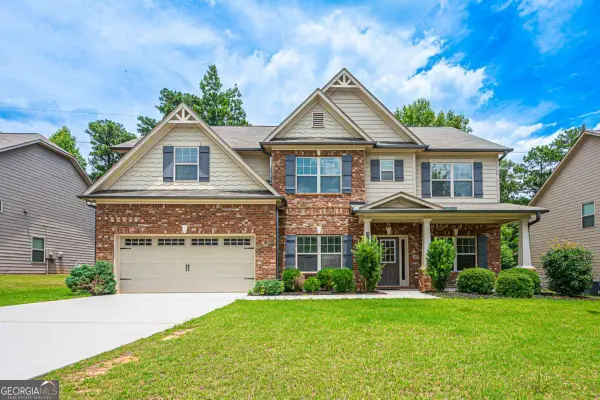 $450,000Active5 beds 3 baths
3290 Mulberry Cove Way, Auburn, GA 30011
MLS# 10800058Listed by: Keller Williams Realty First Atlanta - New
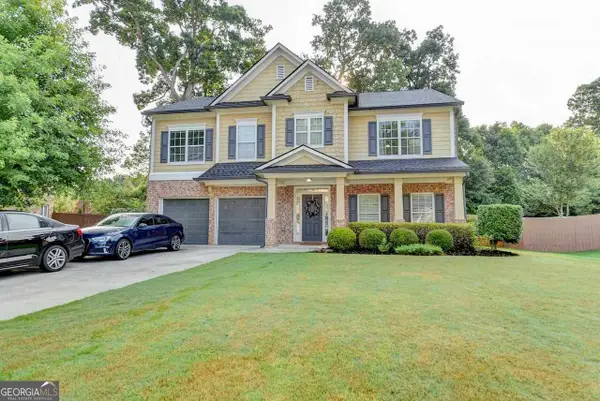 $525,000Active4 beds 3 baths3,039 sq. ft.
4163 Duran Lane, Auburn, GA 30011
MLS# 10799963Listed by: Sovereign Realty Specialists - New
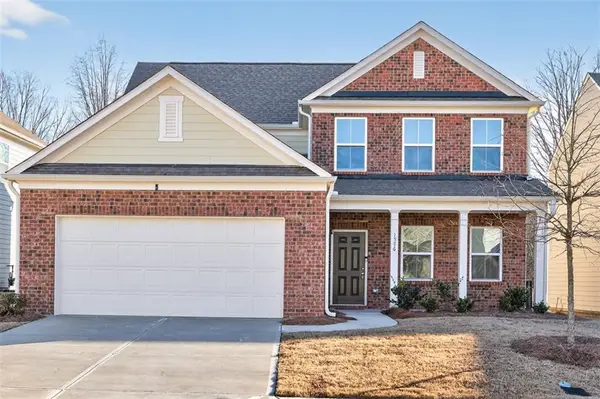 $483,000Active4 beds 4 baths2,780 sq. ft.
1576 Maston Road, Auburn, GA 30011
MLS# 7799845Listed by: CHAPMAN HALL PROFESSIONALS REALTY, LLC. - New
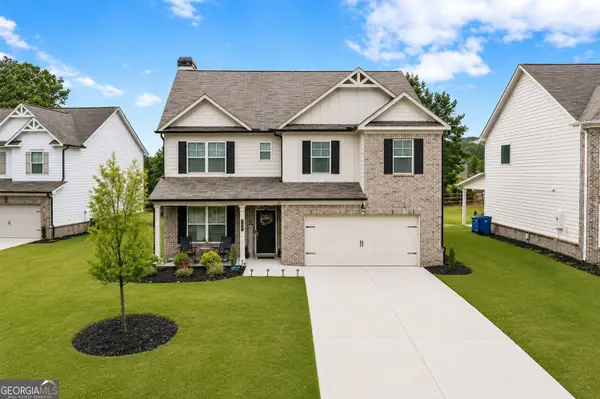 $475,000Active5 beds 4 baths3,012 sq. ft.
702 Eagles Nest Circle, Auburn, GA 30011
MLS# 10799518Listed by: RE/MAX Center - New
 $482,000Active4 beds 4 baths2,780 sq. ft.
1576 Maston Road, Auburn, GA 30011
MLS# 10799546Listed by: Chapman Hall Professionals Realty - New
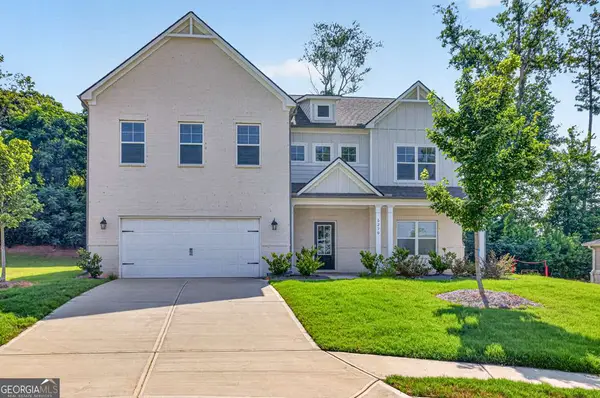 $570,000Active4 beds 3 baths3,100 sq. ft.
5270 Woodline View Circle, Auburn, GA 30011
MLS# 10799457Listed by: Coldwell Banker Realty - New
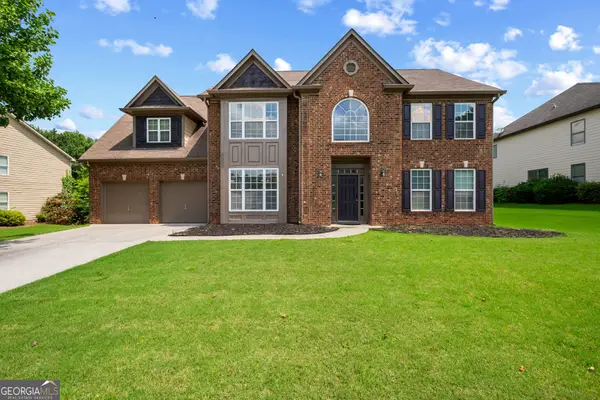 $359,000Active5 beds 3 baths2,854 sq. ft.
839 Key Largo Pointe, Auburn, GA 30011
MLS# 10798820Listed by: Mark Spain Real Estate - New
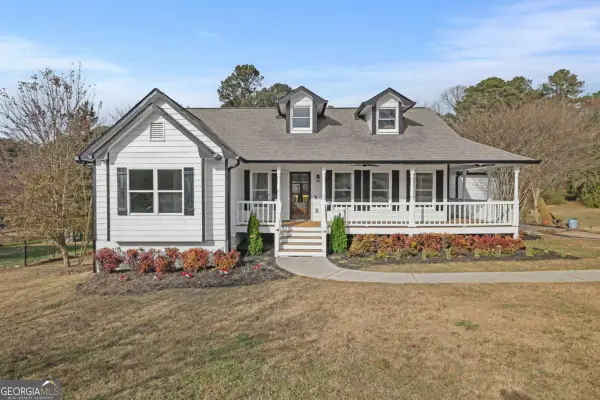 $480,000Active4 beds 3 baths3,095 sq. ft.
1525 Wynfield Drive, Auburn, GA 30011
MLS# 10798873Listed by: Virtual Properties Realty.com - New
 $300,000Active2 beds 3 baths1,223 sq. ft.
249 10th Street, Auburn, GA 30011
MLS# 7798703Listed by: ATLANTA FINE HOMES SOTHEBY'S INTERNATIONAL


Protect your home and budget from life's surprises with an Assurant Home Warranty, backed by a partner that supports you through every step of homeownership. Explore Plans.
© 2023 - 2026 ERA Franchise Systems LLC. All rights reserved. ERA Franchise Systems LLC fully supports the principles of the Fair Housing Act and the Equal Opportunity Act. ERA, ERA Real Estate powered, and their respective logos are registered service marks of ERA Franchise Systems LLC. Each office is independently owned and operated.