
117 Quamley Wells Drive, Saint Simons Island, GA 31522
Local realty services provided by:ERA Kings Bay Realty
Listed by: elizabeth mclauchlin
Office: situs real estate, llc.
MLS#:2001779
Source:GA_GIAR
Price summary
- Price:$1,525,000
- Price per sq. ft.:$537.73
About this home
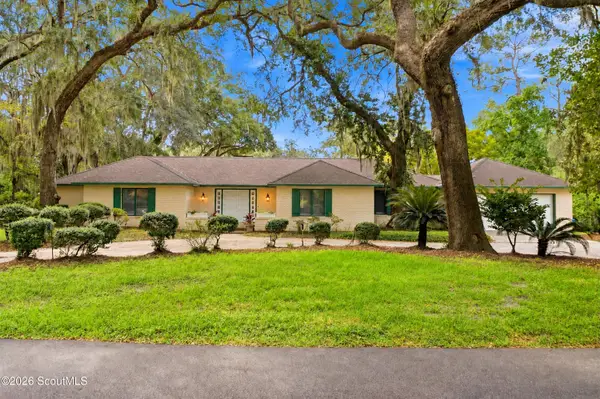
Welcome home to a St. Simons Island property where you truly can have it all! The foundation of 117 Quamley Wells Drive starts at the well-appointed floor plan, which features 4-bedrooms, 3.5-bathrooms and offers the perfect balance of convenience, privacy, and versatility. Enjoy effortless access to Sea Island Road for the island's north-end points of interest, Kings Way for beaches and south-end attractions, Redfern Village's popular restaurants and boutiques, and the Torras causeway for all your mainland needs—all made even more convenient by the traffic light at Demere Road and Quamley Wells Drive. This property's central location does not take away from its peaceful retreat. As you turn onto Quamley Wells Drive, you'll immediately appreciate the quiet setting followed by the property enhancements of a privacy fence and lush landscaping to create your own sense of seclusion. Thoughtful owner upgrades set this property apart. A beautiful paver driveway extends to the rear of the home, providing additional space for entertaining. The enclosed breezeway connecting the home and the two-car garage adds valuable living space and endless possibilities for a sunroom, lounge, hobby room, or home office. The garage itself features a premium high-end floor coating, while a whole-house generator provides added comfort and peace of mind year-round. Inside, custom shutters throughout the home and a screened front porch offer both charm and privacy, creating inviting spaces to relax and enjoy island living. Whether you're searching for a full-time residence, a second home, or an investment opportunity, this property offers remarkable flexibility. With no HOA restrictions, the possibilities are endless. Combining an unbeatable location, exceptional upgrades, privacy, and investment potential, 117 Quamley Wells Drive truly checks so many boxes....
Contact an agent
Home facts
- Year built:2025
- Subdivision & Development:Jewtown
- Listing ID #:2001779
- Added:47 day(s) ago
- Updated:September 27, 2026 at 08:57 AM
Rooms and interior
- Bedrooms:4
- Total bathrooms:4
- Full bathrooms:3
- Half bathrooms:1
- Rooms Total:7
- Flooring:Concrete, Other, Tile
- Bathrooms Description:Double Vanity, Separate Shower, Soaking Tub, Tub/Shower Combo
- Kitchen Description:Kitchen Island
- Bedroom Description:Primary Suite, Primary on First Floor, Walk-In Closet(s)
- Living area:2,836 sq. ft.
Heating and cooling
- Cooling:Ceiling Fan(s), Central Air, Electric, Zoned
- Heating:Central, Electric, Zoned
Structure and exterior
- Roof:Metal
- Year built:2025
- Building area:2,836 sq. ft.
- Lot area:0.15 Acres
- Construction Materials:HardiPlank Type, Shake Siding
- Exterior Features:Covered, Enclosed, Front Porch, Porch, Screened
- Foundation Description:Slab
Schools
- High school:Glynn Academy
- Middle school:Glynn Middle School
- Elementary school:Oglethorpe
Utilities
- Water:Water Connected
- Sewer:Public Sewer, Sewer Connected
Finances and disclosures
- Price:$1,525,000
- Price per sq. ft.:$537.73
Features and amenities
- Laundry features:Electric Dryer Hookup, Washer Hookup
- Amenities:Ceiling Fan(s), Crown Molding, Double Pane Windows, High Speed Internet, Walk To Shopping
Parking
- Parking description:Attached, Driveway, Garage Door Opener, Garage Faces Side, Off Street
- Garage:Yes
- Garage spaces:2
New listings near 117 Quamley Wells Drive
- New
 $776,900Active3 beds 2 baths1,430 sq. ft.
236 Broadway Street, St. Simons Island, GA 31522
MLS# 2002717Listed by: BHHS HODNETT COOPER REAL ESTATE - New
 $700,000Active2 beds 2 baths1,150 sq. ft.
1470 Wood Avenue #200, St. Simons Island, GA 31522
MLS# 2002702Listed by: ENGEL & VOLKERS GOLDEN ISLES - New
 $399,999Active2 beds 2 baths1,150 sq. ft.
1704 Frederica Road #535, St. Simons Island, GA 31522
MLS# 2002703Listed by: BANKER REAL ESTATE - New
 $4,975,000Active6 beds 7 baths5,760 sq. ft.
106 Kings Way, St. Simons Island, GA 31522
MLS# 2002695Listed by: COASTAL GEORGIA LIVING LLC - New
 $875,000Active3 beds 4 baths
1035 Beachview Drive, St. Simons, GA 31522
MLS# 10852789Listed by: DeLoach Sotheby's Intl. Realty
- New
 $875,000Active3 beds 4 baths1,682 sq. ft.
1035 Beachview Drive #Unit 20, St. Simons Island, GA 31522
MLS# 2002688Listed by: DELOACH SOTHEBY'S INTERNATIONAL REALTY - New
 $749,900Active5 beds 3 baths2,400 sq. ft.
21 Horton Way, St. Simons, GA 31522
MLS# 10852137Listed by: Duckworth Properties - Open Sun, 2 to 4pmNew
 $770,000Active3 beds 3 baths2,616 sq. ft.
121 Jacobs Road, St. Simons Island, GA 31522
MLS# 2002672Listed by: SIGNATURE PROPERTIES GROUP INC. - New
 $749,900Active5 beds 3 baths2,400 sq. ft.
21 Horton Way, St. Simons Island, GA 31522
MLS# 2002670Listed by: DUCKWORTH PROPERTIES BWK - New
 $375,000Active0.4 Acres
416 Mimosa Drive, St. Simons Island, GA 31522
MLS# 2002658Listed by: KELLER WILLIAMS REALTY GOLDEN ISLES


Protect your home and budget from life's surprises with an Assurant Home Warranty, backed by a partner that supports you through every step of homeownership. Explore Plans.
© 2023 - 2026 ERA Franchise Systems LLC. All rights reserved. ERA Franchise Systems LLC fully supports the principles of the Fair Housing Act and the Equal Opportunity Act. ERA, ERA Real Estate powered, and their respective logos are registered service marks of ERA Franchise Systems LLC. Each office is independently owned and operated.