
137 Shore Rush Drive, Saint Simons Island, GA 31522
Local realty services provided by:ERA Kings Bay Realty
Listed by: elizabeth mclauchlin
Office: situs real estate, llc.
MLS#:2001462
Source:GA_GIAR
Price summary
- Price:$2,850,000
- Price per sq. ft.:$678.73
- Monthly HOA dues:$12.5
About this home
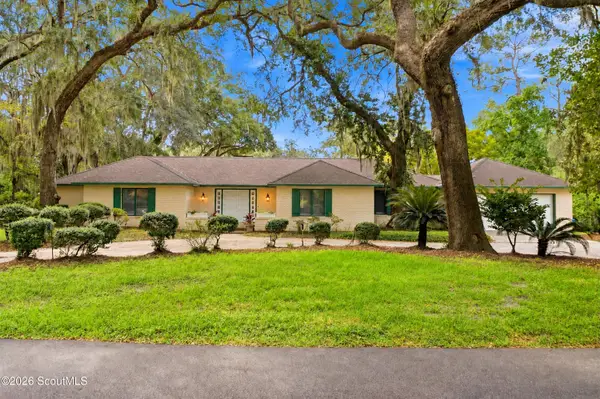
***Professional pictures to come*** Welcome home to this thoughtfully renovated residence where timeless elegance meets modern luxury on the highly sought after Shore Rush Drive in Sea Palms. Your first impression showcases the stunning new paver driveway framing magnificent live oaks, setting the stage for the grand staircase entrance that leads you to a front porch ready to welcome you inside. Soaring ceilings create an open, airy atmosphere throughout the home, while the great room and sunroom showcase breathtaking cathedral ceilings that fill the spaces with natural light. This exceptional home features 4 spacious bedrooms, each with its own en-suite bathroom thanks to the strategically added 1.5 bathrooms. Every bathroom has been designed with luxury in mind. At the heart of the home, the culinary haven is a timeless masterpiece, appointed with premium Wolf and Sub-Zero appliances and designed to inspire both everyday living and effortless entertaining. The luxurious primary suite offers a peaceful sanctuary with a tray ceiling, elegant bay window, and picturesque views overlooking the lake. A striking double-sided linear fireplace provides a seamless connection between the sunroom and bonus room, creating warm, inviting spaces to gather year-round. Double French doors open to a spacious back patio finished with beautiful bamboo planks, while stairs lead to a lower deck—an idyllic setting to enjoy your morning coffee, unwind at sunset, or entertain amidst the tranquil setting. In addition to the two car garage, a separate space can be utilized for golf cart storage. The house boasts plenty of storage and hobby space below the main level giving way to endless possibilities. Not included in the square footage, are two additional heated and cooled flex-spaces below the main level, with a full bathroom. You'll feel significant peace of mind with numerous major upgrades, including a new HVAC system, new tankless water heaters, spray foam insulation, new engineered hardwood floors and many other thoughtful improvements that enhance comfort, efficiency, and long-term value. Buyer to verify all square footage, dimensions, and measurements to their own satisfaction....
Contact an agent
Home facts
- Year built:1992
- Subdivision & Development:Sea Palms
- Listing ID #:2001462
- Added:64 day(s) ago
- Updated:September 27, 2026 at 08:57 AM
Rooms and interior
- Bedrooms:4
- Total bathrooms:5
- Full bathrooms:4
- Half bathrooms:1
- Rooms Total:9
- Flooring:Concrete, Hardwood, Other, Tile
- Bathrooms Description:Double Vanity, Separate Shower, Soaking Tub
- Kitchen Description:Kitchen Island, Painted Woodwork, Pantry
- Bedroom Description:Cedar Closet(s), Primary Suite, Primary on First Floor, Walk-In Closet(s)
- Living area:4,199 sq. ft.
Heating and cooling
- Cooling:Central Air, Electric, Zoned
- Heating:Central, Electric, Zoned
Structure and exterior
- Roof:Asphalt
- Year built:1992
- Building area:4,199 sq. ft.
- Lot area:0.5 Acres
- Lot Features:Back Yard, Landscaped, Sprinklers In Front, Sprinklers In Rear, Yard Well
- Construction Materials:Composite, Spray Foam Insulation, Stucco, Tabby
- Exterior Features:Columns, Deck, Front Porch, Patio
- Foundation Description:Pillar/Post/Pier
- Levels:1 Story
Schools
- High school:Glynn Academy
- Middle school:Glynn Middle School
- Elementary school:Oglethorpe
Utilities
- Water:Water Connected
- Sewer:Public Sewer, Sewer Connected
Finances and disclosures
- Price:$2,850,000
- Price per sq. ft.:$678.73
Features and amenities
- Laundry features:Electric Dryer Hookup, Laundry Room, Washer Hookup
- Amenities:Beamed Ceilings, Cathedral Ceiling(s), Crown Molding, Double Pane Windows, High Ceilings, Natural Woodwork, Painted Woodwork, Tray Ceiling(s)
Parking
- Parking description:Driveway, Garage Door Opener, Garage Faces Side, Golf Cart Garage
- Garage:Yes
- Garage spaces:2
New listings near 137 Shore Rush Drive
- New
 $776,900Active3 beds 2 baths1,430 sq. ft.
236 Broadway Street, St. Simons Island, GA 31522
MLS# 2002717Listed by: BHHS HODNETT COOPER REAL ESTATE - New
 $700,000Active2 beds 2 baths1,150 sq. ft.
1470 Wood Avenue #200, St. Simons Island, GA 31522
MLS# 2002702Listed by: ENGEL & VOLKERS GOLDEN ISLES - New
 $399,999Active2 beds 2 baths1,150 sq. ft.
1704 Frederica Road #535, St. Simons Island, GA 31522
MLS# 2002703Listed by: BANKER REAL ESTATE - New
 $4,975,000Active6 beds 7 baths5,760 sq. ft.
106 Kings Way, St. Simons Island, GA 31522
MLS# 2002695Listed by: COASTAL GEORGIA LIVING LLC - New
 $875,000Active3 beds 4 baths
1035 Beachview Drive, St. Simons, GA 31522
MLS# 10852789Listed by: DeLoach Sotheby's Intl. Realty
- New
 $875,000Active3 beds 4 baths1,682 sq. ft.
1035 Beachview Drive #Unit 20, St. Simons Island, GA 31522
MLS# 2002688Listed by: DELOACH SOTHEBY'S INTERNATIONAL REALTY - New
 $749,900Active5 beds 3 baths2,400 sq. ft.
21 Horton Way, St. Simons, GA 31522
MLS# 10852137Listed by: Duckworth Properties - Open Sun, 2 to 4pmNew
 $770,000Active3 beds 3 baths2,616 sq. ft.
121 Jacobs Road, St. Simons Island, GA 31522
MLS# 2002672Listed by: SIGNATURE PROPERTIES GROUP INC. - New
 $749,900Active5 beds 3 baths2,400 sq. ft.
21 Horton Way, St. Simons Island, GA 31522
MLS# 2002670Listed by: DUCKWORTH PROPERTIES BWK - New
 $375,000Active0.4 Acres
416 Mimosa Drive, St. Simons Island, GA 31522
MLS# 2002658Listed by: KELLER WILLIAMS REALTY GOLDEN ISLES


Protect your home and budget from life's surprises with an Assurant Home Warranty, backed by a partner that supports you through every step of homeownership. Explore Plans.
© 2023 - 2026 ERA Franchise Systems LLC. All rights reserved. ERA Franchise Systems LLC fully supports the principles of the Fair Housing Act and the Equal Opportunity Act. ERA, ERA Real Estate powered, and their respective logos are registered service marks of ERA Franchise Systems LLC. Each office is independently owned and operated.