
3130 Towne House Dr Ne #A, Cedar Rapids, IA 52402
Local realty services provided by:Graf Real Estate ERA Powered
Listed by: judith sloane
Office: skogman realty
MLS#:2604451
Source:IA_CRAAR
Price summary
- Price:$204,000
- Price per sq. ft.:$123.34
- Monthly HOA dues:$275
About this home
You’ll feel right at home in this spacious 1654 sq ft 1st floor condo that features 2 bedrooms, 2 baths, a den, an enclosed porch plus a patio and a 2-car garage 3’ from your front unit door. There is a separate laundry room with washer and dryer included as are all the kitchen appliances. The front lighted hall closet is nice and deep to handle the 4 seasons worth of coats and jackets. Flooring throughout consists of tile in entry, kitchen and enclosed porch, carpet in DR, LR, den and bedrooms and luxury vinyl in the bathrooms. There are plenty of choices to entertain from the formal dining room to the eat-in kitchen to the enclosed porch that circles back into the living room through French doors. There is a luscious green private back yard to enjoy. The roof was new Sept, 2023. Avg Monthly Util are $67 for elec; $41 for gas and $82 for water and garbage. Start-up fee is $400. With prior HOA Board approval, pets are allowed: 2 cats OR 1 dog under 30 lbs, OR 1 dog under 30 lbs and 1 cat. Pets must be current on their vaccinations and must have Board approval before closing....
Contact an agent
Home facts
- Year built:1992
- Listing ID #:2604451
- Added:42 day(s) ago
- Updated:August 17, 2026 at 09:45 PM
Rooms and interior
- Bedrooms:2
- Total bathrooms:2
- Full bathrooms:2
- Kitchen Description:Dishwasher, Disposal, Microwave, Range, Refrigerator
- Living area:1,654 sq. ft.
Heating and cooling
- Heating:Gas
- Central air:Yes
Structure and exterior
- Year built:1992
- Building area:1,654 sq. ft.
- Construction Materials:Brick, Frame
- Exterior Features:Patio
- Foundation Description:Slab
- Levels:2 Story
Schools
- High school:Kennedy
- Middle school:Franklin
- Elementary school:Pierce
Utilities
- Water:Public
Finances and disclosures
- Price:$204,000
- Price per sq. ft.:$123.34
- Tax amount:$2,595
Features and amenities
- Laundry features:Dryer, Washer
Parking
- Parking description:Attached, Garage
- Garage:Yes
- Garage spaces:2
New listings near 3130 Towne House Dr Ne #A
- New
 $318,000Active4 beds 3 baths2,538 sq. ft.
6664 Sand Court Sw, Cedar Rapids, IA 52404
MLS# 2605812Listed by: CORNERSTONE REAL ESTATE CONSULTANTS - New
 Listed by ERA$259,950Active2 beds 2 baths1,260 sq. ft.
5508 Dostal Drive Sw, Cedar Rapids, IA 52404
MLS# 2605814Listed by: GRAF REAL ESTATE, ERA POWERED - New
 $224,000Active4 beds 2 baths968 sq. ft.
4416 Wenig Road Ne, Cedar Rapids, IA 52402
MLS# 2605760Listed by: SKOGMAN REALTY - New
 $995,000Active6 beds 6 baths4,849 sq. ft.
1703 Aspen Circle Se, Cedar Rapids, IA 52403
MLS# 2605665Listed by: SKOGMAN REALTY - New
 $275,000Active3 beds 3 baths1,936 sq. ft.
3120 Bever, Cedar Rapids, IA 52403
MLS# 2605712Listed by: EPIQUE REALTY  $209,000Pending3 beds 2 baths1,503 sq. ft.
6704 Idlebrook Lane Ne, Cedar Rapids, IA 52402
MLS# 2605742Listed by: KW ADVANTAGE- New
 $145,000Active3 beds 2 baths2,109 sq. ft.
335 19th Street Se, Cedar Rapids, IA 52403
MLS# 2605794Listed by: CENTURY 21 SIGNATURE REAL ESTATE - New
 $260,000Active3 beds 2 baths3 sq. ft.
164 Brentwood Drive Ne, Cedar Rapids, IA 52402
MLS# 2605795Listed by: PINNACLE REALTY LLC 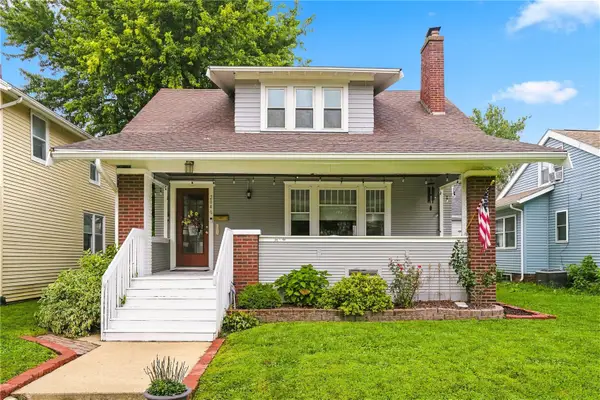 $184,990Pending4 beds 2 baths1,925 sq. ft.
2046 Washington Avenue Se, Cedar Rapids, IA 52403
MLS# 2605647Listed by: REALTY87- New
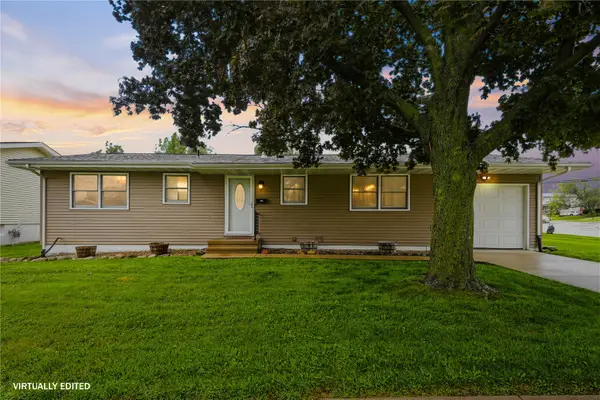 $239,500Active4 beds 3 baths1,804 sq. ft.
172 NW Sunrise, Cedar Rapids, IA 52405
MLS# 2605787Listed by: CENTURY 21 SIGNATURE REAL ESTATE


Protect your home and budget from life's surprises with an Assurant Home Warranty, backed by a partner that supports you through every step of homeownership. Explore Plans.
© 2023 - 2026 ERA Franchise Systems LLC. All rights reserved. ERA Franchise Systems LLC fully supports the principles of the Fair Housing Act and the Equal Opportunity Act. ERA, ERA Real Estate powered, and their respective logos are registered service marks of ERA Franchise Systems LLC. Each office is independently owned and operated.