
1621 N Belmont Avenue, Arlington Heights, IL 60004
Local realty services provided by:Results Realty ERA Powered
1621 N Belmont Avenue,Arlington Heights, IL 60004
$749,900
- 4 Beds
- 3 Baths
- 2,017 sq. ft.
- Single family
- Active
Upcoming open houses
- Sat, Jul 1801:00 pm - 03:00 pm
Listed by: jen ortman
Office: berkshire hathaway homeservices starck real estate
MLS#:12703068
Source:MLSNI
Price summary
- Price:$749,900
- Price per sq. ft.:$371.79
About this home
Meticulously maintained and move-in ready, this 4-bedroom, 2.1-bath sits on a extra wide private lot in one of Arlington Heights' most sought-after neighborhoods. Gleaming hardwood floors run throughout the sun-filled formal living room with bay window and the separate dining room. The updated white shaker kitchen is a showstopper - granite counters, stainless and black-stainless appliances, custom tile backsplash, garden window, and a breakfast bar and kitchen table space. A warm family room features a striking floor-to-ceiling brick fireplace, custom built-ins, and a walkout slider to the patio, while the finished sub-basement adds flexible rec room with extra storage. Upstairs, you'll find all four spacious bedrooms, including a primary suite with jetted tub and double closets, plus an additional full bath. Dual pane windows and custom window coverings throughout. An oversized 2-car garage and a large fenced backyard with patio round out this exceptional home - all within the coveted Olive / Thomas / Hersey school boundaries and close to parks, shopping, dining, and Metra. Pride of ownership shines throughout - welcome home!...
Contact an agent
Home facts
- Year built:1966
- Listing ID #:12703068
- Updated:July 17, 2026 at 12:30 PM
Rooms and interior
- Bedrooms:4
- Total bathrooms:3
- Full bathrooms:2
- Half bathrooms:1
- Rooms Total:9
- Dining Description:Separate Dining Room
- Bathrooms Description:Whirlpool
- Kitchen Description:Dishwasher, Gas Oven, Microwave, Range, Refrigerator, Stainless Steel Appliance(s)
- Basement Description:Finished, Partial
- Living area:2,017 sq. ft.
Heating and cooling
- Cooling:Central Air
- Heating:Forced Air, Natural Gas
- Central air:Yes
Structure and exterior
- Roof:Asphalt
- Year built:1966
- Building area:2,017 sq. ft.
- Levels:2 Story
Schools
- High school:John Hersey High School
- Middle school:Thomas Middle School
- Elementary school:Olive-Mary Stitt School
Utilities
- Water:Lake Michigan
- Sewer:Public Sewer
Finances and disclosures
- Price:$749,900
- Price per sq. ft.:$371.79
- Tax amount:$11,685 (2023)
Features and amenities
- Laundry features:Dryer, Washer
- Amenities:Ceiling Fan(s), Sump Pump
Parking
- Total parking spaces:2
- Parking description:Attached Garage, Concrete, Garage
- Garage:Yes
- Garage spaces:2
 Copyright 2026 Midwest Real Estate Data LLC. All rights reserved. The data relating to real estate for sale on this web site comes in part from the Broker Reciprocity Program of the Midwest Real Estate Data LLC. Listing information is deemed reliable but not guaranteed.
New listings near 1621 N Belmont Avenue
- Open Sat, 1 to 3pmNew
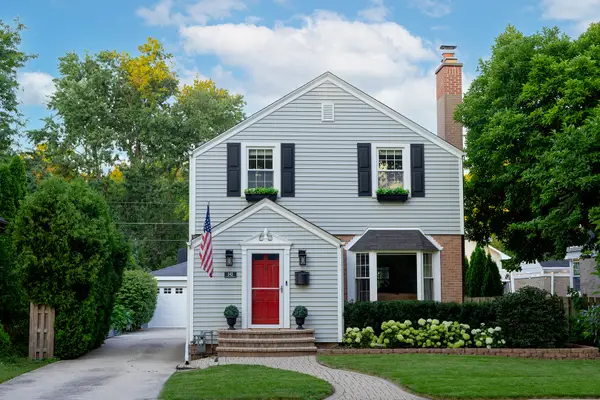 $615,000Active3 beds 2 baths1,319 sq. ft.
543 S Dunton Avenue, Arlington Heights, IL 60005
MLS# 12705490Listed by: COMPASS - Open Sat, 10am to 12pmNew
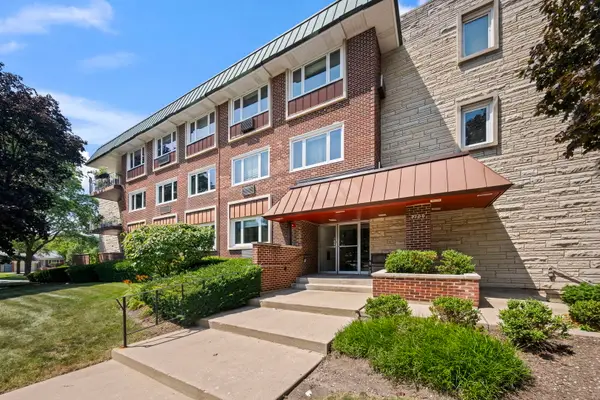 $250,000Active2 beds 2 baths1,401 sq. ft.
2700 E Bel Aire Drive #203, Arlington Heights, IL 60004
MLS# 12707099Listed by: BERKSHIRE HATHAWAY HOMESERVICES STARCK REAL ESTATE - New
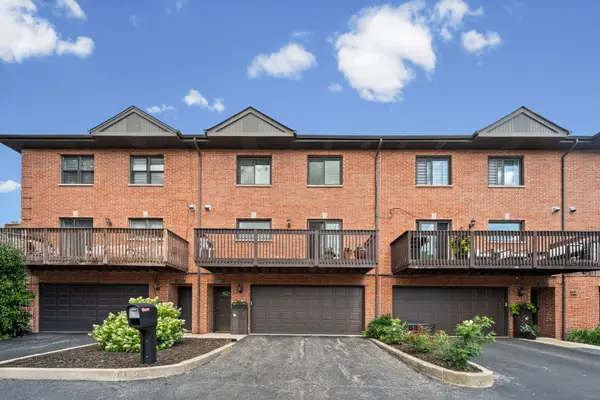 $474,998Active3 beds 3 baths2,000 sq. ft.
1339 E Central Road, Arlington Heights, IL 60005
MLS# 12707866Listed by: @PROPERTIES CHRISTIE'S INTERNATIONAL REAL ESTATE - New
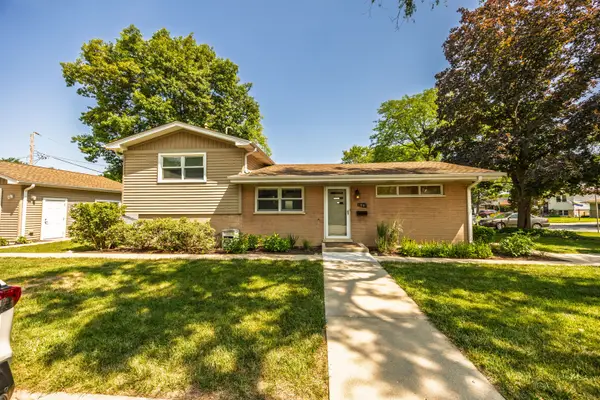 $424,900Active3 beds 2 baths1,215 sq. ft.
106 W Cedar Street, Arlington Heights, IL 60005
MLS# 12679181Listed by: RE/MAX SUBURBAN - New
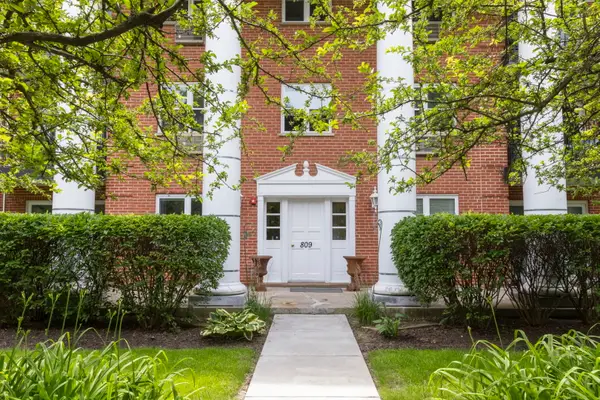 $210,000Active1 beds 1 baths
809 E Miner Street #1B, Arlington Heights, IL 60004
MLS# 12693080Listed by: COMPASS - New
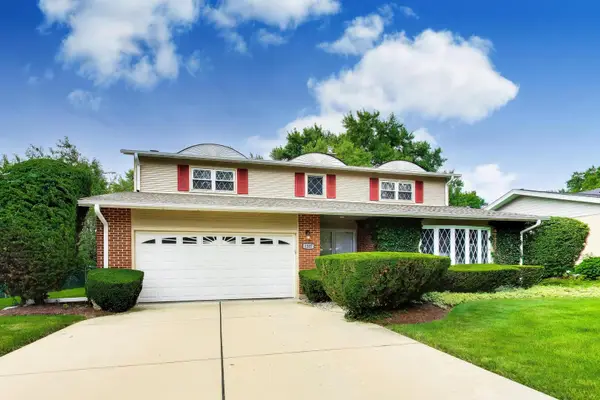 $799,000Active4 beds 3 baths2,487 sq. ft.
1207 W Thomas Street, Arlington Heights, IL 60004
MLS# 12704335Listed by: @PROPERTIES CHRISTIE'S INTERNATIONAL REAL ESTATE - Open Sun, 1 to 2:30pmNew
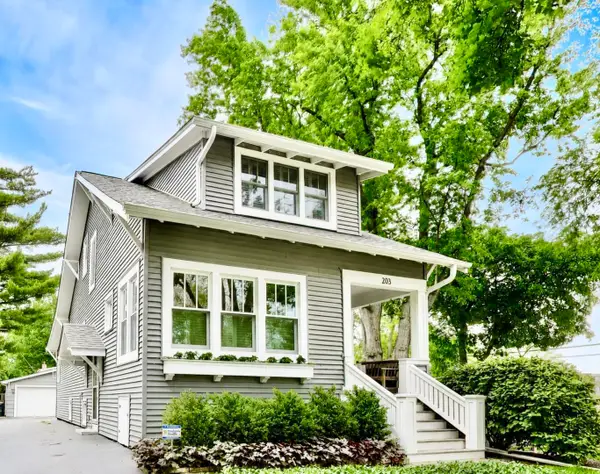 $699,900Active3 beds 3 baths1,941 sq. ft.
203 N Haddow Avenue, Arlington Heights, IL 60004
MLS# 12707246Listed by: @PROPERTIES CHRISTIE'S INTERNATIONAL REAL ESTATE - New
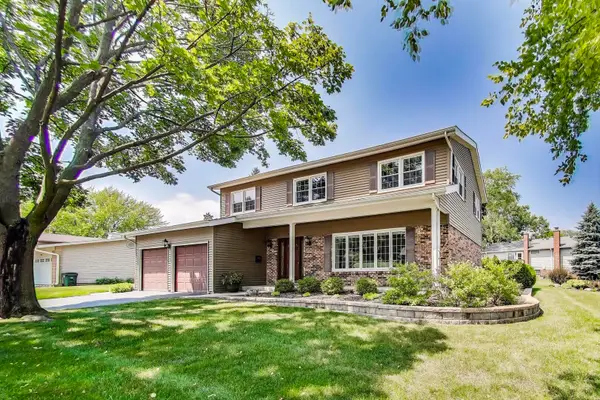 $619,900Active5 beds 3 baths2,720 sq. ft.
206 W Hintz Road, Arlington Heights, IL 60004
MLS# 12417712Listed by: COMPASS - New
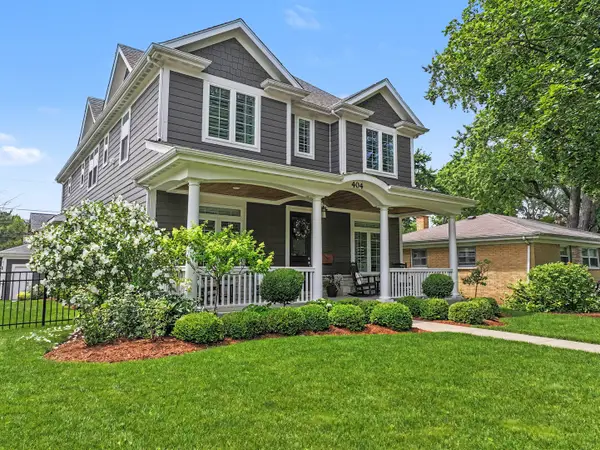 $1,350,000Active4 beds 4 baths3,180 sq. ft.
404 W Olive Street, Arlington Heights, IL 60004
MLS# 12702584Listed by: RE/MAX SUBURBAN


Protect your home and budget from life's surprises with an Assurant Home Warranty, backed by a partner that supports you through every step of homeownership. Explore Plans.
© 2023 - 2026 ERA Franchise Systems LLC. All rights reserved. ERA Franchise Systems LLC fully supports the principles of the Fair Housing Act and the Equal Opportunity Act. ERA, ERA Real Estate powered, and their respective logos are registered service marks of ERA Franchise Systems LLC. Each office is independently owned and operated.