
12910 Crestview Drive, Huntley, IL 60142
Local realty services provided by:ERA Naper Realty
12910 Crestview Drive,Huntley, IL 60142
$524,900
- 2 Beds
- 2 Baths
- 2,032 sq. ft.
- Single family
- Active
Upcoming open houses
- Sat, Aug 2211:00 am - 01:00 pm
- Sun, Aug 2311:00 am - 01:00 pm
Listed by: cat cusimano
Office: huntley realty llc.
MLS#:12734502
Source:MLSNI
Price summary
- Price:$524,900
- Price per sq. ft.:$258.32
- Monthly HOA dues:$159
About this home
Ideally located just 1 mile from the Prairie Lodge-approximately a 3-minute drive or 20-minute walk-this move-in ready Adler offers the convenience of Sun City Huntley living at its best. The thoughtfully updated 2-bedroom, 2-bath home with den is truly move-in ready and ready to enjoy. Luxury plank flooring runs seamlessly throughout the ENTIRE home with no transitions, creating a clean, cohesive look from room to room. The updated kitchen features new QUARTZITE stone countertops, stainless steel appliances, 36-inch oak upper cabinets with crown molding and updated black handles and knobs, an under-mount stainless-steel sink. Dining, kitchen, and hallway lights have been replaced with contemporary fixtures, and updated LED can lights provide modern, energy-efficient lighting throughout. The freshly painted interior features a clean, neutral palette. The primary bathroom features updated square drop-in sinks in the dual vanity, adding a fresh, contemporary touch. The den offers flexible space for a home office, hobby room, craft room or additional living area. The roof was replaced in 2019. Outside, enjoy one of the home's best features: no homes directly behind you. This home backs to a nature preserve, offering privacy, peaceful views and a beautiful natural setting. A move-in ready Adler in coveted N21, close to Prairie Lodge and backing to a nature preserve is a rare combination. Enjoy all that Del Webb Sun City Huntley has to offer, including pools, fitness facilities, walking trails, pickleball, tennis, golf, clubs, activities and more-all within a premier 55+ active adult community....
Contact an agent
Home facts
- Year built:2003
- Subdivision & Development:Del Webb Sun City
- Listing ID #:12734502
- Updated:August 20, 2026 at 11:36 PM
Rooms and interior
- Bedrooms:2
- Total bathrooms:2
- Full bathrooms:2
- Rooms Total:7
- Dining Description:Breakfast Room
- Kitchen Description:Dishwasher, Disposal, Microwave, Refrigerator, Stainless Steel Appliance(s)
- Living area:2,032 sq. ft.
Heating and cooling
- Cooling:Central Air
- Heating:Natural Gas
- Central air:Yes
Structure and exterior
- Roof:Asphalt
- Year built:2003
- Building area:2,032 sq. ft.
- Lot area:0.18 Acres
- Lot Features:Natural Preserve Adjacent
- Architectural Style:Ranch
- Foundation Description:Concrete Perimeter
- Levels:1 Story
Utilities
- Water:Shared Well
- Sewer:Public Sewer
Finances and disclosures
- Price:$524,900
- Price per sq. ft.:$258.32
- Tax amount:$8,833 (2025)
Features and amenities
- Laundry features:Dryer, Washer
- Amenities:CO Detectors
Parking
- Total parking spaces:2
- Parking description:Asphalt, Attached Garage, Garage
- Garage:Yes
- Garage spaces:2
 Copyright 2026 Midwest Real Estate Data LLC. All rights reserved. The data relating to real estate for sale on this web site comes in part from the Broker Reciprocity Program of the Midwest Real Estate Data LLC. Listing information is deemed reliable but not guaranteed.
New listings near 12910 Crestview Drive
- New
 $389,900Active2 beds 2 baths1,678 sq. ft.
11620 Windsor Drive, Huntley, IL 60142
MLS# 12727641Listed by: BERKSHIRE HATHAWAY HOMESERVICES STARCK REAL ESTATE - New
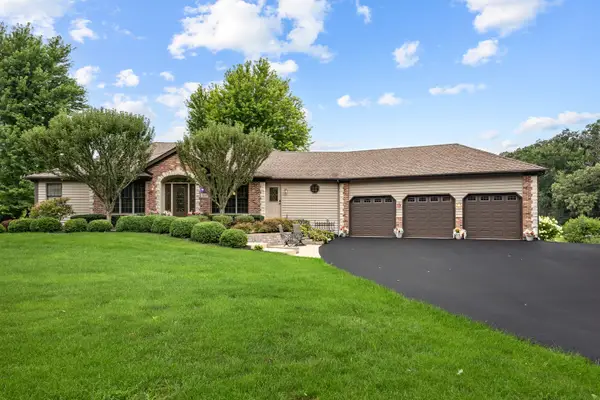 $629,900Active4 beds 5 baths2,464 sq. ft.
11119 Pebble Drive, Huntley, IL 60142
MLS# 12738420Listed by: CENTURY 21 NEW HERITAGE - New
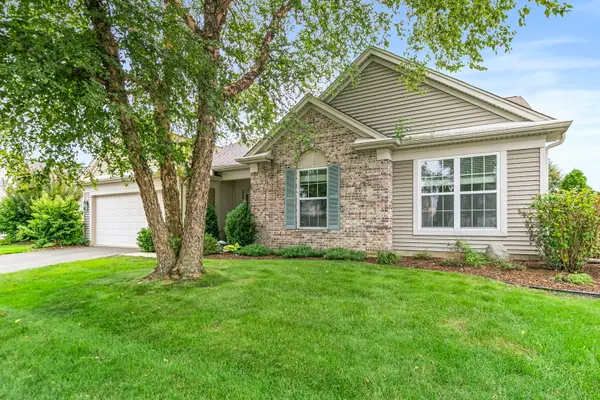 $625,000Active3 beds 2 baths2,450 sq. ft.
13093 Farm Hill Drive, Huntley, IL 60142
MLS# 12737345Listed by: BERKSHIRE HATHAWAY HOMESERVICES STARCK REAL ESTATE - New
 $499,900Active2 beds 2 baths1,933 sq. ft.
13260 Cold Springs Drive, Huntley, IL 60142
MLS# 12694408Listed by: HUNTLEY REALTY - New
 $419,000Active2 beds 2 baths1,906 sq. ft.
11796 Borhart Drive, Huntley, IL 60142
MLS# 12735937Listed by: RE/MAX PLAZA - New
 $469,900Active4 beds 4 baths2,053 sq. ft.
9712 Bennington Drive, Huntley, IL 60142
MLS# 12737433Listed by: COLDWELL BANKER REAL ESTATE GROUP - New
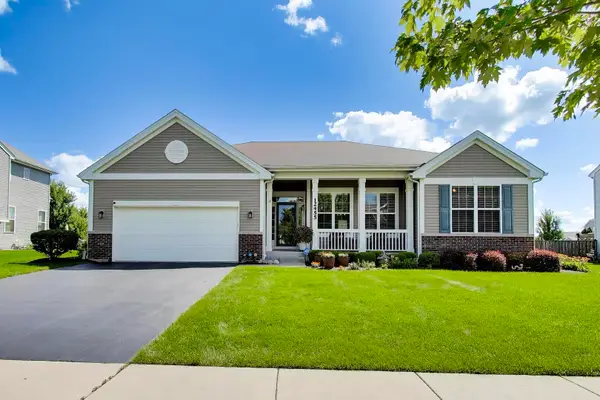 $575,000Active5 beds 3 baths2,454 sq. ft.
12455 Carver Lane, Huntley, IL 60142
MLS# 12730127Listed by: @PROPERTIES CHRISTIE'S INTERNATIONAL REAL ESTATE - Open Sat, 11am to 1pmNew
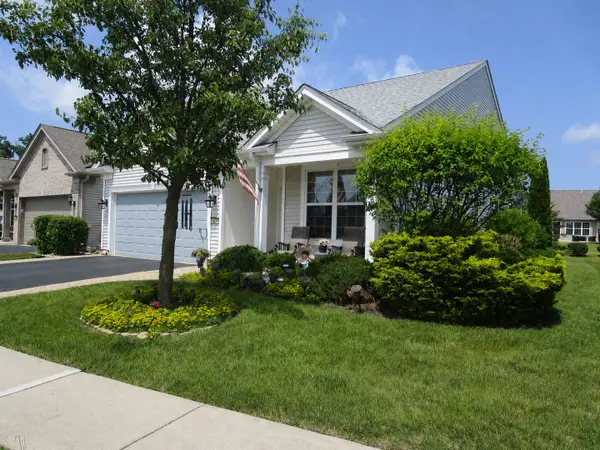 $400,000Active3 beds 2 baths1,623 sq. ft.
14274 Flagstaff Court, Huntley, IL 60142
MLS# 12736992Listed by: HOMESMART CONNECT LLC - New
 $372,490Active3 beds 3 baths1,764 sq. ft.
12237 Tinsley Street, Huntley, IL 60142
MLS# 12737129Listed by: HOMESMART CONNECT LLC


Protect your home and budget from life's surprises with an Assurant Home Warranty, backed by a partner that supports you through every step of homeownership. Explore Plans.
© 2023 - 2026 ERA Franchise Systems LLC. All rights reserved. ERA Franchise Systems LLC fully supports the principles of the Fair Housing Act and the Equal Opportunity Act. ERA, ERA Real Estate powered, and their respective logos are registered service marks of ERA Franchise Systems LLC. Each office is independently owned and operated.