
2603 Avondale Circle, Naperville, IL 60564
Local realty services provided by:ERA Partners
2603 Avondale Circle,Naperville, IL 60564
$474,900
- 2 Beds
- 2 Baths
- - sq. ft.
- Townhouse
- Sold
Listed by: zachary ottum
Office: weichert realtors signature professionals
MLS#:12729422
Source:MLSNI
Sorry, we are unable to map this address
Price summary
- Price:$474,900
- Monthly HOA dues:$480
About this home
Extremely well-maintained Nicklaus end-unit in the highly desirable 55+ gated community of Carillon Club! From the moment you step inside, the inviting foyer leads into a spacious family room featuring impressive 12' ceilings, creating an open and airy feel. An abundance of windows throughout the home fills the space with beautiful natural light, making every room bright and welcoming with motorized blinds making privacy easy when wanted! Newly laid carpet throughout gives your entertaining areas and 2 bedrooms a clean and cozy feel. The primary suit provides a good sized walk-in closet and updated luxury bathroom with a dual sink vanity and large walk-in seated shower. The second bedroom and oversized second bath are great for guests or an office for those in need of a home office! The eat-in kitchen features stunning white cabinets, new tile flooring, stainless steel appliances and granite countertops with a custom bar top. Looking for more space? Step out and entertain in your fully enclosed sunroom with motorized blinds that leads to your private patio surrounded by flawless landscaping and roll-out awning. The views of the golf course and tranquil ponds directly across the street will never grow old! Location of this property can't be topped, just a short walk from the communities walking paths, clubhouse, fitness centers, and 3 indoor/outdoor pools. Private driveway leads to your just recently epoxied floor in your two car garage! Everything you want or need in this luxury home in this highly sought after community....
Contact an agent
Home facts
- Year built:2014
- Subdivision & Development:Carillon Club
- Listing ID #:12729422
- Updated:September 28, 2026 at 10:28 AM
Rooms and interior
- Bedrooms:2
- Total bathrooms:2
- Full bathrooms:2
- Rooms Total:5
- Bathrooms Description:Soaking Tub
Heating and cooling
- Cooling:Central Air, Electric
- Heating:Natural Gas
- Central air:Yes
Structure and exterior
- Roof:Asphalt
- Year built:2014
- Lot Features:Common Grounds, Landscaped
- Foundation Description:Concrete Perimeter
Utilities
- Water:Lake Michigan, Public
- Sewer:Public Sewer
Finances and disclosures
- Price:$474,900
- Tax amount:$7,355 (2024)
Features and amenities
- Laundry features:Laundry
- Amenities:CO Detectors, Ceiling Fan(s)
- Pool features:Indoor Pool, Pool
Parking
- Total parking spaces:6
- Parking description:Asphalt, Attached Garage, Driveway, Garage
- Garage:Yes
- Garage spaces:2
 Copyright 2026 Midwest Real Estate Data LLC. All rights reserved. The data relating to real estate for sale on this web site comes in part from the Broker Reciprocity Program of the Midwest Real Estate Data LLC. Listing information is deemed reliable but not guaranteed. MLSNI Member Broker: Frank Scibior
New listings near 2603 Avondale Circle
- New
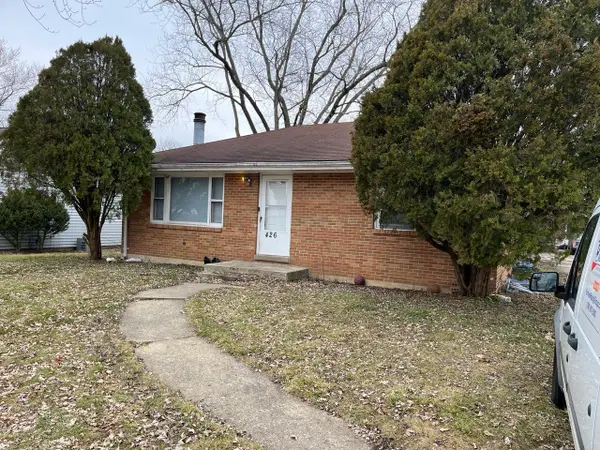 $349,900Active3 beds 2 baths2,198 sq. ft.
5S426 Vest Avenue, Naperville, IL 60563
MLS# 12770232Listed by: FAIRVIEW REALTY GROUP LTD. - New
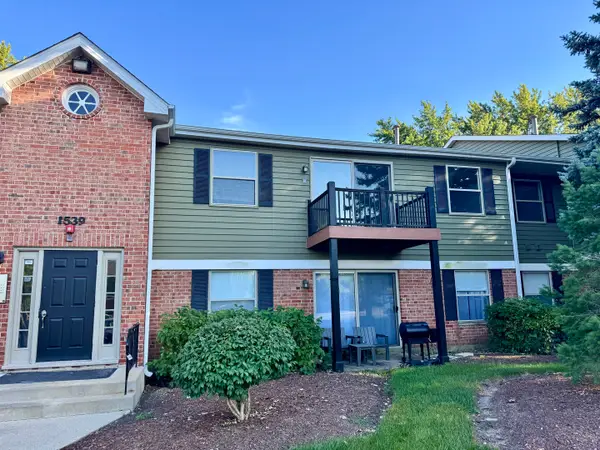 $300,000Active3 beds 2 baths1,905 sq. ft.
1539 Raymond Drive #204, Naperville, IL 60563
MLS# 12765249Listed by: EPIQUE REALTY INC - New
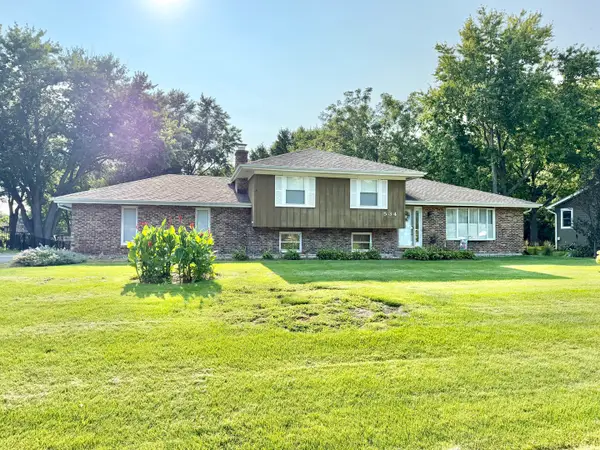 $425,000Active3 beds 2 baths1,392 sq. ft.
11S534 Whittington Lane, Naperville, IL 60564
MLS# 12730451Listed by: @PROPERTIES CHRISTIES INTERNATIONAL REAL ESTATE - New
 $310,000Active2 beds 2 baths1,200 sq. ft.
1210 Rhodes Lane #1210, Naperville, IL 60540
MLS# 12756227Listed by: BAIRD & WARNER - New
 $799,000Active2 beds 2 baths2,658 sq. ft.
9S041 Stearman Drive, Naperville, IL 60564
MLS# 12755304Listed by: @PROPERTIES CHRISTIES INTERNATIONAL REAL ESTATE - New
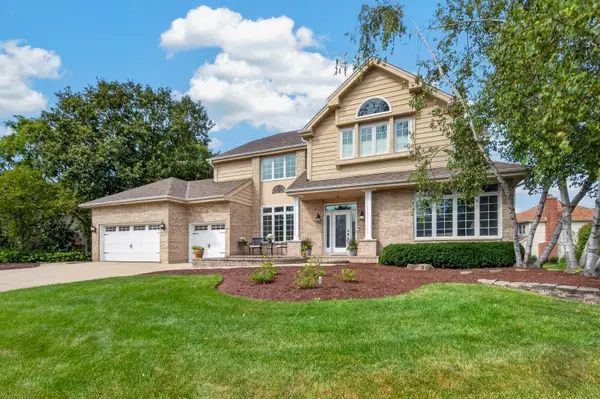 $1,000,000Active5 beds 5 baths4,065 sq. ft.
4020 White Eagle Drive, Naperville, IL 60564
MLS# 12770253Listed by: RE/MAX OF NAPERVILLE - New
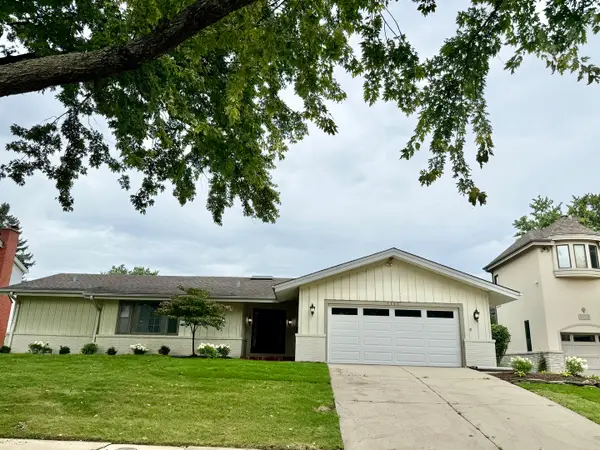 $865,000Active4 beds 3 baths2,520 sq. ft.
1117 Summit Hills Lane, Naperville, IL 60563
MLS# 12770138Listed by: @PROPERTIES CHRISTIES INTERNATIONAL REAL ESTATE - New
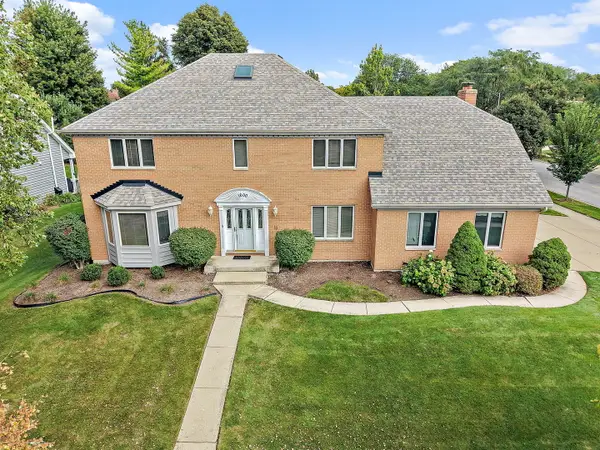 $799,900Active4 beds 4 baths3,134 sq. ft.
1600 Brentford Drive, Naperville, IL 60563
MLS# 12769829Listed by: HAUS & BODEN, LTD. - New
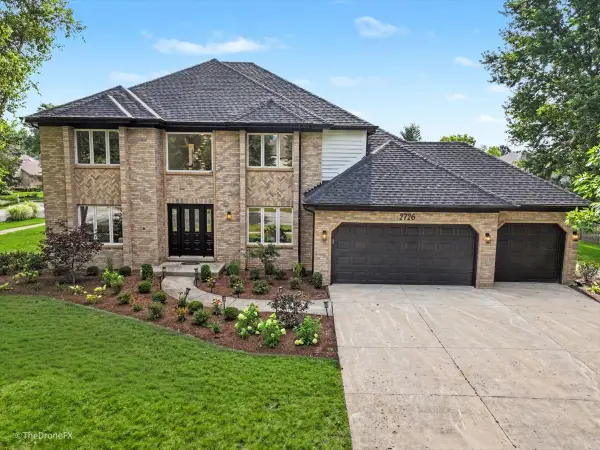 $999,000Active6 beds 4 baths5,070 sq. ft.
2726 Seiler Drive, Naperville, IL 60565
MLS# 12769948Listed by: EXP REALTY - New
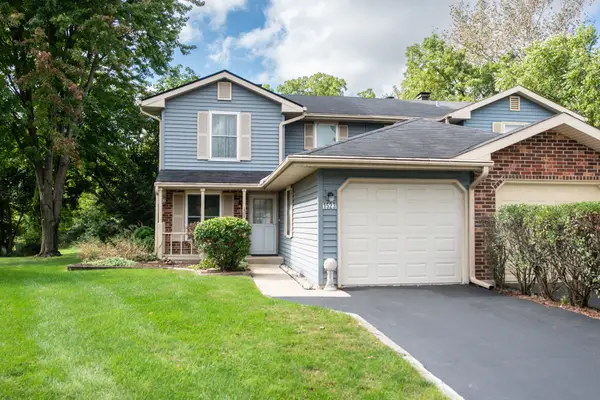 $315,000Active3 beds 2 baths1,314 sq. ft.
1523 Lighthouse Drive, Naperville, IL 60565
MLS# 12762490Listed by: JOHN GREENE, REALTOR


Protect your home and budget from life's surprises with an Assurant Home Warranty, backed by a partner that supports you through every step of homeownership. Explore Plans.
© 2023 - 2026 ERA Franchise Systems LLC. All rights reserved. ERA Franchise Systems LLC fully supports the principles of the Fair Housing Act and the Equal Opportunity Act. ERA, ERA Real Estate powered, and their respective logos are registered service marks of ERA Franchise Systems LLC. Each office is independently owned and operated.