
1500 S Ardmore Avenue #611, Villa Park, IL 60181
Local realty services provided by:ERA Naper Realty
1500 S Ardmore Avenue #611,Villa Park, IL 60181
$325,000
- 2 Beds
- 2 Baths
- 1,603 sq. ft.
- Condominium
- Active
Listed by: josie morrison
Office: re/max action
MLS#:12704493
Source:MLSNI
Price summary
- Price:$325,000
- Price per sq. ft.:$202.74
- Monthly HOA dues:$767
About this home
Highly desirable Penthouse in Willow Point. HUGE, over 1600 sq ft -2nd largest model in Willow Point. Grand 2 Bedroom, 2 Bath Penthouse Unit! Welcoming Foyer has Guest Closet, Bright Updated Eat-in Kitchen with Breakfast Bar! Formal Living & Dining Rooms with Soaring Ceilings! Huge Master Suite with Luxury Bath & Huge Walk-in Closet! Large Laundry Room in unit with full sized washer & dryer & sink. 1 Car Heated Garage Space! Inside home has been professionally cleaned. All carpeting has been professionally steamed cleaned as well. Complex has Atrium Lobby, Indoor Pool & Exercise Facility! Southern Facing Balcony with access from the Living Rm or Master Suite with a panoramic view! Contemporary Living at it's Best!
Contact an agent
Home facts
- Year built:1998
- Listing ID #:12704493
- Updated:July 21, 2026 at 11:02 AM
Rooms and interior
- Bedrooms:2
- Total bathrooms:2
- Full bathrooms:2
- Rooms Total:5
- Dining Description:Separate Dining Room
- Bathrooms Description:Double Sinks, Separate Shower
- Kitchen Description:Dishwasher, Disposal, Microwave, Range, Refrigerator
- Living area:1,603 sq. ft.
Heating and cooling
- Cooling:Central Air
- Heating:Forced Air, Natural Gas
- Central air:Yes
Structure and exterior
- Roof:Asphalt
- Year built:1998
- Building area:1,603 sq. ft.
- Lot Features:Common Grounds, Landscaped
- Exterior Features:Balcony
- Foundation Description:Concrete Perimeter
Schools
- High school:Willowbrook High School
- Middle school:Jackson Middle School
- Elementary school:Westmore Elementary School
Utilities
- Water:Lake Michigan, Public
- Sewer:Public Sewer
Finances and disclosures
- Price:$325,000
- Price per sq. ft.:$202.74
- Tax amount:$5,206 (2025)
Features and amenities
- Laundry features:Dryer, Washer
- Amenities:CO Detectors, Ceiling Fan(s), Intercom, TV-Cable
- Pool features:Indoor Pool
Parking
- Total parking spaces:1
- Parking description:Asphalt, Attached Garage, Garage, Shared Driveway
- Garage:Yes
- Garage spaces:1
 Copyright 2026 Midwest Real Estate Data LLC. All rights reserved. The data relating to real estate for sale on this web site comes in part from the Broker Reciprocity Program of the Midwest Real Estate Data LLC. Listing information is deemed reliable but not guaranteed.
New listings near 1500 S Ardmore Avenue #611
- New
 $469,900Active4 beds 2 baths1,567 sq. ft.
1015 S Leslie Lane, Villa Park, IL 60181
MLS# 12706514Listed by: M STREET GROUP INC - New
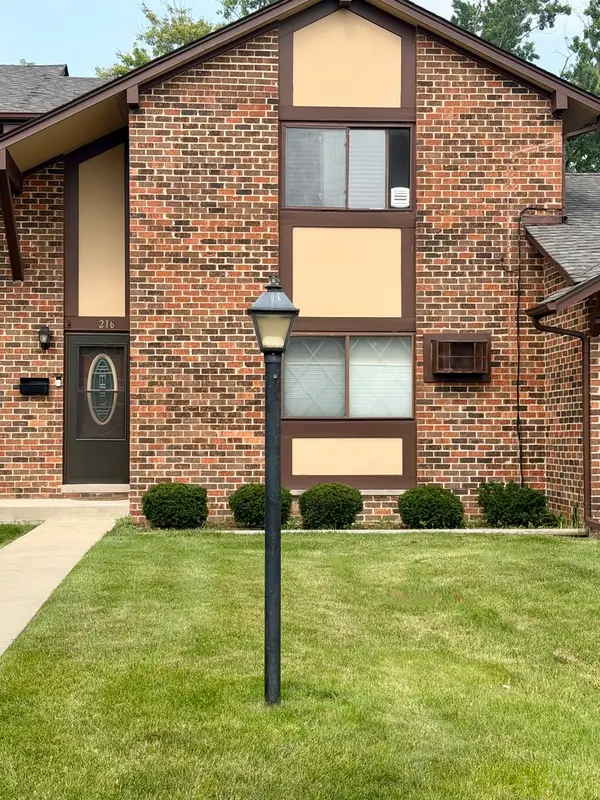 $250,000Active2 beds 2 baths1,128 sq. ft.
1S216 Ardmore Avenue, Villa Park, IL 60181
MLS# 12708704Listed by: RE/MAX LIBERTY - New
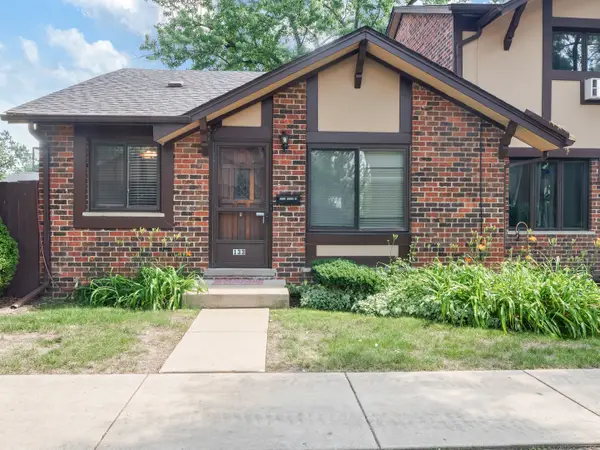 $215,000Active2 beds 1 baths900 sq. ft.
18W133 Kirkland Lane, Villa Park, IL 60181
MLS# 12701907Listed by: PINKNEY REALTY GROUP - New
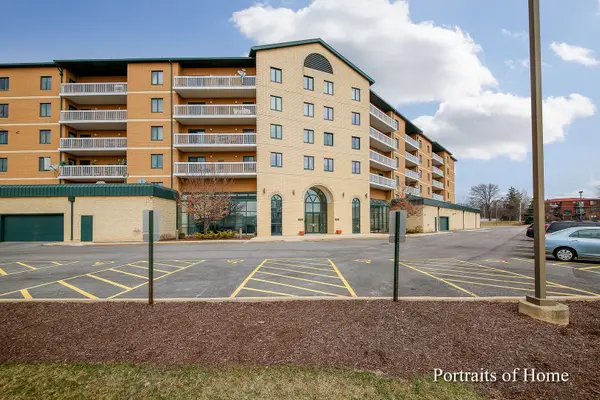 $234,900Active1 beds 1 baths915 sq. ft.
1500 S Ardmore Avenue #304, Villa Park, IL 60181
MLS# 12708192Listed by: PLATINUM PARTNERS REALTORS  $250,000Pending2 beds 2 baths1,058 sq. ft.
1S269 Ardmore Avenue, Villa Park, IL 60181
MLS# 12708051Listed by: RE/MAX ENTERPRISES $499,900Pending4 beds 2 baths1,638 sq. ft.
419 S Michigan Avenue, Villa Park, IL 60181
MLS# 12706825Listed by: FIVE STAR REALTY, INC- New
 $369,900Active4 beds 2 baths1,419 sq. ft.
223 Biermann Avenue, Villa Park, IL 60181
MLS# 12693942Listed by: TORG REALTY INC - New
 $549,900Active3 beds 2 baths
514 S Yale Avenue, Villa Park, IL 60181
MLS# 12693209Listed by: COMPASS - New
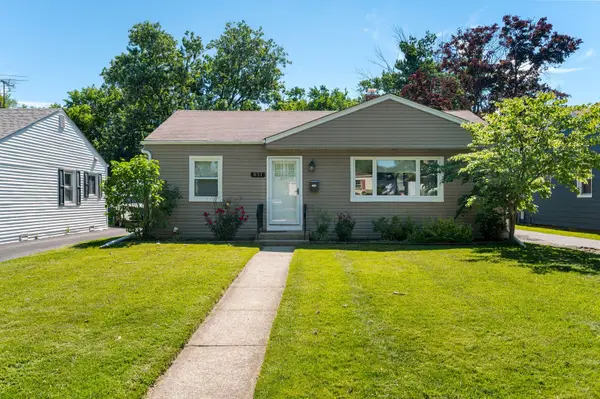 $337,500Active2 beds 1 baths1,008 sq. ft.
831 S Wisconsin Avenue, Villa Park, IL 60181
MLS# 12707174Listed by: L.W. REEDY REAL ESTATE - New
 $259,000Active3 beds 3 baths1,100 sq. ft.
1S255 Dillon Lane, Villa Park, IL 60181
MLS# 12706662Listed by: CITY HABITAT REALTY LLC


Protect your home and budget from life's surprises with an Assurant Home Warranty, backed by a partner that supports you through every step of homeownership. Explore Plans.
© 2023 - 2026 ERA Franchise Systems LLC. All rights reserved. ERA Franchise Systems LLC fully supports the principles of the Fair Housing Act and the Equal Opportunity Act. ERA, ERA Real Estate powered, and their respective logos are registered service marks of ERA Franchise Systems LLC. Each office is independently owned and operated.