
442 S Cornell Avenue, Villa Park, IL 60181
Local realty services provided by:ERA Partners
442 S Cornell Avenue,Villa Park, IL 60181
$500,000
- 3 Beds
- 2 Baths
- 1,541 sq. ft.
- Single family
- Active
Listed by: gina ezell-doggett
Office: l.w. reedy real estate
MLS#:12705463
Source:MLSNI
Price summary
- Price:$500,000
- Price per sq. ft.:$324.46
About this home
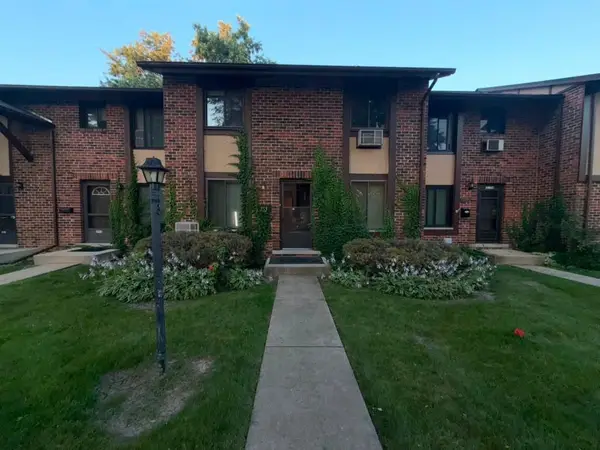
CHARM AND CHARACTER! Welcome to your new home, a 3-bedroom, 1.5-bath 2-story brick home blending classic warmth with modern luxury. The updated kitchen features a massive island great for entertaining along side a spacious separate dining room. The living room offers plenty of seating space featuring a cozy wood-burning fireplace and built-in shelving. Both bathrooms are nicely updated. Hardwood floors throughout. Relax outdoors on your second-floor walk-out balcony, or retreat to the enclosed deck where you can soak in your private jetted hot tub. Modern conveniences include a 2-car garage, an unfinished DRY walk-out basement with plenty of storage. The mechanicals are all high efficiency. Tankless water heater, HEPA air cleaner, and a gas-powered generator. All of this complete with a spectacular yard featuring raised vegetable gardens, apple tree, blueberry bushes and more. This must-see home is in an incredible, sought-after location within walking distance to downtown shops, restaurants, the library, and walking trails....
Contact an agent
Home facts
- Year built:1929
- Listing ID #:12705463
- Updated:July 20, 2026 at 11:14 AM
Rooms and interior
- Bedrooms:3
- Total bathrooms:2
- Full bathrooms:1
- Half bathrooms:1
- Rooms Total:6
- Dining Description:Separate Dining Room
- Kitchen Description:Dishwasher, Disposal, Microwave, Range, Refrigerator
- Basement Description:Full, Unfinished
- Living area:1,541 sq. ft.
Heating and cooling
- Cooling:Central Air
- Heating:Natural Gas
- Central air:Yes
Structure and exterior
- Year built:1929
- Building area:1,541 sq. ft.
- Foundation Description:Concrete Perimeter
- Levels:2 Story
Schools
- High school:Willowbrook High School
- Middle school:Jackson Middle School
- Elementary school:Ardmore Elementary School
Utilities
- Water:Lake Michigan
Finances and disclosures
- Price:$500,000
- Price per sq. ft.:$324.46
- Tax amount:$8,692 (2024)
Features and amenities
- Laundry features:Dryer, Washer
- Amenities:Generator, Sump Pump
Parking
- Total parking spaces:2
- Parking description:Detached Garage, Garage
- Garage:Yes
- Garage spaces:2
 Copyright 2026 Midwest Real Estate Data LLC. All rights reserved. The data relating to real estate for sale on this web site comes in part from the Broker Reciprocity Program of the Midwest Real Estate Data LLC. Listing information is deemed reliable but not guaranteed. MLSNI Member Broker: Frank Scibior
New listings near 442 S Cornell Avenue
- New
 $469,900Active4 beds 2 baths1,567 sq. ft.
1015 S Leslie Lane, Villa Park, IL 60181
MLS# 12706514Listed by: M STREET GROUP INC - New
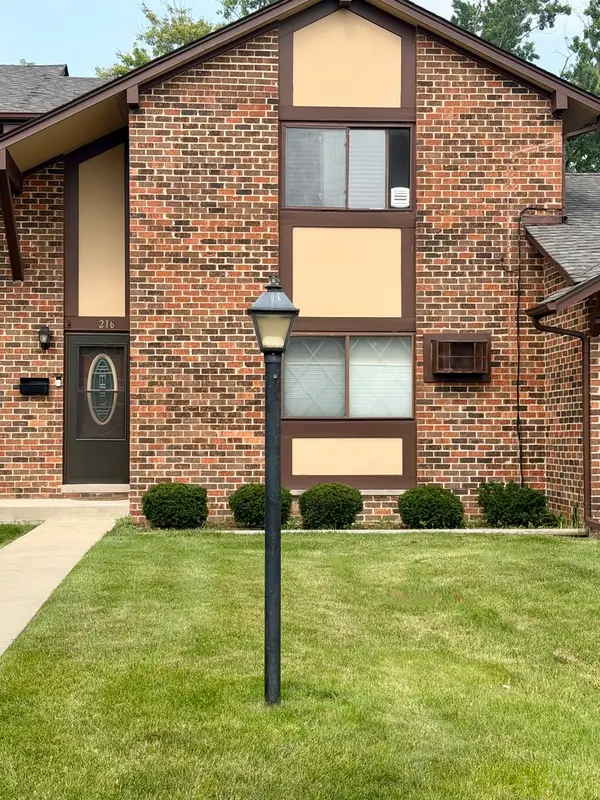 $250,000Active2 beds 2 baths1,128 sq. ft.
1S216 Ardmore Avenue, Villa Park, IL 60181
MLS# 12708704Listed by: RE/MAX LIBERTY - New
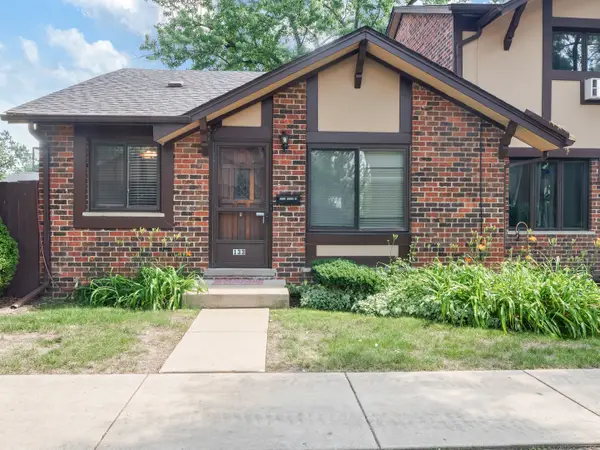 $215,000Active2 beds 1 baths900 sq. ft.
18W133 Kirkland Lane, Villa Park, IL 60181
MLS# 12701907Listed by: PINKNEY REALTY GROUP - New
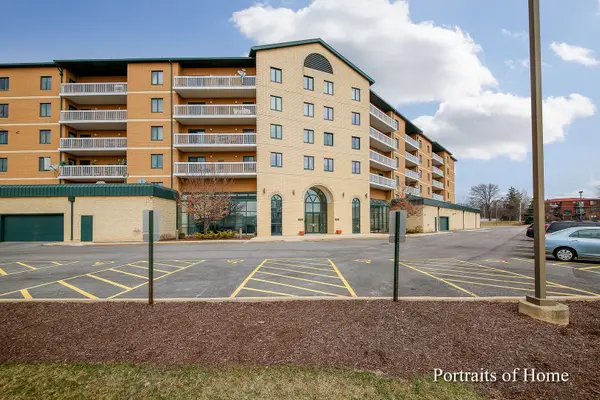 $234,900Active1 beds 1 baths915 sq. ft.
1500 S Ardmore Avenue #304, Villa Park, IL 60181
MLS# 12708192Listed by: PLATINUM PARTNERS REALTORS - New
 $250,000Active2 beds 2 baths1,058 sq. ft.
1S269 Ardmore Avenue, Villa Park, IL 60181
MLS# 12708051Listed by: RE/MAX ENTERPRISES  $499,900Pending4 beds 2 baths1,638 sq. ft.
419 S Michigan Avenue, Villa Park, IL 60181
MLS# 12706825Listed by: FIVE STAR REALTY, INC- New
 $369,900Active4 beds 2 baths1,419 sq. ft.
223 Biermann Avenue, Villa Park, IL 60181
MLS# 12693942Listed by: TORG REALTY INC - New
 $549,900Active3 beds 2 baths
514 S Yale Avenue, Villa Park, IL 60181
MLS# 12693209Listed by: COMPASS - New
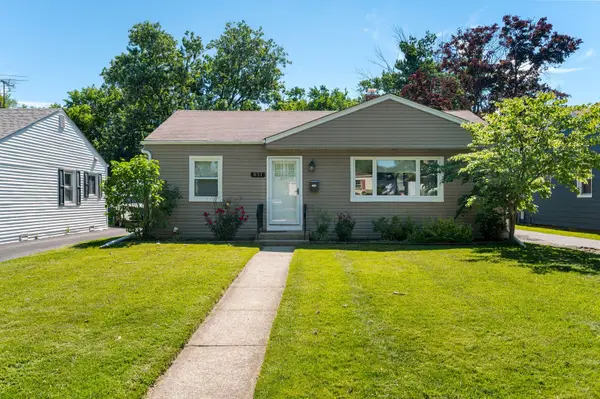 $337,500Active2 beds 1 baths1,008 sq. ft.
831 S Wisconsin Avenue, Villa Park, IL 60181
MLS# 12707174Listed by: L.W. REEDY REAL ESTATE - New
 $259,000Active3 beds 3 baths1,100 sq. ft.
1S255 Dillon Lane, Villa Park, IL 60181
MLS# 12706662Listed by: CITY HABITAT REALTY LLC


Protect your home and budget from life's surprises with an Assurant Home Warranty, backed by a partner that supports you through every step of homeownership. Explore Plans.
© 2023 - 2026 ERA Franchise Systems LLC. All rights reserved. ERA Franchise Systems LLC fully supports the principles of the Fair Housing Act and the Equal Opportunity Act. ERA, ERA Real Estate powered, and their respective logos are registered service marks of ERA Franchise Systems LLC. Each office is independently owned and operated.