
5037 Timberwood Circles, Anderson, IN 46012
Local realty services provided by:Schuler Bauer Real Estate ERA Powered
5037 Timberwood Circles,Anderson, IN 46012
$310,000
- 3 Beds
- 3 Baths
- 2,518 sq. ft.
- Single family
- Active
Listed by: zachary erby
Office: hashtag real estate
MLS#:22110133
Source:IN_MIBOR
Price summary
- Price:$310,000
- Price per sq. ft.:$123.11
About this home
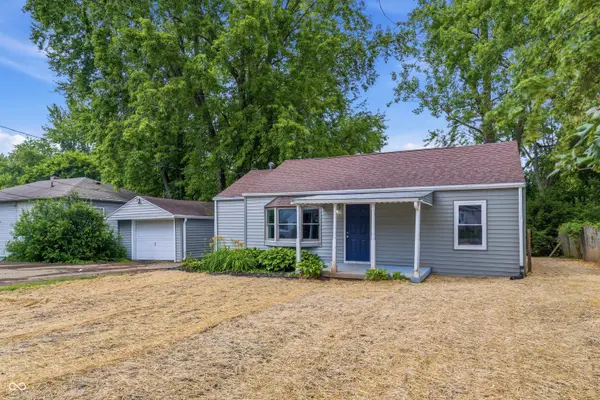
This traditional architectural style home offers timeless appeal, with a remodeled open concept living floor plan. The kitchen is designed for both everyday meals and entertaining, featuring sleek stainless steel appliances that complement any culinary endeavor. This property offers three comfortable bedrooms, all with walk in closets providing ample personal space. With two full bathrooms and an additional half bathroom, convenience is paramount. The two-story layout provides a thoughtful separation of living areas. Beyond the interior, the property includes a private yard on a quiet cul-de-sac offering a tranquil retreat for outdoor enjoyment. An attached garage provides convenience and secure parking, while a welcoming patio and porch extend your living space outdoors. Discover the charm and comfort awaiting you at this exceptional property.
Contact an agent
Home facts
- Year built:1978
- Listing ID #:22110133
- Added:1 day(s) ago
- Updated:July 08, 2026 at 02:48 AM
Rooms and interior
- Bedrooms:3
- Total bathrooms:3
- Full bathrooms:2
- Half bathrooms:1
- Dining Description:Dining Combo/Kitchen
- Kitchen Description:Dishwasher, Disposal, Electric Cooktop, Electric Oven, Microwave, Refrigerator
- Living area:2,518 sq. ft.
Heating and cooling
- Cooling:Central Electric
- Heating:Forced Air
- Central air:Yes
Structure and exterior
- Year built:1978
- Building area:2,518 sq. ft.
- Lot area:0.32 Acres
- Construction Materials:Stone
- Exterior Features:Fire Pit, Gas Grill
- Foundation Description:Concrete Perimeter
Schools
- High school:Anderson High School
- Middle school:Highland Middle School
- Elementary school:Eastside Elementary School
Finances and disclosures
- Price:$310,000
- Price per sq. ft.:$123.11
Features and amenities
- Appliances:Microwave, Refrigerator, Washer
- Laundry features:Dryer, Washer
Parking
- Garage:Yes
- Garage spaces:2
New listings near 5037 Timberwood Circles
- New
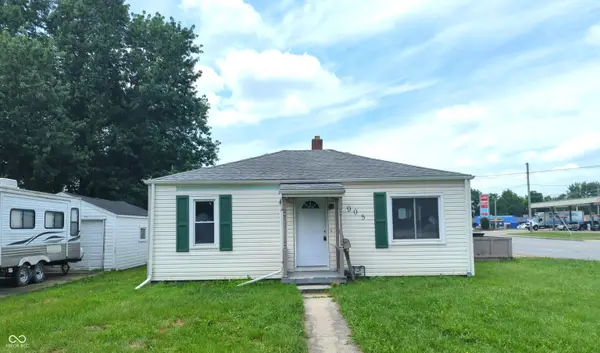 $115,000Active3 beds 1 baths1,128 sq. ft.
905 Crescent Drive, Anderson, IN 46013
MLS# 22112395Listed by: DIVERSE PROPERTY SOLUTIONS IND - New
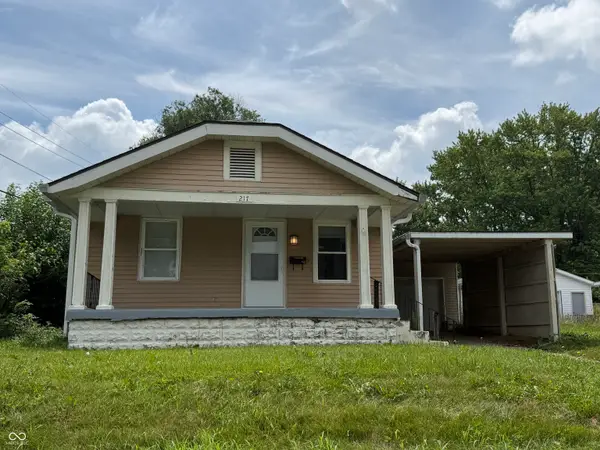 $155,000Active3 beds 1 baths1,144 sq. ft.
217 Ringwood Way, Anderson, IN 46013
MLS# 22112345Listed by: EPIQUE INC 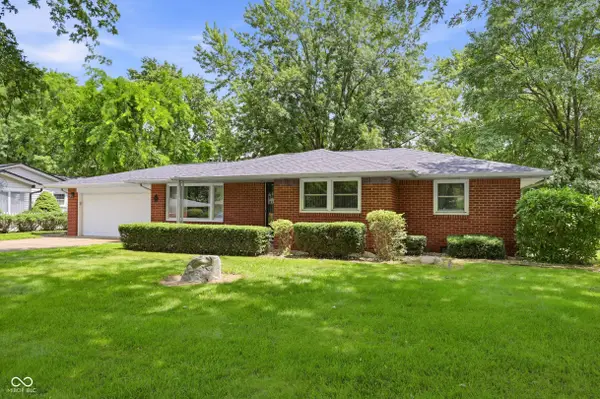 $194,900Pending3 beds 1 baths1,148 sq. ft.
6920 Sheridan Street, Anderson, IN 46013
MLS# 22112447Listed by: RE/MAX LEGACY- New
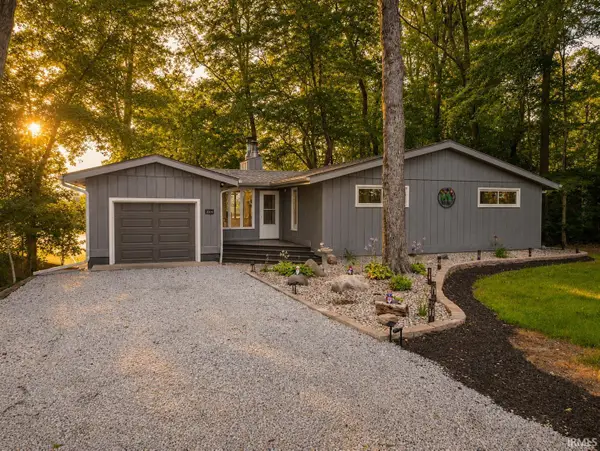 $414,900Active3 beds 2 baths2,764 sq. ft.
3314 E County Road 500 N, Anderson, IN 46012
MLS# 202626919Listed by: RE/MAX REAL ESTATE GROUPS - New
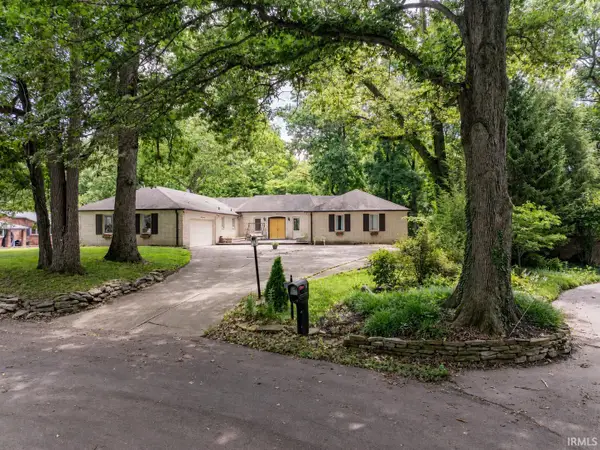 $375,000Active4 beds 4 baths3,690 sq. ft.
14 Windridge Street, Anderson, IN 46011
MLS# 202626950Listed by: NEXTHOME ELITE REAL ESTATE - New
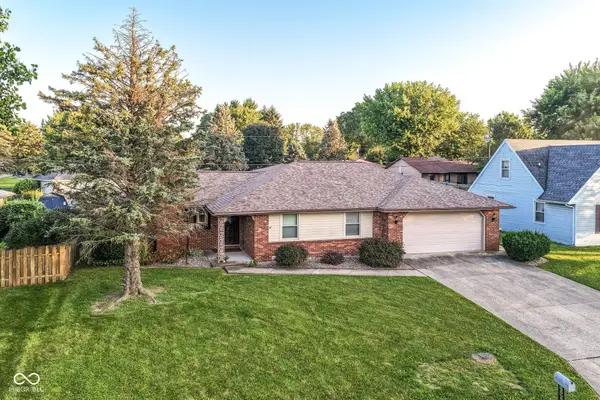 $229,000Active3 beds 2 baths1,597 sq. ft.
1715 E 43rd Street, Anderson, IN 46013
MLS# 22104324Listed by: KELLER WILLIAMS INDY METRO NE - New
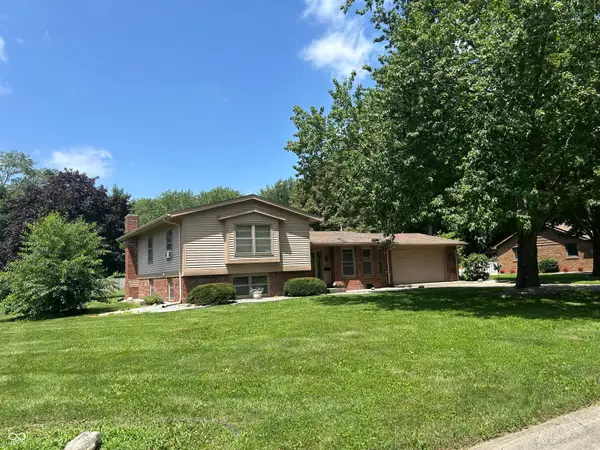 $275,000Active4 beds 3 baths2,165 sq. ft.
601 Woodmere Drive, Anderson, IN 46011
MLS# 22112264Listed by: F.C. TUCKER/PROSPERITY - New
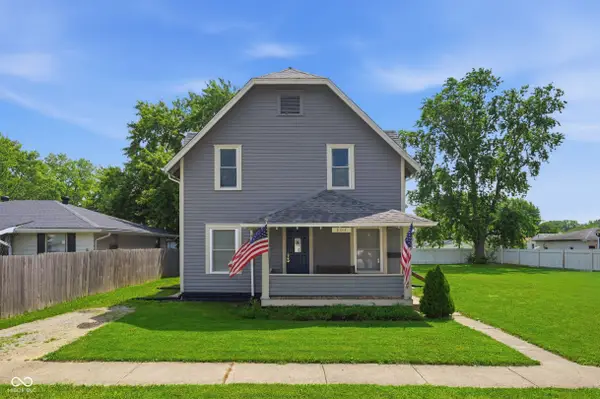 $190,000Active5 beds 3 baths2,592 sq. ft.
3212 Hamilton Place, Anderson, IN 46013
MLS# 22112284Listed by: KELLER WILLIAMS INDY METRO NE - New
 $199,900Active3 beds 2 baths1,456 sq. ft.
815 W Vinyard Street, Anderson, IN 46011
MLS# 22111545Listed by: PILLARIO PROPERTY MANAGEMENT LLC


Protect your home and budget from life's surprises with an Assurant Home Warranty, backed by a partner that supports you through every step of homeownership. Explore Plans.
© 2023 - 2026 ERA Franchise Systems LLC. All rights reserved. ERA Franchise Systems LLC fully supports the principles of the Fair Housing Act and the Equal Opportunity Act. ERA, ERA Real Estate powered, and their respective logos are registered service marks of ERA Franchise Systems LLC. Each office is independently owned and operated.