
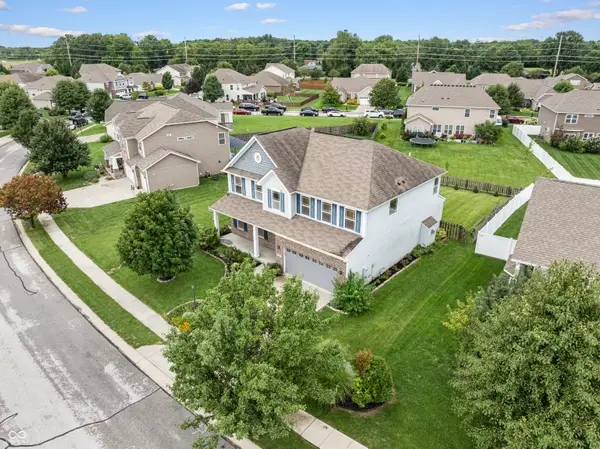
861 Adler Drive, Avon, IN 46123
Local realty services provided by:Schuler Bauer Real Estate ERA Powered
861 Adler Drive,Avon, IN 46123
$445,000
- 4 Beds
- 3 Baths
- 2,879 sq. ft.
- Single family
- Active
Listed by: dare kayode
Office: united real estate indpls
MLS#:22114407
Source:IN_MIBOR
Price summary
- Price:$445,000
- Price per sq. ft.:$154.57
About this home
Welcome to Brookstone, a sought-after community in Avon ideally situated near US-36 and Ronald Reagan Parkway. The thoughtfully designed Boardwalk floorplan offers the perfect combination of comfort, flexibility, and modern living. On the main level, a versatile flex room provides endless possibilities as a home office, playroom, hobby space, or guest retreat. The open-concept living area is ideal for everyday living and entertaining, featuring a beautifully designed kitchen with abundant cabinetry, a large center island, walk-in pantry, and an adjoining cafe dining area that keeps everyone connected. Upstairs, a spacious loft offers additional living space and can easily be converted into a fifth bedroom if desired. The generous Owner's Suite is complemented by three additional bedrooms, providing room for family, guests, or multi-generational living. Blending functional design with stylish finishes, the Boardwalk floorplan delivers the space today's buyers are looking for, all within the desirable Brookstone community and one of Avon's most convenient locations....
Contact an agent
Home facts
- Year built:2024
- Subdivision & Development:Brookstone
- Listing ID #:22114407
- Added:35 day(s) ago
- Updated:August 20, 2026 at 03:06 PM
Rooms and interior
- Bedrooms:4
- Total bathrooms:3
- Full bathrooms:2
- Half bathrooms:1
- Dining Description:Dining Combo/Kitchen
- Kitchen Description:Dishwasher, Disposal, Gas Cooktop, Gas Oven, Microwave Hood, Refrigerator
- Living area:2,879 sq. ft.
Heating and cooling
- Cooling:Central Electric
- Heating:High Efficiency (90%+ AFUE )
- Central air:Yes
Structure and exterior
- Year built:2024
- Building area:2,879 sq. ft.
- Lot area:0.23 Acres
- Lot Features:Curbs, Sidewalks, Storm Sewer
- Construction Materials:Cement Siding, Stone
- Foundation Description:Slab
Schools
- High school:Avon High School
- Elementary school:Sycamore Elementary School
Utilities
- Water:Public Water
Finances and disclosures
- Price:$445,000
- Price per sq. ft.:$154.57
Features and amenities
- Appliances:Gas Cooktop, Refrigerator, Smoke Alarm
- Laundry features:Laundry in Unit
- Amenities:Attic Access
Parking
- Garage:Yes
- Garage spaces:2
New listings near 861 Adler Drive
- Open Sun, 1 to 3pmNew
 $355,000Active4 beds 3 baths2,446 sq. ft.
8573 Cyprus Hill Passing, Avon, IN 46123
MLS# 22116653Listed by: F.C. TUCKER COMPANY - New
 $424,900Active5 beds 3 baths3,522 sq. ft.
8330 Balmoral Lane, Avon, IN 46123
MLS# 22120740Listed by: FIRE HOUSE REAL ESTATE - New
 $470,000Active4 beds 4 baths4,164 sq. ft.
1628 Ballyganner Drive, Avon, IN 46123
MLS# 22119946Listed by: COLDWELL BANKER REAL ESTATE GROUP - New
 $350,000Active4 beds 3 baths2,820 sq. ft.
8146 Lupine Drive, Plainfield, IN 46168
MLS# 22120826Listed by: KELLER WILLIAMS INDY METRO NE  $425,000Pending4 beds 3 baths2,832 sq. ft.
8207 David Court, Avon, IN 46123
MLS# 22118978Listed by: JANKO REALTY GROUP- Open Sat, 1 to 3pmNew
 $620,000Active4 beds 3 baths3,650 sq. ft.
2488 Stonehaven Drive, Avon, IN 46123
MLS# 22120590Listed by: @PROPERTIES - New
 $309,000Active3 beds 2 baths1,577 sq. ft.
9733 Centennial Court, Avon, IN 46123
MLS# 22120066Listed by: RE/MAX CORNERSTONE - New
 $299,900Active3 beds 2 baths1,488 sq. ft.
371 Watercrest Way, Avon, IN 46123
MLS# 22120340Listed by: KELLER WILLIAMS INDY METRO PARTNERS - New
 $299,900Active3 beds 3 baths1,750 sq. ft.
9708 Gibbon Lane, Avon, IN 46123
MLS# 22120635Listed by: EMPIRE REAL ESTATE LLC - New
 $264,900Active3 beds 2 baths1,124 sq. ft.
7318 Thornmill Court, Avon, IN 46123
MLS# 22120304Listed by: NEW QUANTUM REALTY GROUP


Protect your home and budget from life's surprises with an Assurant Home Warranty, backed by a partner that supports you through every step of homeownership. Explore Plans.
© 2023 - 2026 ERA Franchise Systems LLC. All rights reserved. ERA Franchise Systems LLC fully supports the principles of the Fair Housing Act and the Equal Opportunity Act. ERA, ERA Real Estate powered, and their respective logos are registered service marks of ERA Franchise Systems LLC. Each office is independently owned and operated.