
12363 Duxbury Court, Granger, IN 46530
Local realty services provided by:ERA Crossroads
Listed by: ashley smithOfc: 574-207-7777
Office: howard hanna sb real estate
MLS#:202626911
Source:Indiana Regional MLS
Price summary
- Price:$325,000
- Price per sq. ft.:$121.5
About this home
Beautifully maintained ranch home featuring 3 bedrooms, 2 full bathrooms, a fully finished basement, and a private backyard, all located in the highly desirable Penn School District. Enjoy relaxing summer evenings in the screened-in porch overlooking a peaceful, natural setting that offers exceptional privacy. Large and spacious kitchen provides plenty of cabinets as well as newer stainless steel appliances. Numerous recent updates provide peace of mind including professionally remodeled hall and primary en-suite bathrooms, fresh interior and exterior paint, and newly rescreened porch. Over the years, this Panorama home has been thoughtfully enhanced with six-panel hardwood doors, custom wood accents, elegant crown molding, and a cozy fireplace with a slate hearth and custom mantel. The finished lower level, with wainscoting and indirect lighting, expands the living space with two separate recreation areas and a wet bar, creating the perfect setting for entertaining family and friends.
Contact an agent
Home facts
- Year built:1980
- Listing ID #:202626911
- Added:1 day(s) ago
- Updated:July 08, 2026 at 04:56 AM
Rooms and interior
- Bedrooms:3
- Total bathrooms:2
- Full bathrooms:2
- Rooms Total:8
- Dining Description:Main Level
- Kitchen Description:Dishwasher, Eat-In Kitchen, Kitchen Exhaust Hood, On Main Level, Oven-Gas, Range-Gas, Range/Oven Hookup, Refrigerator
- Basement Description:Finished, Full Basement
- Living area:2,143 sq. ft.
Heating and cooling
- Cooling:Central Air
- Heating:Forced Air, Gas
Structure and exterior
- Year built:1980
- Building area:2,143 sq. ft.
- Lot area:0.37 Acres
- Lot Features:Level
- Architectural Style:One Story
- Construction Materials:Brick
- Exterior Features:Landscaped, Porch Enclosed, Porch Screened
- Levels:1 Story
Schools
- High school:Penn
- Middle school:Discovery
- Elementary school:Horizon
Utilities
- Water:Well
- Sewer:Septic
Finances and disclosures
- Price:$325,000
- Price per sq. ft.:$121.5
- Tax amount:$2,270
Features and amenities
- Laundry features:Dryer Hook Up Gas, On Lower Level, Washer Hook-Up
- Amenities:Crown Molding, Detector-Smoke, Garage Door Opener, Six Panel Doors, Sump Pump
Parking
- Parking description:Attached
- Garage spaces:2
New listings near 12363 Duxbury Court
- Open Fri, 4 to 6pmNew
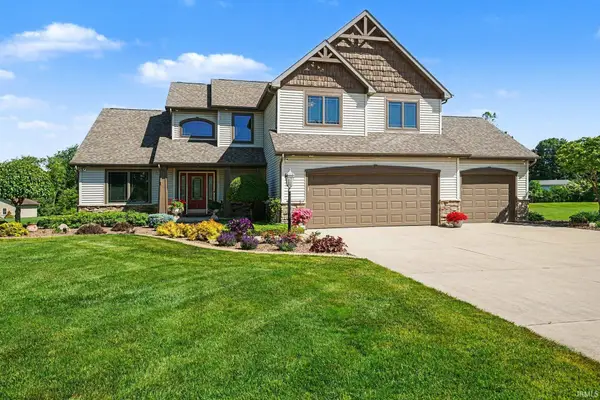 $639,900Active5 beds 5 baths4,343 sq. ft.
30081 Quail Pointe Drive, Granger, IN 46530
MLS# 202626865Listed by: HOWARD HANNA SB REAL ESTATE - New
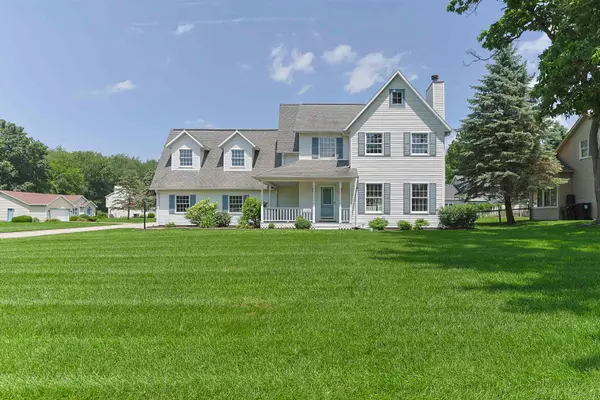 $379,900Active4 beds 3 baths3,020 sq. ft.
12385 Settlers Cove Court, Granger, IN 46530
MLS# 202626829Listed by: COLDWELL BANKER REAL ESTATE GROUP - New
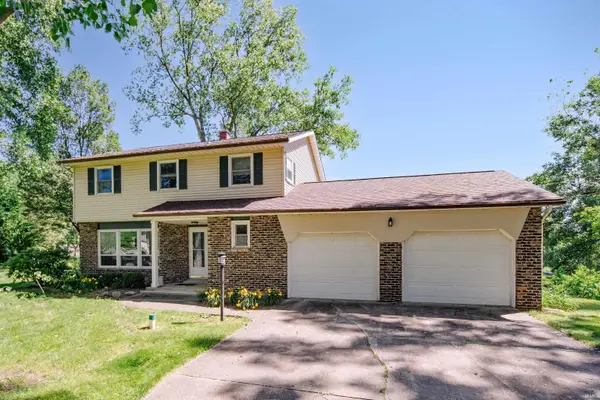 $379,000Active3 beds 3 baths1,978 sq. ft.
17971 Tollview Drive, South Bend, IN 46635
MLS# 202626776Listed by: IRISH REALTY - New
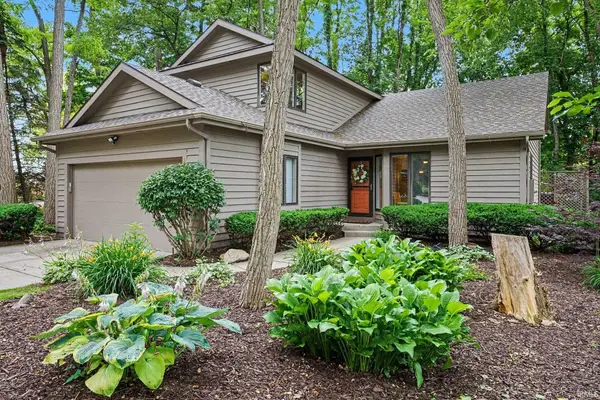 $379,900Active2 beds 2 baths2,451 sq. ft.
17991 Sable Ridge Drive, South Bend, IN 46635
MLS# 202626710Listed by: R1 PROPERTY GROUP LLC - New
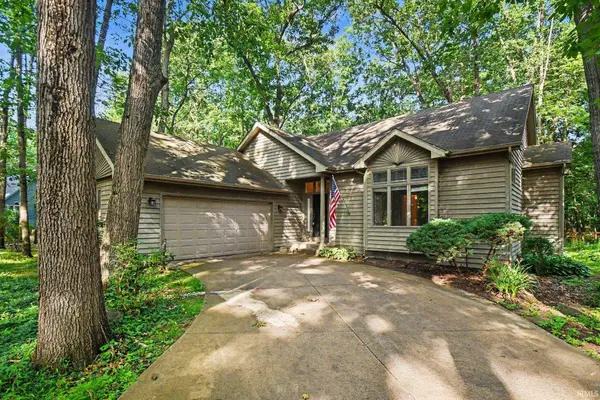 $369,000Active2 beds 2 baths2,789 sq. ft.
51171 Streamwood Drive, Granger, IN 46530
MLS# 202626652Listed by: SHARPE REALTY, LLC 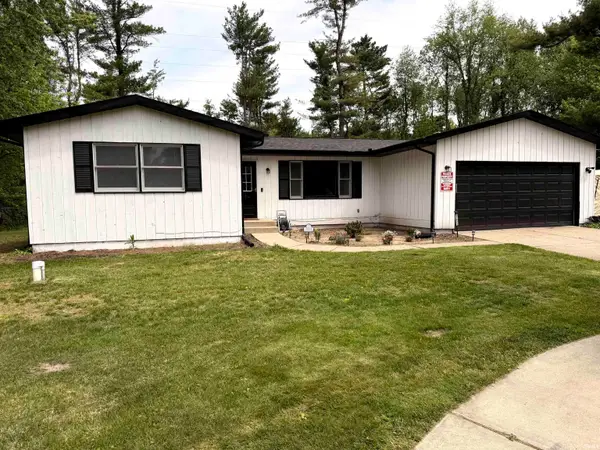 $285,000Pending3 beds 2 baths2,232 sq. ft.
51822 Currant Road, Granger, IN 46530
MLS# 202626626Listed by: BERKSHIRE HATHAWAY HOMESERVICES ELKHART- New
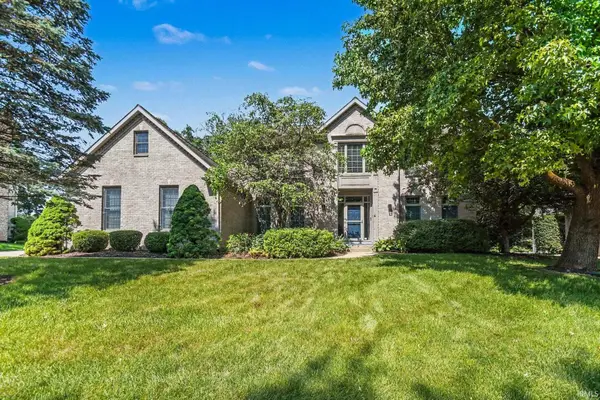 $624,900Active4 beds 4 baths4,041 sq. ft.
52611 Spring Valley Lane, Granger, IN 46530
MLS# 202626611Listed by: REAL BROKER, LLC - New
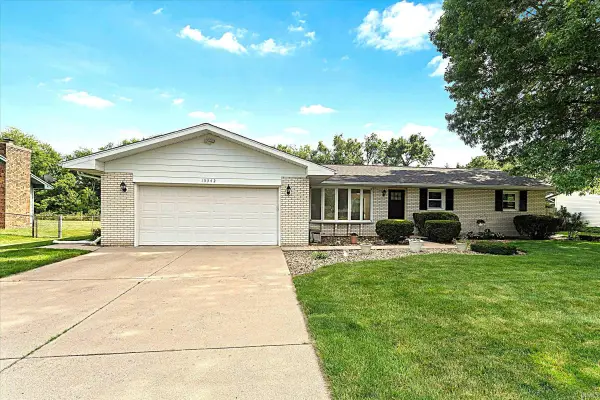 $399,999Active3 beds 2 baths1,834 sq. ft.
15342 Monterosa Drive, Granger, IN 46530
MLS# 202626481Listed by: CRESSY & EVERETT - PLYMOUTH 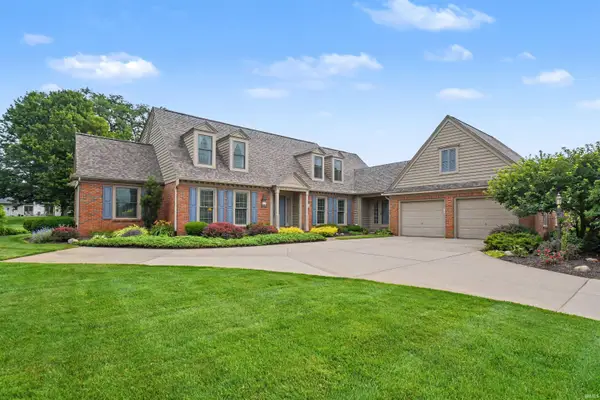 $599,900Pending4 beds 4 baths4,764 sq. ft.
15621 Signal Hill Court, Granger, IN 46530
MLS# 202626211Listed by: WEICHERT RLTRS-J.DUNFEE&ASSOC.


Protect your home and budget from life's surprises with an Assurant Home Warranty, backed by a partner that supports you through every step of homeownership. Explore Plans.
© 2023 - 2026 ERA Franchise Systems LLC. All rights reserved. ERA Franchise Systems LLC fully supports the principles of the Fair Housing Act and the Equal Opportunity Act. ERA, ERA Real Estate powered, and their respective logos are registered service marks of ERA Franchise Systems LLC. Each office is independently owned and operated.