
765 Yellowwood Drive, Greenwood, IN 46143
Local realty services provided by:Schuler Bauer Real Estate ERA Powered
Listed by: roger webb
Office: roger webb real estate, inc
MLS#:22112026
Source:IN_MIBOR
Price summary
- Price:$315,000
- Price per sq. ft.:$148.24
About this home
Wonderful 2,125 s/f home has 4 bedrooms, 2.5 baths with 2 car garage and full privacy fenced backyard in Center Grove Schools. Open concept main level features a spacious Great Room with engineered hardwood floors, gas fireplace and lots of natural light. Kitchen has ceramic tile flooring, breakfast bar island, lots of counter space, walk-in pantry and all appliances included. Dining area bumps out giving space for everyone around the table. Upper level has brand new carpet throughout. The massive freshly painted Primary Bedroom Suite has 2 walk-in closets (one with its own window), double sink vanity, garden tub, and separate walk-in shower. The larger 3 remaining bedrooms have walk-in or extra deep closets and share a common bathroom with tub/shower combo. All window coverings are included. Privacy fenced backyard is ready for your family, friends and pets. Space for storing and working on projects in the 2 car garage equipped with a mini-split heating and cooling system for safe year round comfort. Additional storage space in the newer 12x16 mini-barn with loft. HVAC and water heater 7 years old. Brentwood is next door to Sugar Grove Elementary for easy access to playgrounds for all ages and open fields....
Contact an agent
Home facts
- Year built:2000
- Subdivision & Development:Brentwood
- Listing ID #:22112026
- Added:46 day(s) ago
- Updated:August 24, 2026 at 07:49 AM
Rooms and interior
- Bedrooms:4
- Total bathrooms:3
- Full bathrooms:2
- Half bathrooms:1
- Dining Description:Dining Combo/Kitchen, Formal Dining Room
- Kitchen Description:Dishwasher, Disposal, Electric Oven, Ice Maker, Microwave Hood, Refrigerator
- Living area:2,125 sq. ft.
Heating and cooling
- Cooling:Central Electric
- Heating:Forced Air
- Central air:Yes
Structure and exterior
- Year built:2000
- Building area:2,125 sq. ft.
- Lot area:0.23 Acres
- Lot Features:Cul-De-Sac, Mature Trees
- Construction Materials:Brick, Vinyl Siding
- Exterior Features:Barn Mini
- Foundation Description:Slab
Schools
- High school:Center Grove High School
- Middle school:Center Grove Middle School North
- Elementary school:Sugar Grove Elementary School
Utilities
- Water:Public Water
Finances and disclosures
- Price:$315,000
- Price per sq. ft.:$148.24
Features and amenities
- Appliances:Refrigerator, Smoke Alarm, Washer, Water Heater, Water Softener Owned
- Laundry features:Dryer, Washer
Parking
- Garage:Yes
- Garage spaces:2
New listings near 765 Yellowwood Drive
- Open Sun, 1 to 4pmNew
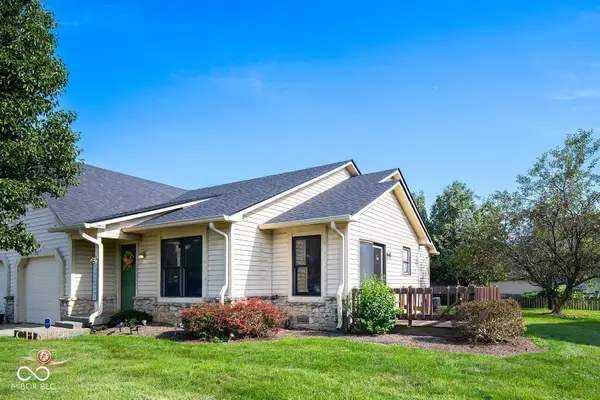 $210,000Active3 beds 2 baths1,090 sq. ft.
337 Christy, Greenwood, IN 46143
MLS# 22120958Listed by: BERKSHIRE HATHAWAY HOME - New
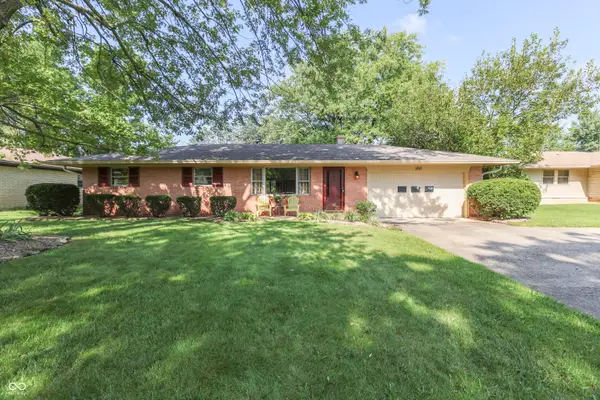 $265,000Active3 beds 2 baths1,336 sq. ft.
650 Lindenwood Drive, Greenwood, IN 46142
MLS# 22121248Listed by: KELLER WILLIAMS INDY METRO PARTNERS - New
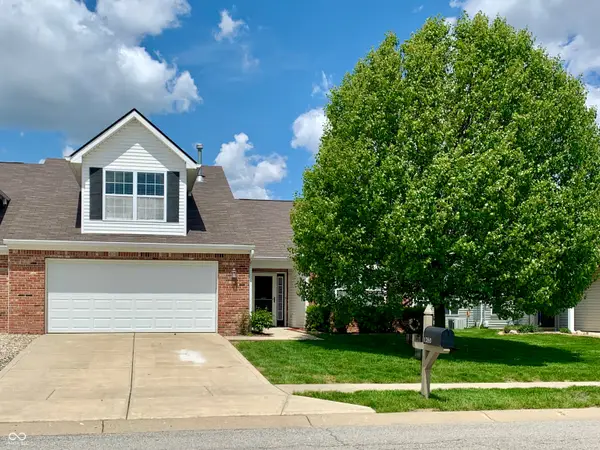 $349,000Active3 beds 2 baths2,026 sq. ft.
1350 Hamilton Drive, Greenwood, IN 46143
MLS# 22121701Listed by: BETTER HOMES AND GARDENS REAL ESTATE GOLD KEY - New
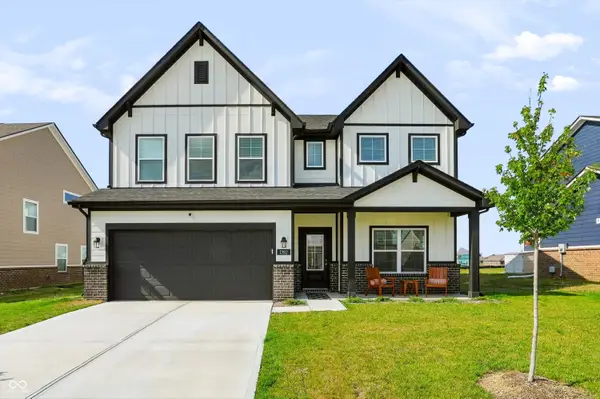 $490,000Active5 beds 3 baths3,200 sq. ft.
1392 Little Rodeo Place, Greenwood, IN 46143
MLS# 22121438Listed by: KELLER WILLIAMS INDY METRO PARTNERS - New
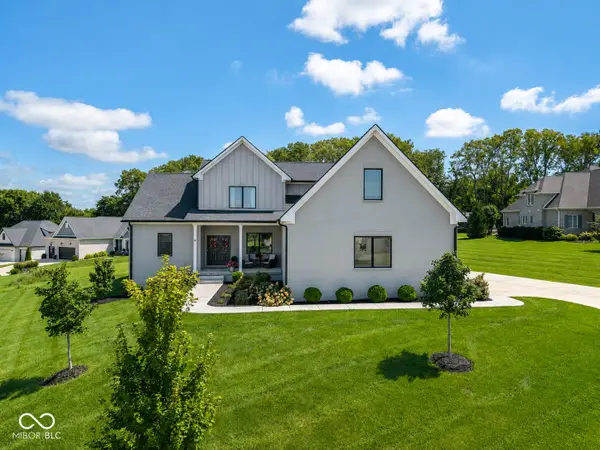 $849,900Active5 beds 5 baths4,360 sq. ft.
1837 Calvert Farms Drive, Greenwood, IN 46143
MLS# 22121673Listed by: 1 PERCENT LISTS INDIANA REAL ESTATE - New
 $332,995Active5 beds 3 baths2,247 sq. ft.
1646 Woods Edge Drive, Greenwood, IN 46143
MLS# 22121132Listed by: COMPASS INDIANA, LLC - New
 $451,890Active5 beds 4 baths3,054 sq. ft.
3076 Grand Ridge Drive, Greenwood, IN 46143
MLS# 22121136Listed by: COMPASS INDIANA, LLC - New
 $425,000Active5 beds 3 baths3,220 sq. ft.
1378 Padana Drive, Greenwood, IN 46143
MLS# 22121581Listed by: BLUPRINT REAL ESTATE GROUP - New
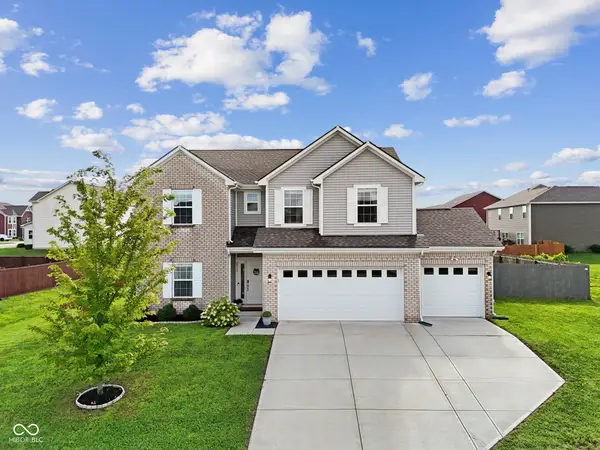 $390,000Active4 beds 3 baths2,390 sq. ft.
2317 Shadow Trace Way, Greenwood, IN 46143
MLS# 22120941Listed by: EVER REAL ESTATE, LLC 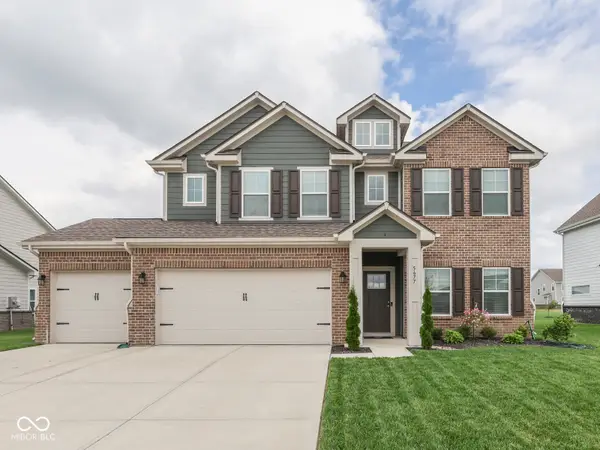 $450,000Pending5 beds 3 baths3,048 sq. ft.
5677 Volanti Way, Greenwood, IN 46143
MLS# 22121544Listed by: KELLER WILLIAMS INDY METRO PARTNERS


Protect your home and budget from life's surprises with an Assurant Home Warranty, backed by a partner that supports you through every step of homeownership. Explore Plans.
© 2023 - 2026 ERA Franchise Systems LLC. All rights reserved. ERA Franchise Systems LLC fully supports the principles of the Fair Housing Act and the Equal Opportunity Act. ERA, ERA Real Estate powered, and their respective logos are registered service marks of ERA Franchise Systems LLC. Each office is independently owned and operated.