
146 High Street, Agawam, MA 01001
Local realty services provided by:Metropolitan Homes
146 High Street,Agawam, MA 01001
$329,900
- 3 Beds
- 1 Baths
- 1,235 sq. ft.
- Single family
- Active
Listed by: team witalisz
Office: witalisz & associates, inc.
MLS#:73545434
Source:MLSPIN
Price summary
- Price:$329,900
- Price per sq. ft.:$267.13
About this home
Charming and full of character, this delightful 1937 Bungalow sits on a generous 0.35 acre corner lot. Lovingly maintained by the same family for generations, this home offers 3 first-floor bedrooms on the main level, two comfortable living areas, stunning wood floors, lovely front porch, an impressive finished basement, and a walk-up attic with endless possibilities. A beautiful wood paneled breezeway creates a warm and welcoming transition between the home, spacious backyard, and the spacious two-car garage which offers a great deal of room for vehicles, storage, hobbies, and more. Conveniently located within miles of shopping, dining, routes to West Springfield and Agawam, this is a wonderful opportunity for Buyers looking to add their own personal style while appreciating the solid craftsmanship and pride of ownership.
Contact an agent
Home facts
- Year built:1937
- Listing ID #:73545434
- Updated:July 07, 2026 at 05:58 PM
Rooms and interior
- Bedrooms:3
- Total bathrooms:1
- Full bathrooms:1
- Rooms Total:6
- Flooring:Carpet
- Kitchen Description:Dining Area, Flooring - Laminate, Kitchen, Range
- Basement Description:Finished, Interior Entry
- Living area:1,235 sq. ft.
Heating and cooling
- Heating:Baseboard, Natural Gas
Structure and exterior
- Roof:Shingle
- Year built:1937
- Building area:1,235 sq. ft.
- Lot area:0.35 Acres
- Lot Features:Corner Lot, Level
- Architectural Style:Bungalow
- Construction Materials:Frame
- Exterior Features:Rain Gutters, Storage
- Foundation Description:Concrete Perimeter
Utilities
- Water:Public
- Sewer:Public Sewer
Finances and disclosures
- Price:$329,900
- Price per sq. ft.:$267.13
- Tax amount:$4,358 (2026)
Features and amenities
- Appliances:Range
- Laundry features:Gas Dryer Hookup, In Basement
- Amenities:Gas Water Heater, Lighting - Overhead
Parking
- Total parking spaces:4
- Parking description:Attached, Paved, Paved Drive
- Garage:Yes
- Garage spaces:2
New listings near 146 High Street
- New
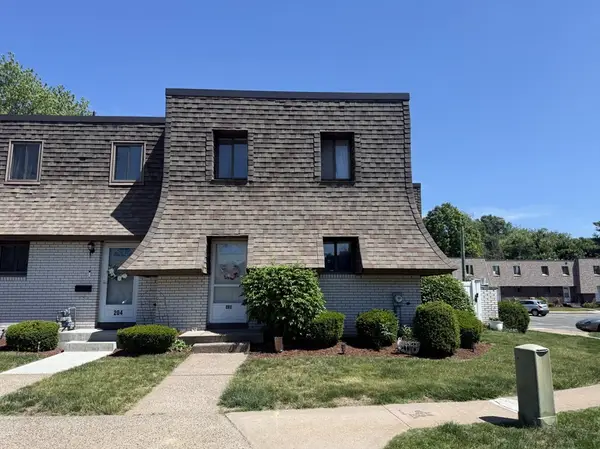 $274,900Active2 beds 2 baths1,108 sq. ft.
202 Beekman #202, Agawam, MA 01001
MLS# 73544474Listed by: 360Berkshire Realty Group Inc. - New
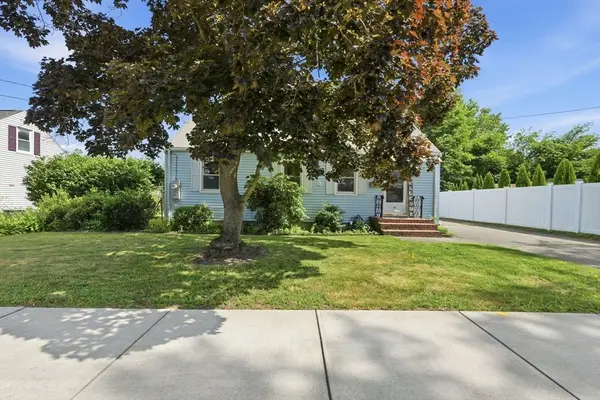 $230,000Active2 beds 1 baths875 sq. ft.
38 South Alhambra Cir, Agawam, MA 01001
MLS# 73544425Listed by: The Neilsen Team - New
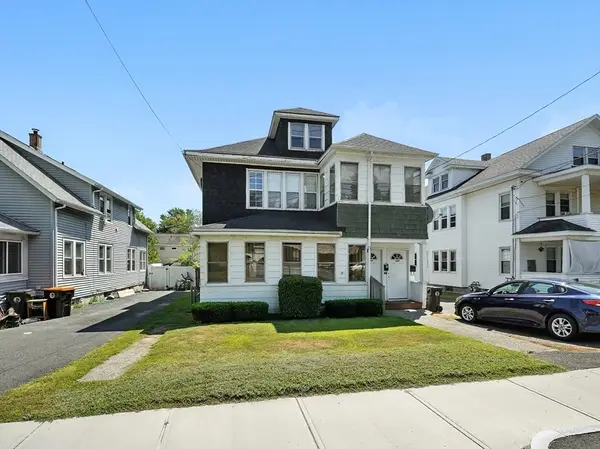 $349,900Active5 beds 2 baths2,488 sq. ft.
335-337 Springfield St, Agawam, MA 01001
MLS# 73544412Listed by: Legacy Real Estate - New
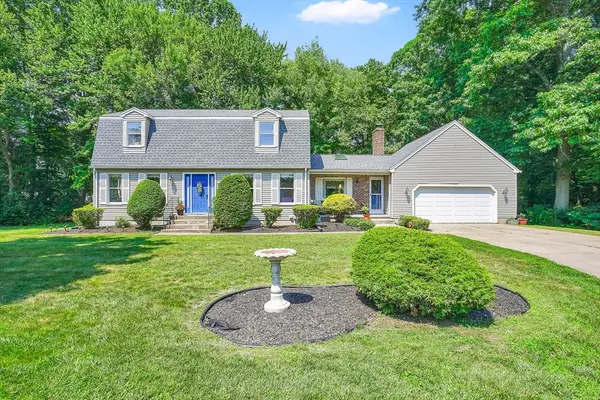 $540,000Active3 beds 4 baths2,199 sq. ft.
88 Jennie Cir, Agawam, MA 01001
MLS# 73544184Listed by: Premier Choice Realty - New
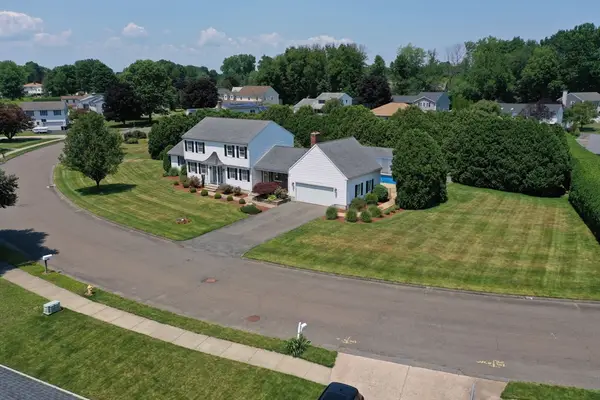 $649,900Active4 beds 3 baths2,760 sq. ft.
35 Jennie Circle, Agawam, MA 01001
MLS# 73544362Listed by: Keller Williams Realty - New
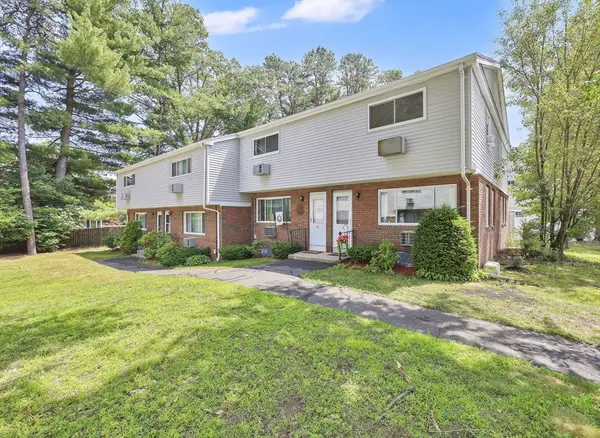 $229,000Active2 beds 2 baths1,075 sq. ft.
49 Sheri Ln #49, Agawam, MA 01001
MLS# 73544246Listed by: Cuoco & Co. Real Estate - New
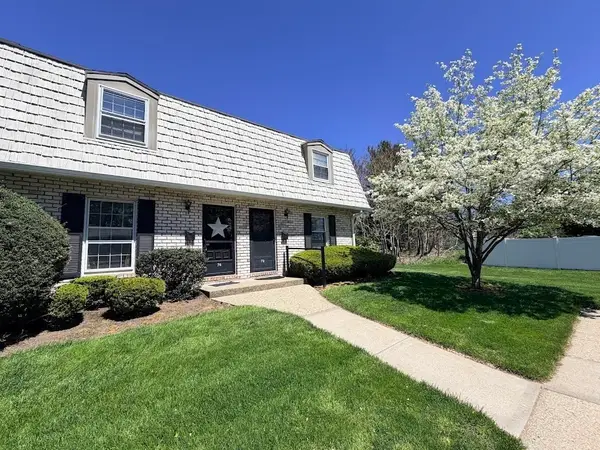 $247,900Active2 beds 2 baths1,400 sq. ft.
74 Plantation Drive #74, Agawam, MA 01001
MLS# 73543264Listed by: Benton Real Estate Company  $459,000Active5 beds 4 baths3,461 sq. ft.
1159 River Rd, Agawam, MA 01001
MLS# 73540325Listed by: RE/MAX Synergy $330,000Active4 beds 2 baths1,410 sq. ft.
37 Valentine St, Agawam, MA 01001
MLS# 73539746Listed by: Real Broker MA, LLC


Protect your home and budget from life's surprises with an Assurant Home Warranty, backed by a partner that supports you through every step of homeownership. Explore Plans.
© 2023 - 2026 ERA Franchise Systems LLC. All rights reserved. ERA Franchise Systems LLC fully supports the principles of the Fair Housing Act and the Equal Opportunity Act. ERA, ERA Real Estate powered, and their respective logos are registered service marks of ERA Franchise Systems LLC. Each office is independently owned and operated.