
12 Colonial Village Dr #8, Arlington, MA 02474
Local realty services provided by:ERA Hart Sargis-Breen Real Estate
12 Colonial Village Dr #8,Arlington, MA 02474
$349,000
- 1 Beds
- 1 Baths
- 661 sq. ft.
- Condominium
- Active
Upcoming open houses
- Sat, Aug 0111:30 am - 01:30 pm
- Sun, Aug 0201:00 pm - 03:00 pm
Listed by: brian connelly
Office: redfin corp.
MLS#:73556266
Source:MLSPIN
Price summary
- Price:$349,000
- Price per sq. ft.:$527.99
- Monthly HOA dues:$676
About this home
Located within the Colonial Village Community in Arlington Heights, this brick-faced exterior one-bedroom condominium offers convenience of location & living. Upon entry, you are greeted with an open concept living & dining area with bamboo flooring throughout. The Galley-style kitchen brings in natural light showcasing the white cabinetry & stainless steel appliances. Bamboo floors also continue into the sizable primary bedroom with adequate closet space as well. Additionally, the Full Bathroom right off the primary bedroom completes the living space. Heat & Hot Water are included in the monthly condo fee, while access to the in-ground swimming pool, green space, and in-building laundry & storage facilities are just some of the amenities that community members can utilize & enjoy. Two Deeded Off-Street Parking Spaces are included with the property as well. Located approximately 6 miles from Boston & close in proximity to the Minuteman Bikeway, Arlington Reservoir, Mass Ave Dining options, Walgreens, and Trader Joes, this location also provides convenient MBTA commuting access....
Contact an agent
Home facts
- Year built:1962
- Listing ID #:73556266
- Updated:July 30, 2026 at 12:26 PM
Rooms and interior
- Bedrooms:1
- Total bathrooms:1
- Full bathrooms:1
- Rooms Total:3
- Dining Description:Hardwood, Open Floorplan
- Kitchen Description:Disposal, Flooring - Hardwood, Range, Refrigerator, Stainless Steel Appliances
- Living area:661 sq. ft.
Heating and cooling
- Cooling:1 Cooling Zone, Window Unit(s)
- Heating:Baseboard, Oil
Structure and exterior
- Roof:Shingle
- Year built:1962
- Building area:661 sq. ft.
- Construction Materials:Frame
Utilities
- Water:Public
- Sewer:Public Sewer
Finances and disclosures
- Price:$349,000
- Price per sq. ft.:$527.99
- Tax amount:$3,439 (2025)
Features and amenities
- Appliances:Disposal, Range, Refrigerator
- Laundry features:In Building
- Pool features:Association, In Ground
Parking
- Total parking spaces:2
- Parking description:Deeded, Off Street, Paved
New listings near 12 Colonial Village Dr #8
- Open Sun, 12 to 2pmNew
 $1,300,000Active5 beds 3 baths3,288 sq. ft.
82-84 Sylvia, Arlington, MA 02476
MLS# 73557133Listed by: MBR Group LLC - Open Sat, 11:30am to 1pmNew
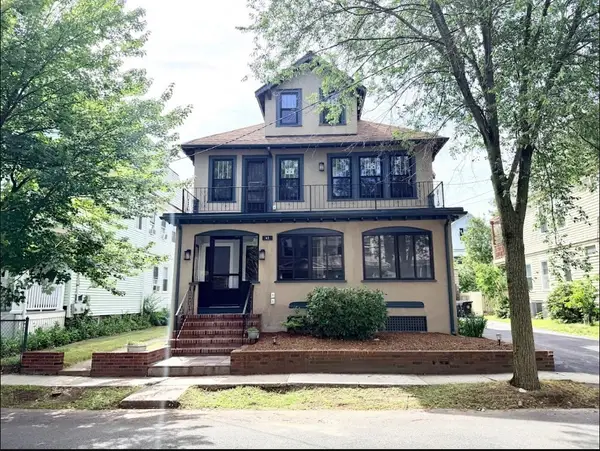 $2,679,000Active7 beds 6 baths4,973 sq. ft.
45 Grafton Street, Arlington, MA 02474
MLS# 73556864Listed by: Yuan's Team Realty - Open Sat, 11:30am to 1pmNew
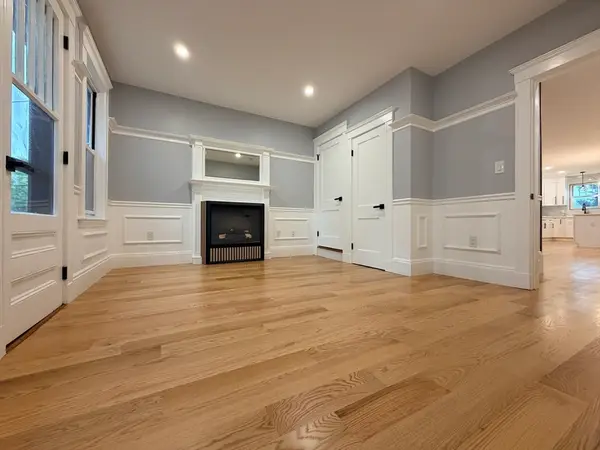 $1,385,000Active4 beds 3 baths2,558 sq. ft.
45 Grafton Street #2, Arlington, MA 02474
MLS# 73556862Listed by: Yuan's Team Realty - Open Sat, 11am to 1pmNew
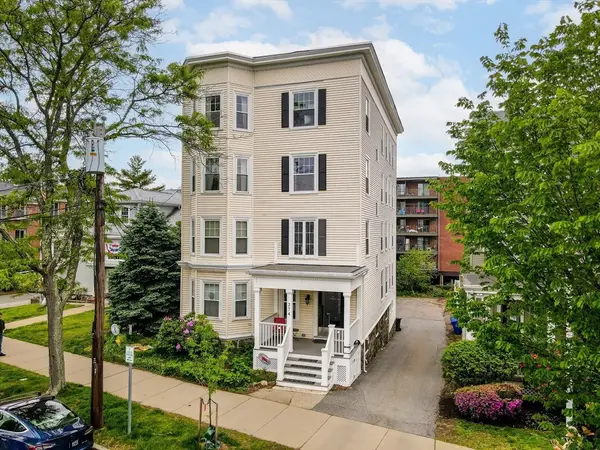 $699,000Active3 beds 1 baths1,486 sq. ft.
374 Massachusetts Ave #3, Arlington, MA 02474
MLS# 73556816Listed by: LAER Realty Partners - Open Fri, 11am to 12:30pmNew
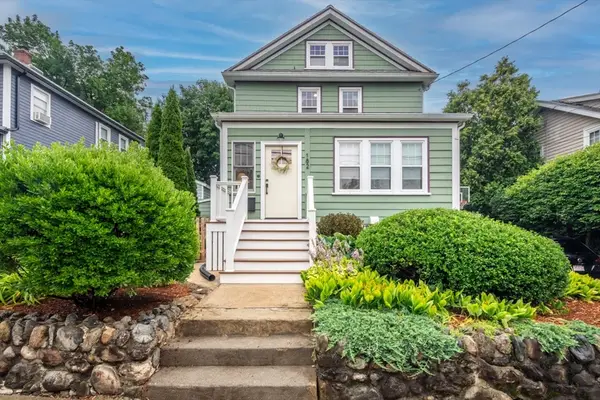 $1,300,000Active3 beds 3 baths2,480 sq. ft.
182 Highland Ave, Arlington, MA 02476
MLS# 73556776Listed by: Gibson Sotheby's International Realty - Open Fri, 11am to 12:30pmNew
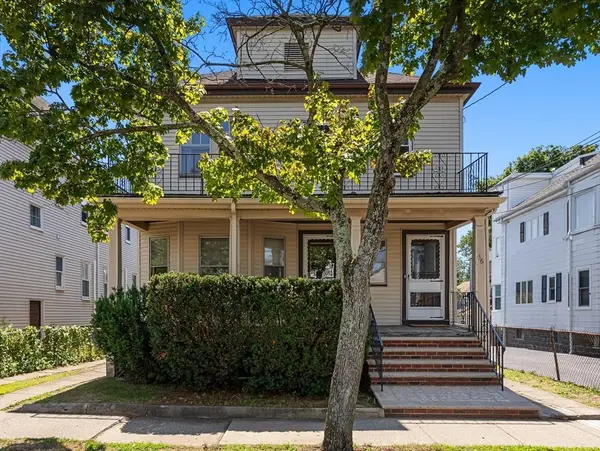 $1,050,000Active5 beds 2 baths2,398 sq. ft.
34-36 Thorndike Street, Arlington, MA 02474
MLS# 73556427Listed by: Coldwell Banker Realty - Lexington - Open Fri, 11:30am to 12:30pmNew
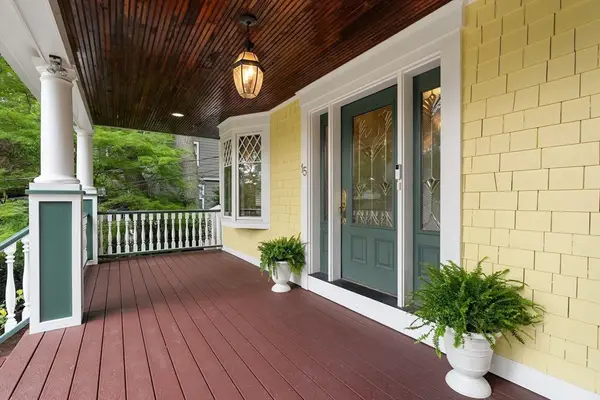 $2,350,000Active4 beds 4 baths3,643 sq. ft.
15 Lincoln St, Arlington, MA 02476
MLS# 73556359Listed by: Compass - New
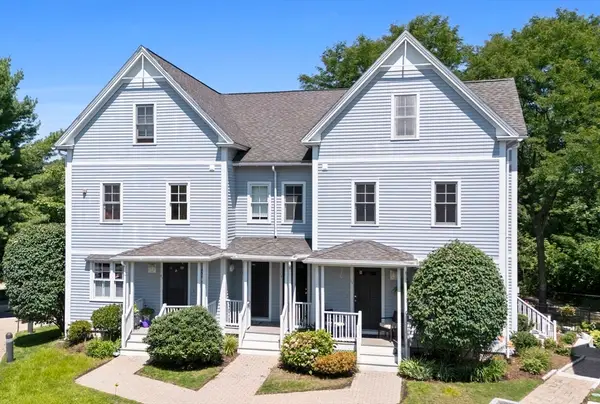 $1,145,000Active2 beds 3 baths2,077 sq. ft.
19 Russell Pl #19, Arlington, MA 02474
MLS# 73556148Listed by: Douglas Elliman Real Estate - Park Plaza - New
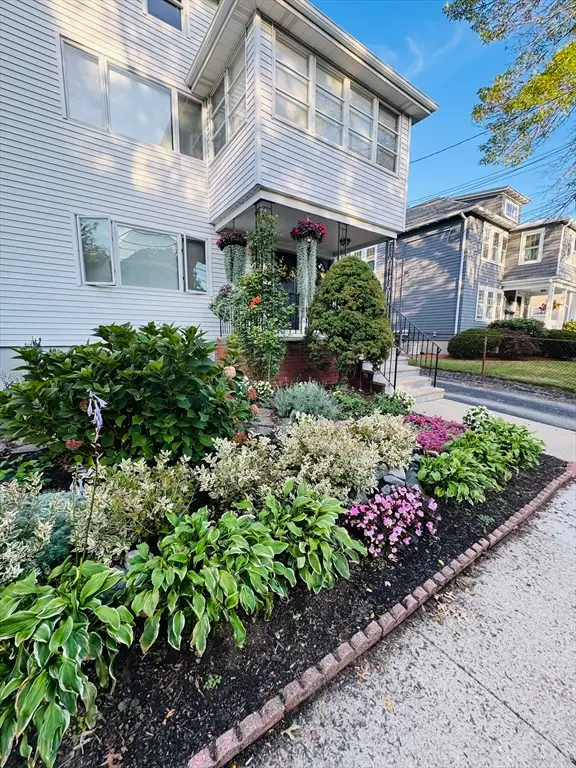 $1,695,000Active5 beds 3 baths3,582 sq. ft.
16-18 Alfred Rd, Arlington, MA 02474
MLS# 73554528Listed by: Coldwell Banker Realty - Easton


Protect your home and budget from life's surprises with an Assurant Home Warranty, backed by a partner that supports you through every step of homeownership. Explore Plans.
© 2023 - 2026 ERA Franchise Systems LLC. All rights reserved. ERA Franchise Systems LLC fully supports the principles of the Fair Housing Act and the Equal Opportunity Act. ERA, ERA Real Estate powered, and their respective logos are registered service marks of ERA Franchise Systems LLC. Each office is independently owned and operated.