
182 Highland Ave, Arlington, MA 02476
Local realty services provided by:ERA M. Connie Laplante Real Estate
182 Highland Ave,Arlington, MA 02476
$1,300,000
- 3 Beds
- 3 Baths
- 2,480 sq. ft.
- Single family
- Active
Upcoming open houses
- Fri, Jul 3111:00 am - 12:30 pm
- Sat, Aug 0111:00 am - 12:30 pm
- Sun, Aug 0211:00 am - 12:30 pm
Listed by: rick connors
Office: gibson sotheby's international realty
MLS#:73556776
Source:MLSPIN
Price summary
- Price:$1,300,000
- Price per sq. ft.:$524.19
About this home
Perfectly positioned just steps from Menotomy Rocks Park, this beautifully maintained 1927 side-entrance Colonial offers the ideal blend of timeless character, thoughtful updates, and one of Arlington's most sought-after walkable neighborhoods. From morning walks through Menotomy Rocks Park to summer concerts and Fourth of July fireworks at Robbins Farm Park overlooking the Boston skyline, this is a neighborhood where Arlington's sense of community shines. Enjoy easy access to neighborhood cafés and restaurants, playgrounds, scenic parks, and convenient bus service to Alewife and Harvard Square. Filled with natural light, the home showcases gleaming hardwood floors, custom built-ins, and a welcoming floor plan designed for everyday living and entertaining. The maple kitchen features granite countertops and stainless steel appliances, while the dining room's original built-in hutch and skylit sunroom add warmth and character. The sunroom opens to a covered deck overlooking the private fenced backyard with mature landscaping, stone retaining walls, an in-ground sprinkler system, and a custom-built shed. Upstairs are three bedrooms, including a vaulted primary bedroom created by a 2017 rear addition. An adjoining bonus room off the front bedroom offers flexible space for a nursery, office, dressing room, or potential future en suite bath.The finished lower level (2021) adds valuable living space with a family room, mudroom, full bath, laundry, and exercise area. Extensive improvements include central air, updated HVAC, a Lochinvar boiler, SuperStor indirect water heater, upgraded water service, and a French drain with dual sump pumps. A rare opportunity to own a thoughtfully updated home that pairs classic New England architecture with modern comfort in one of Arlington's most beloved neighborhoods....
Contact an agent
Home facts
- Year built:1927
- Subdivision & Development:Arlington Heights, Brackett area
- Listing ID #:73556776
- Updated:July 30, 2026 at 09:58 PM
Rooms and interior
- Bedrooms:3
- Total bathrooms:3
- Full bathrooms:2
- Half bathrooms:1
- Rooms Total:9
- Flooring:Flooring - Hardwood, Flooring - Stone/Ceramic Tile, Wood
- Dining Description:Closet/Cabinets - Custom Built, French Doors, Hardwood, Wood
- Kitchen Description:Dishwasher, Disposal, Flooring - Hardwood, Gas Stove, Kitchen Island, Pantry, Range, Recessed Lighting, Refrigerator, Remodeled, Stainless Steel Appliances
- Basement Description:Full, Partially Finished, Sump Pump
- Living area:2,480 sq. ft.
Heating and cooling
- Cooling:Central Air
- Heating:Hydro Air, Natural Gas
- Central air:Yes
Structure and exterior
- Roof:Shingle
- Year built:1927
- Building area:2,480 sq. ft.
- Lot area:0.11 Acres
- Lot Features:Level, Wooded
- Architectural Style:Colonial
- Construction Materials:Frame
- Exterior Features:Covered, Porch, Rain Gutters, Sprinkler System, Storage
- Foundation Description:Block, Stone
Schools
- High school:Arlington High
- Middle school:Ottoson
- Elementary school:Brackett
Utilities
- Water:Public
- Sewer:Public Sewer
Finances and disclosures
- Price:$1,300,000
- Price per sq. ft.:$524.19
- Tax amount:$11,713 (2025)
Features and amenities
- Appliances:Dishwasher, Disposal, Dryer, Range, Refrigerator, Washer
- Laundry features:Dryer, Electric Dryer Hookup, Flooring - Stone/Ceramic Tile, In Basement, Lighting - Overhead, Washer, Washer Hookup
- Amenities:Closet/Cabinets - Custom Built, Foyer, Gas Water Heater, Lighting - Overhead, Slider
Parking
- Total parking spaces:2
- Parking description:Off Street, Paved, Paved Drive, Tandem
New listings near 182 Highland Ave
- Open Sun, 12 to 2pmNew
 $1,300,000Active5 beds 3 baths3,288 sq. ft.
82-84 Sylvia, Arlington, MA 02476
MLS# 73557133Listed by: MBR Group LLC - Open Sat, 11:30am to 1pmNew
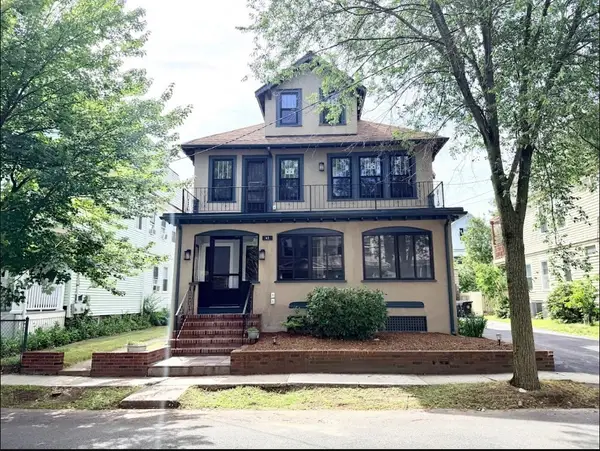 $2,679,000Active7 beds 6 baths4,973 sq. ft.
45 Grafton Street, Arlington, MA 02474
MLS# 73556864Listed by: Yuan's Team Realty - Open Sat, 11:30am to 1pmNew
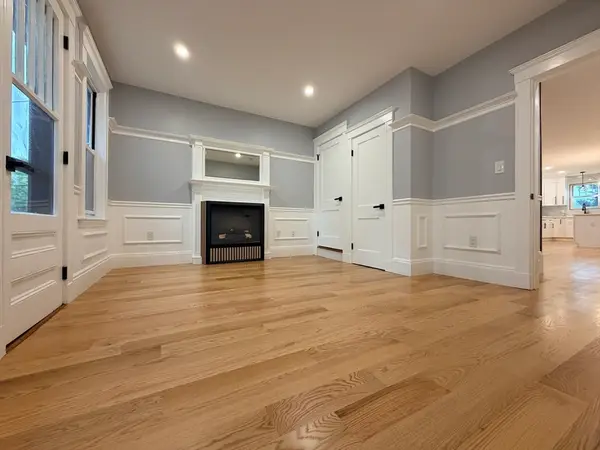 $1,385,000Active4 beds 3 baths2,558 sq. ft.
45 Grafton Street #2, Arlington, MA 02474
MLS# 73556862Listed by: Yuan's Team Realty - Open Sat, 11am to 1pmNew
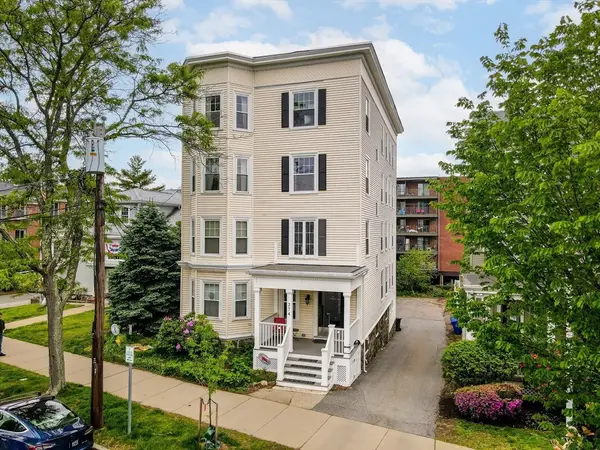 $699,000Active3 beds 1 baths1,486 sq. ft.
374 Massachusetts Ave #3, Arlington, MA 02474
MLS# 73556816Listed by: LAER Realty Partners - Open Fri, 11am to 12:30pmNew
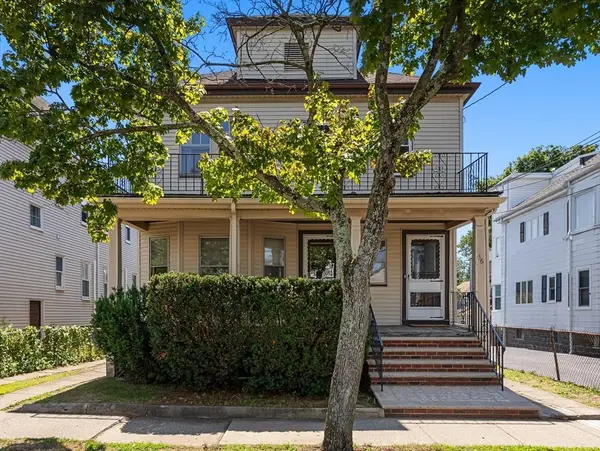 $1,050,000Active5 beds 2 baths2,398 sq. ft.
34-36 Thorndike Street, Arlington, MA 02474
MLS# 73556427Listed by: Coldwell Banker Realty - Lexington - Open Fri, 11:30am to 12:30pmNew
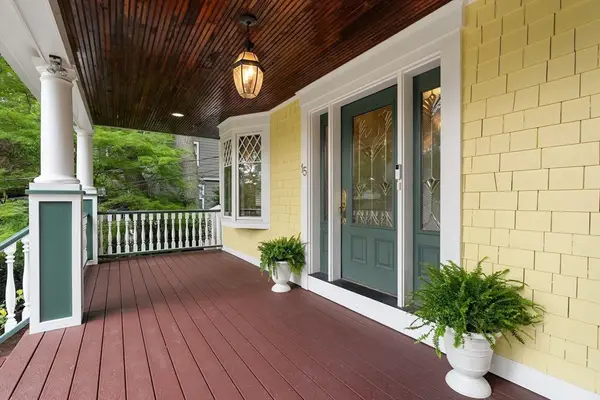 $2,350,000Active4 beds 4 baths3,643 sq. ft.
15 Lincoln St, Arlington, MA 02476
MLS# 73556359Listed by: Compass - Open Sat, 11:30am to 1:30pmNew
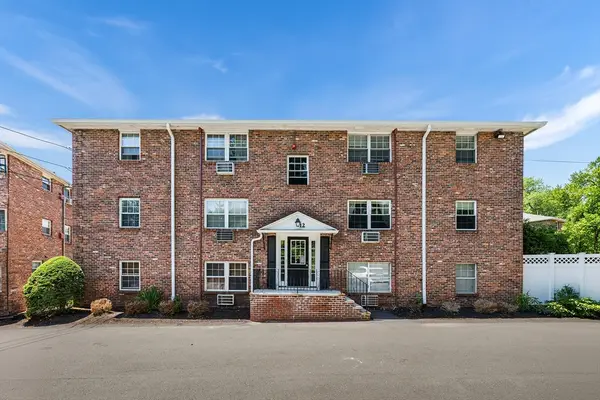 $349,000Active1 beds 1 baths661 sq. ft.
12 Colonial Village Dr #8, Arlington, MA 02474
MLS# 73556266Listed by: Redfin Corp. - New
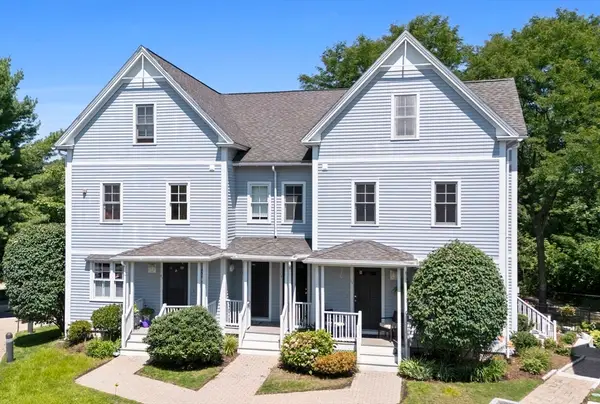 $1,145,000Active2 beds 3 baths2,077 sq. ft.
19 Russell Pl #19, Arlington, MA 02474
MLS# 73556148Listed by: Douglas Elliman Real Estate - Park Plaza - New
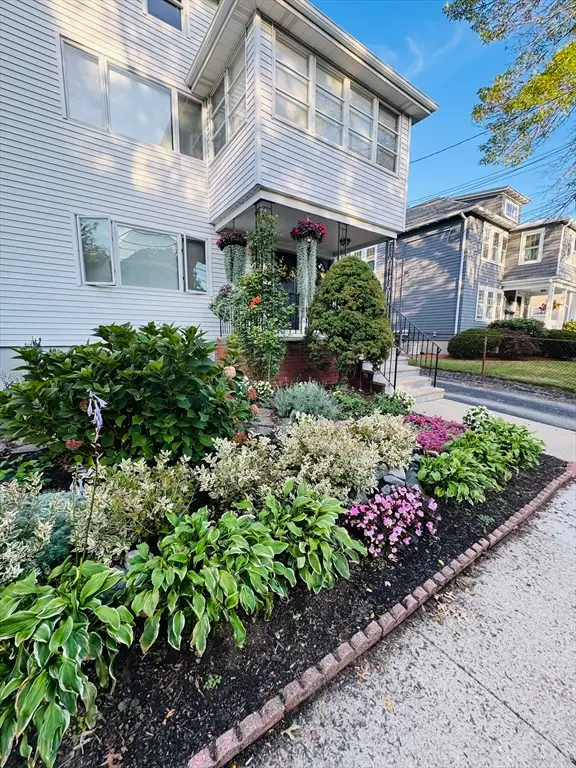 $1,695,000Active5 beds 3 baths3,582 sq. ft.
16-18 Alfred Rd, Arlington, MA 02474
MLS# 73554528Listed by: Coldwell Banker Realty - Easton


Protect your home and budget from life's surprises with an Assurant Home Warranty, backed by a partner that supports you through every step of homeownership. Explore Plans.
© 2023 - 2026 ERA Franchise Systems LLC. All rights reserved. ERA Franchise Systems LLC fully supports the principles of the Fair Housing Act and the Equal Opportunity Act. ERA, ERA Real Estate powered, and their respective logos are registered service marks of ERA Franchise Systems LLC. Each office is independently owned and operated.