
34-36 Thorndike Street, Arlington, MA 02474
Local realty services provided by:Metropolitan Homes
34-36 Thorndike Street,Arlington, MA 02474
$1,050,000
- 5 Beds
- 2 Baths
- 2,398 sq. ft.
- Multi-family
- Active
Upcoming open houses
- Fri, Jul 3111:00 am - 12:30 pm
- Sat, Aug 0112:00 pm - 01:30 pm
- Sun, Aug 0212:00 pm - 01:30 pm
Listed by: dave ledwig
Office: coldwell banker realty - lexington
MLS#:73556427
Source:MLSPIN
Price summary
- Price:$1,050,000
- Price per sq. ft.:$437.86
About this home
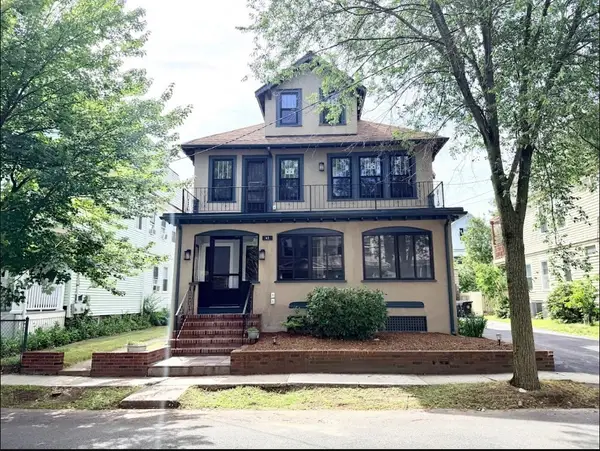
Great East Arlington location! Classic two-family home featuring high ceilings and hardwood floors throughout, just blocks from the Alewife T subway station. Both units are vacant, offering flexibility for redevelopment, investors, or owner-occupants. The property includes separate entrances, separate gas and electric metering, and good basement ceiling height. A large two-car garage and a sizable yard are exceptional features for this sought-after neighborhood. Conveniently located near Magnolia Playground, Thorndike Field, the Minuteman Bikeway, Capitol Square's shops and restaurants, and Arlington's Fox Library. Easy access to Cambridge, Boston, and everything that defines East Arlington. Sold as-is. Any offers Tuesday, August 4 at 10 am (per seller instructions).
Contact an agent
Home facts
- Year built:1915
- Listing ID #:73556427
- Updated:July 30, 2026 at 08:16 PM
Rooms and interior
- Bedrooms:5
- Total bathrooms:2
- Full bathrooms:2
- Rooms Total:11
- Dining Description:Dining Room
- Kitchen Description:Dishwasher, Kitchen, Range, Refrigerator
- Basement Description:Concrete, Full, Interior Entry
- Living area:2,398 sq. ft.
Heating and cooling
- Heating:Oil, Steam
Structure and exterior
- Roof:Shingle
- Year built:1915
- Building area:2,398 sq. ft.
- Lot area:0.09 Acres
- Lot Features:Level
- Exterior Features:Deck - Wood, Porch
- Foundation Description:Block, Concrete Perimeter
Schools
- High school:Arlington
- Middle school:Gibbs
- Elementary school:Hardy
Utilities
- Water:Public
- Sewer:Public Sewer
Finances and disclosures
- Price:$1,050,000
- Price per sq. ft.:$437.86
- Tax amount:$10,975 (2026)
Features and amenities
- Appliances:Dishwasher, Range, Refrigerator
- Amenities:Ceiling Fan(s)
Parking
- Total parking spaces:5
- Parking description:Off Street
- Garage:Yes
- Garage spaces:2
New listings near 34-36 Thorndike Street
- Open Sun, 12 to 2pmNew
 $1,300,000Active5 beds 3 baths3,288 sq. ft.
82-84 Sylvia, Arlington, MA 02476
MLS# 73557133Listed by: MBR Group LLC - Open Sat, 11:30am to 1pmNew
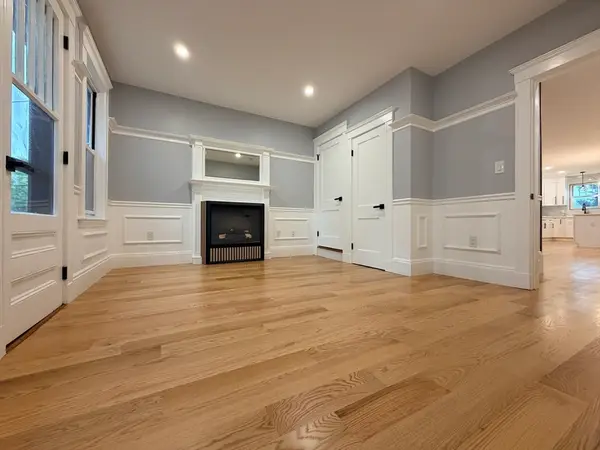
 $2,679,000Active7 beds 6 baths4,973 sq. ft.
45 Grafton Street, Arlington, MA 02474
MLS# 73556864Listed by: Yuan's Team Realty - Open Sat, 11:30am to 1pmNew
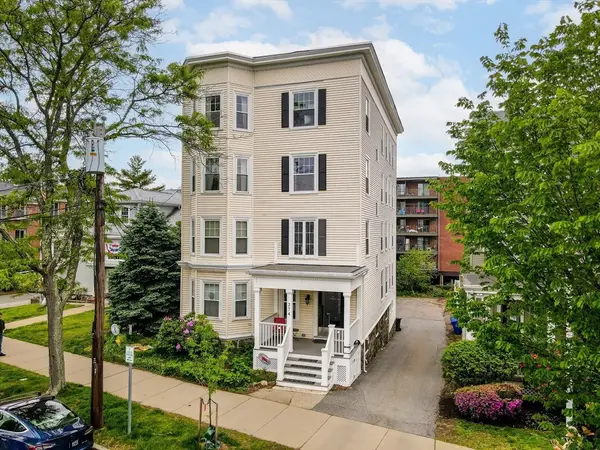
 $1,385,000Active4 beds 3 baths2,558 sq. ft.
45 Grafton Street #2, Arlington, MA 02474
MLS# 73556862Listed by: Yuan's Team Realty - Open Sat, 11am to 1pmNew
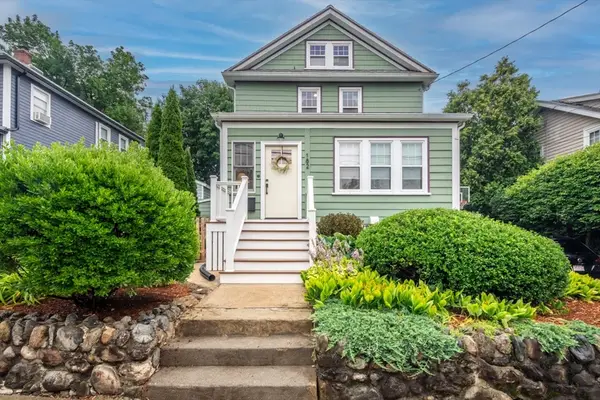
 $699,000Active3 beds 1 baths1,486 sq. ft.
374 Massachusetts Ave #3, Arlington, MA 02474
MLS# 73556816Listed by: LAER Realty Partners - Open Fri, 11am to 12:30pmNew
 $1,300,000Active3 beds 3 baths2,480 sq. ft.
182 Highland Ave, Arlington, MA 02476
MLS# 73556776Listed by: Gibson Sotheby's International Realty - Open Fri, 11:30am to 12:30pmNew
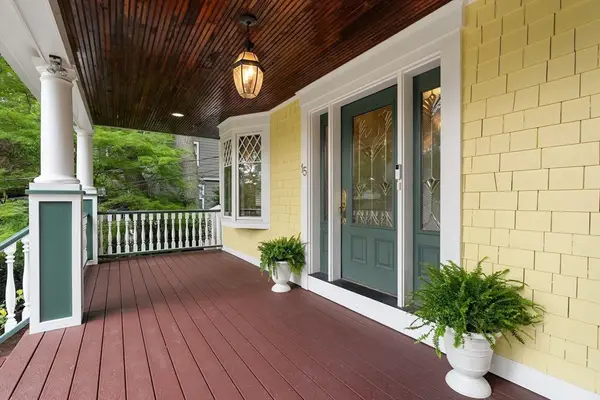 $2,350,000Active4 beds 4 baths3,643 sq. ft.
15 Lincoln St, Arlington, MA 02476
MLS# 73556359Listed by: Compass - Open Sat, 11:30am to 1:30pmNew
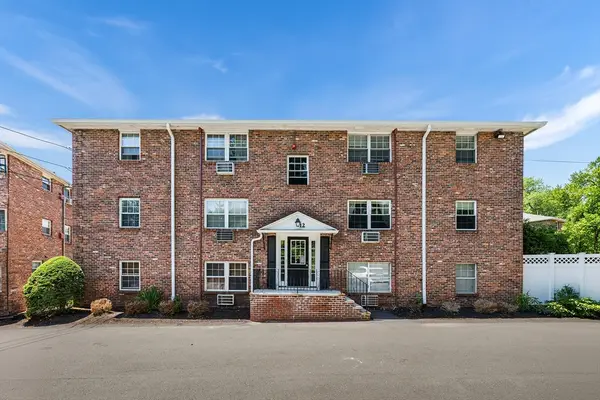 $349,000Active1 beds 1 baths661 sq. ft.
12 Colonial Village Dr #8, Arlington, MA 02474
MLS# 73556266Listed by: Redfin Corp. - New
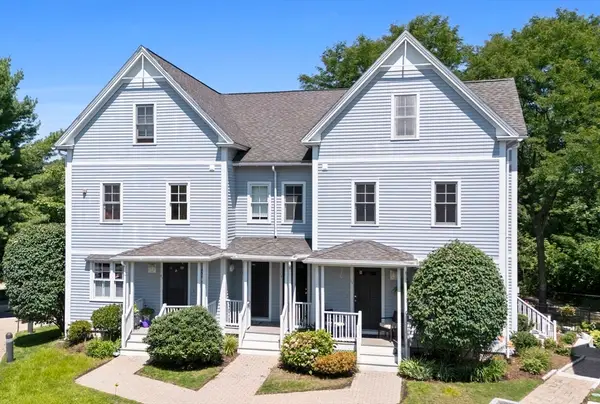 $1,145,000Active2 beds 3 baths2,077 sq. ft.
19 Russell Pl #19, Arlington, MA 02474
MLS# 73556148Listed by: Douglas Elliman Real Estate - Park Plaza - New
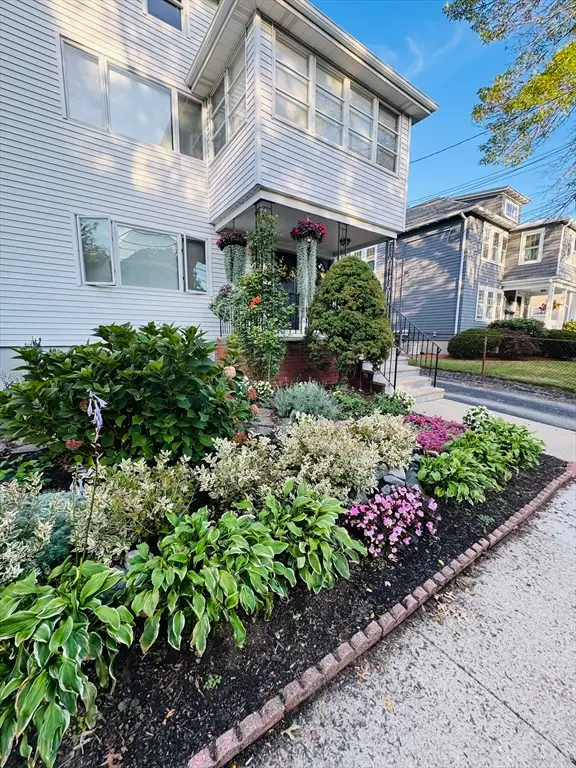 $1,695,000Active5 beds 3 baths3,582 sq. ft.
16-18 Alfred Rd, Arlington, MA 02474
MLS# 73554528Listed by: Coldwell Banker Realty - Easton


Protect your home and budget from life's surprises with an Assurant Home Warranty, backed by a partner that supports you through every step of homeownership. Explore Plans.
© 2023 - 2026 ERA Franchise Systems LLC. All rights reserved. ERA Franchise Systems LLC fully supports the principles of the Fair Housing Act and the Equal Opportunity Act. ERA, ERA Real Estate powered, and their respective logos are registered service marks of ERA Franchise Systems LLC. Each office is independently owned and operated.