
15 Lincoln St, Arlington, MA 02476
Local realty services provided by:Metropolitan Homes
15 Lincoln St,Arlington, MA 02476
$2,350,000
- 4 Beds
- 4 Baths
- 3,643 sq. ft.
- Single family
- Active
Upcoming open houses
- Fri, Jul 3111:30 am - 12:30 pm
- Sat, Aug 0110:30 am - 12:00 pm
- Sun, Aug 0212:00 pm - 01:30 pm
Listed by: mission realty advisors, alix giannetti
Office: compass
MLS#:73556359
Source:MLSPIN
Price summary
- Price:$2,350,000
- Price per sq. ft.:$645.07
About this home
Set in Arlington's coveted Jason Heights neighborhood near Menotomy Rocks Park, this rare offering presents the opportunity to own a distinguished 1905 Victorian that seamlessly blends timeless architectural character with intentional modern updates. Offering 4 bedrooms, 3.5 bathrooms, and a rare two-car garage, this home has been meaningfully maintained and updated over the years, allowing its next owner to simply move in and make it their own. A welcoming foyer introduces beautifully preserved period details, including original stained glass windows, decorative moldings, soaring ceilings, hardwood floors, and elegant formal living and dining rooms designed for everyday living and entertaining. The generous eat-in granite kitchen with a breakfast nook flows into a charming sunroom, creating a bright transition between the home's interior and outdoor living spaces. The primary suite is a true retreat, complete with a private sitting room, walk-in closet, peaceful balcony, and a spa-like ensuite featuring a double vanity, soaking tub, and separate shower. Two additional bright bedrooms, a spacious full bathroom, and a dedicated laundry room complete the second floor. The third-floor private bedroom suite offers exceptional flexibility for guests, extended family, an au pair, or as a home office, studio, or fitness space. Outside, the extended patio creates a private oasis centered around an in-ground, heated, saltwater pool for enjoying the warmer months, while a covered jacuzzi spa extends outdoor living well into the cooler seasons. An oversized front porch overlooks the classic landscaped New England garden, providing the perfect place to enjoy a morning coffee or welcome guests home. Located just moments from the restaurants, cafés, boutiques, and everyday conveniences of Arlington Center along Massachusetts Avenue, as well as Robbins Library, Arlington High School, elementary, middle, and pre-school, with notable nearby parks, this exceptional home offers the perfect combination of historic elegance, modern comfort, and an unbeatable location....
Contact an agent
Home facts
- Year built:1905
- Listing ID #:73556359
- Updated:July 30, 2026 at 09:58 PM
Rooms and interior
- Bedrooms:4
- Total bathrooms:4
- Full bathrooms:3
- Half bathrooms:1
- Rooms Total:12
- Flooring:Hardwood, Tile, Wood
- Bathrooms Description:Bathroom
- Kitchen Description:Dishwasher, Disposal, Freezer, Microwave, Oven, Range, Refrigerator, Water Treatment, Wine Refrigerator
- Basement Description:Concrete, Full, Interior Entry, Walk-Out Access
- Living area:3,643 sq. ft.
Heating and cooling
- Cooling:2 Cooling Zones, Central Air
- Heating:Baseboard, Natural Gas
- Central air:Yes
Structure and exterior
- Roof:Rubber, Shingle
- Year built:1905
- Building area:3,643 sq. ft.
- Lot area:0.24 Acres
- Lot Features:Easements, Wooded
- Architectural Style:Antique, Colonial Revival, Dutch Colonial
- Construction Materials:Frame
- Exterior Features:Balcony, Deck - Composite, Garden, Patio, Porch, Professional Landscaping, Stone Wall, Storage
- Foundation Description:Brick/Mortar, Concrete Perimeter, Granite
Utilities
- Water:Public
- Sewer:Public Sewer
Finances and disclosures
- Price:$2,350,000
- Price per sq. ft.:$645.07
- Tax amount:$22,659 (2025)
Features and amenities
- Appliances:Dishwasher, Disposal, Dryer, Freezer, Microwave, Range, Refrigerator, Washer, Water Treatment, Wine Refrigerator
- Laundry features:Dryer, Electric Dryer Hookup, Second Floor, Washer
- Amenities:Entry Hall, Foyer, Gas Water Heater, Wired For Sound
- Pool features:Pool - Inground Heated, Private Pool
Parking
- Total parking spaces:5
- Parking description:Detached, Driveway, Garage Door Opener, Off Street, Oversized, Storage
- Garage:Yes
- Garage spaces:2
New listings near 15 Lincoln St
- Open Sun, 12 to 2pmNew
 $1,300,000Active5 beds 3 baths3,288 sq. ft.
82-84 Sylvia, Arlington, MA 02476
MLS# 73557133Listed by: MBR Group LLC - Open Sat, 11:30am to 1pmNew
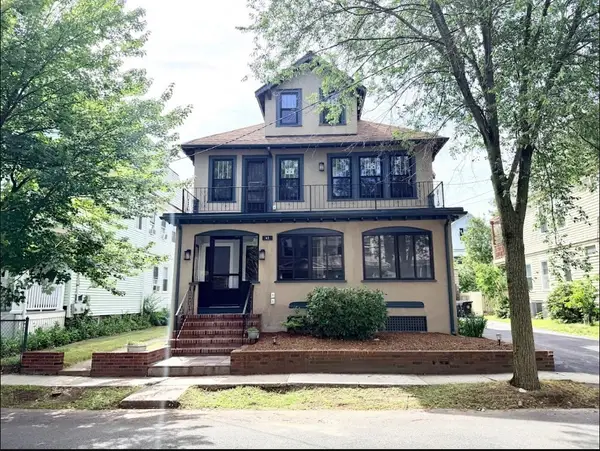 $2,679,000Active7 beds 6 baths4,973 sq. ft.
45 Grafton Street, Arlington, MA 02474
MLS# 73556864Listed by: Yuan's Team Realty - Open Sat, 11:30am to 1pmNew
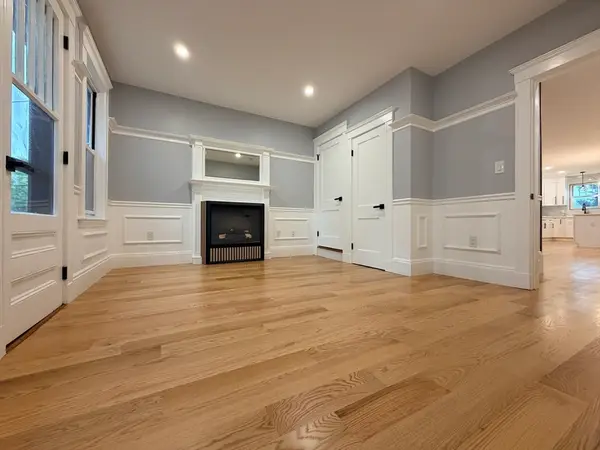 $1,385,000Active4 beds 3 baths2,558 sq. ft.
45 Grafton Street #2, Arlington, MA 02474
MLS# 73556862Listed by: Yuan's Team Realty - Open Sat, 11am to 1pmNew
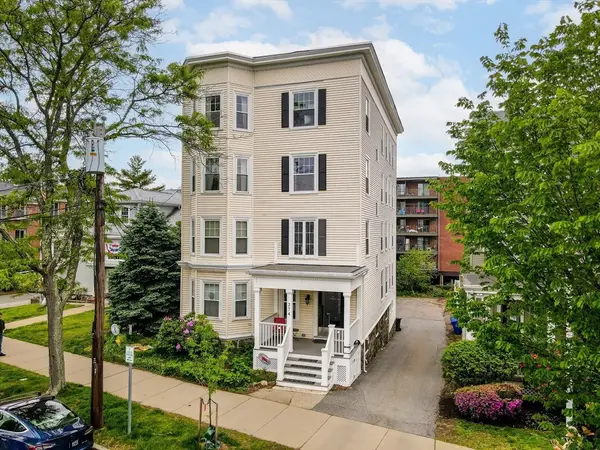 $699,000Active3 beds 1 baths1,486 sq. ft.
374 Massachusetts Ave #3, Arlington, MA 02474
MLS# 73556816Listed by: LAER Realty Partners - Open Fri, 11am to 12:30pmNew
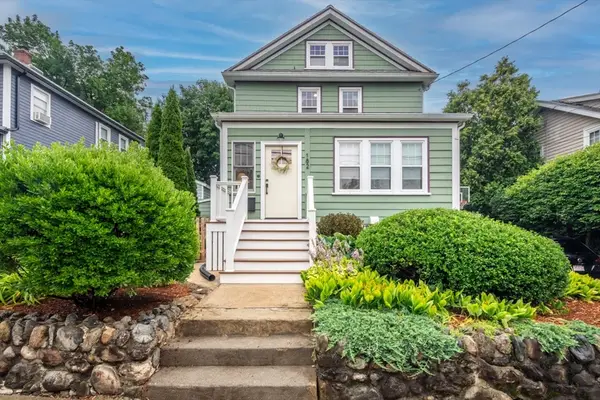 $1,300,000Active3 beds 3 baths2,480 sq. ft.
182 Highland Ave, Arlington, MA 02476
MLS# 73556776Listed by: Gibson Sotheby's International Realty - Open Fri, 11am to 12:30pmNew
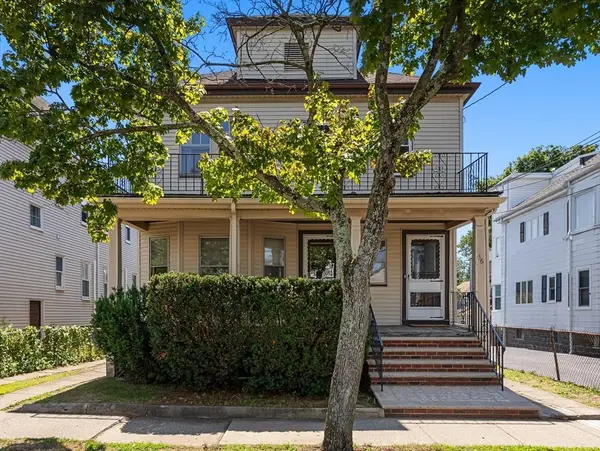 $1,050,000Active5 beds 2 baths2,398 sq. ft.
34-36 Thorndike Street, Arlington, MA 02474
MLS# 73556427Listed by: Coldwell Banker Realty - Lexington - Open Sat, 11:30am to 1:30pmNew
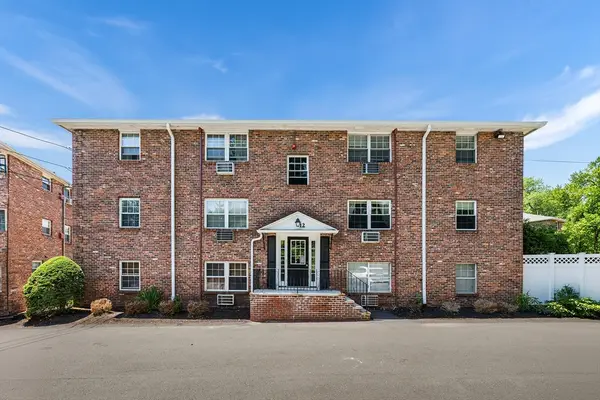 $349,000Active1 beds 1 baths661 sq. ft.
12 Colonial Village Dr #8, Arlington, MA 02474
MLS# 73556266Listed by: Redfin Corp. - New
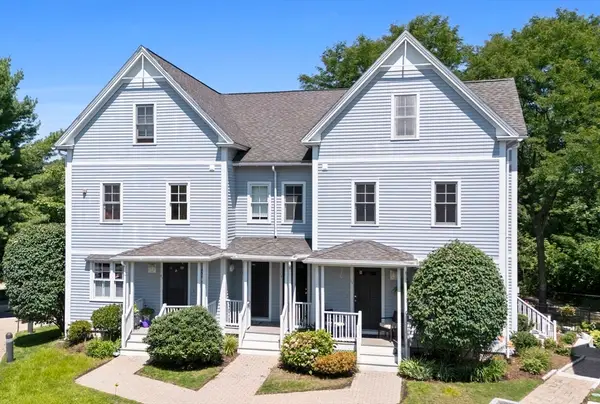 $1,145,000Active2 beds 3 baths2,077 sq. ft.
19 Russell Pl #19, Arlington, MA 02474
MLS# 73556148Listed by: Douglas Elliman Real Estate - Park Plaza - New
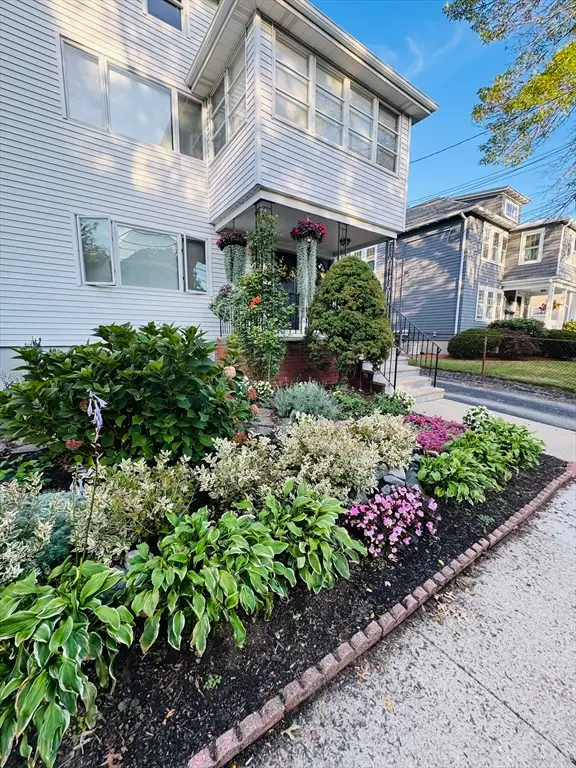 $1,695,000Active5 beds 3 baths3,582 sq. ft.
16-18 Alfred Rd, Arlington, MA 02474
MLS# 73554528Listed by: Coldwell Banker Realty - Easton


Protect your home and budget from life's surprises with an Assurant Home Warranty, backed by a partner that supports you through every step of homeownership. Explore Plans.
© 2023 - 2026 ERA Franchise Systems LLC. All rights reserved. ERA Franchise Systems LLC fully supports the principles of the Fair Housing Act and the Equal Opportunity Act. ERA, ERA Real Estate powered, and their respective logos are registered service marks of ERA Franchise Systems LLC. Each office is independently owned and operated.