
124 Williams Rd, Concord, MA 01742
Local realty services provided by:ERA Millennium Real Estate
124 Williams Rd,Concord, MA 01742
$2,026,000
- 4 Beds
- 4 Baths
- 4,306 sq. ft.
- Single family
- Active
Upcoming open houses
- Sat, Oct 0302:30 pm - 04:00 pm
Listed by: kc winslow
Office: barrett sotheby's international realty
MLS#:73585001
Source:MLSPIN
Price summary
- Price:$2,026,000
- Price per sq. ft.:$470.51
About this home
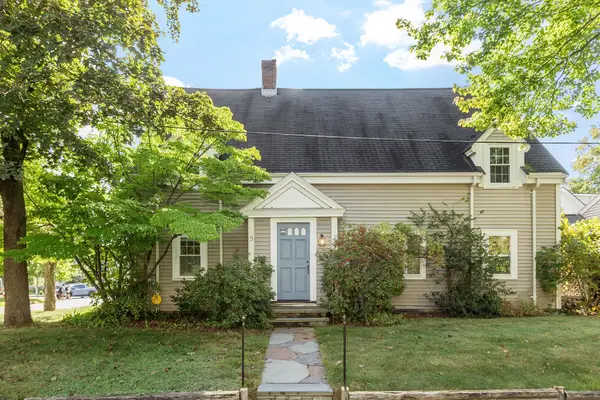
Welcome to this magical estate, set on four glorious acres surrounded by nature and blessed with mesmerizing views and an abundance of privacy. This special property overlooking protected wildlife views with private walking trails abuts a vast conservation land. Rich in character and timeless architectural details, this one-of-a-kind property features high, smooth ceilings, beautiful hardwood floors, four masonry fireplaces, and stunning picture windows that bring the beauty of the natural surroundings indoors. The thoughtfully designed kitchen flows seamlessly into a fireplaced family room, while an incredibly dramatic screened porch provides panoramic views and space for the ultimate in entertaining. The elegant two-story foyer introduces beautifully appointed formal spaces, highlighted by a graceful staircase, dentil molding, wainscoting, picture windows, crown molding, and a charming window seat overlooking the natural landscape.A circular upper foyer creates a wonderful sense of flow and privacy, leading to four generously appointed bedrooms, each with its own special corner of the home. The luxurious primary suite offers a fireplace, walk-in closet, and spa-like bath, creating a private sanctuary to retreat to at the end of the day.The walk-out lower level extends the living space and brings you even closer to the surrounding natural beauty, while a spacious three-car garage adds an exceptional level of convenience. Ideally located in one of Concord’s most special settings, this property offers easy access to Boston, the nearby Bruce Freeman Rail Trail, and the charming West Concord Village, with its wonderful shops, restaurants, and convenient commuter rail service to Boston. Welcome home to this extraordinary nature lover’s paradise; a truly special property where privacy, beauty, and timeless country elegance come together....
Contact an agent
Home facts
- Year built:1983
- Listing ID #:73585001
- Updated:October 01, 2026 at 04:15 PM
Rooms and interior
- Bedrooms:4
- Total bathrooms:4
- Full bathrooms:2
- Half bathrooms:2
- Rooms Total:10
- Flooring:Carpet, Flooring - Hardwood, Flooring - Wood, Hardwood, Tile
- Dining Description:Hardwood, Pendant, Wainscoting
- Bathrooms Description:Bathroom
- Kitchen Description:Cabinets - Upgraded, Countertops - Stone/Granite/Solid, Dishwasher, Flooring - Hardwood, Kitchen Island, Lighting - Pendant, Microwave, Oven, Range, Recessed Lighting, Refrigerator, Window(s) - Picture
- Basement Description:Full, Garage Access, Interior Entry, Partially Finished, Walk-Out Access
- Living area:4,306 sq. ft.
Heating and cooling
- Cooling:2 Cooling Zones, Central Air
- Heating:Fireplace, Forced Air, Oil
- Central air:Yes
Structure and exterior
- Roof:Shingle
- Year built:1983
- Building area:4,306 sq. ft.
- Lot area:4 Acres
- Lot Features:Cleared, Wooded
- Architectural Style:Colonial, Georgian
- Construction Materials:Brick, Frame
- Exterior Features:Deck - Wood, Garden, Patio, Professional Landscaping, Screened, Stone Wall
- Foundation Description:Concrete Perimeter
Schools
- High school:Cchs
- Middle school:Cms
- Elementary school:Willard School
Utilities
- Water:Private
- Sewer:Private Sewer
Finances and disclosures
- Price:$2,026,000
- Price per sq. ft.:$470.51
- Tax amount:$25,810 (2026)
Features and amenities
- Appliances:Dishwasher, Microwave, Range, Refrigerator
- Laundry features:Electric Dryer Hookup, First Floor
- Amenities:Crown Molding
Parking
- Total parking spaces:7
- Parking description:Attached, Garage Door Opener, Garage Faces Side, Off Street, Paved Drive, Storage, Under, Workshop in Garage
- Garage:Yes
- Garage spaces:3
New listings near 124 Williams Rd
- Open Sat, 2 to 3:30pmNew
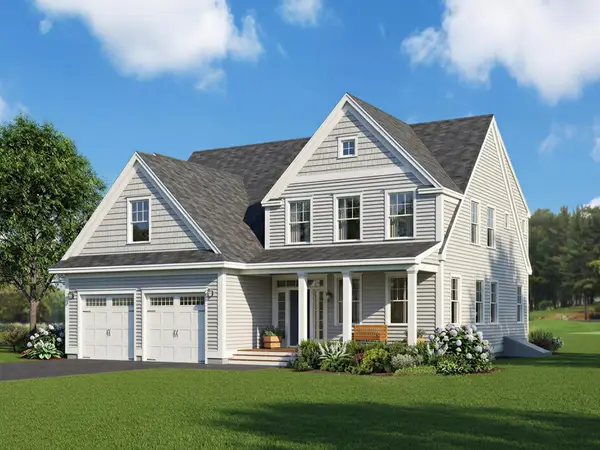 $2,099,000Active4 beds 4 baths4,071 sq. ft.
1444 Main Street, Concord, MA 01742
MLS# 73585075Listed by: Barrett Sotheby's International Realty - Open Sun, 12:30 to 2pmNew
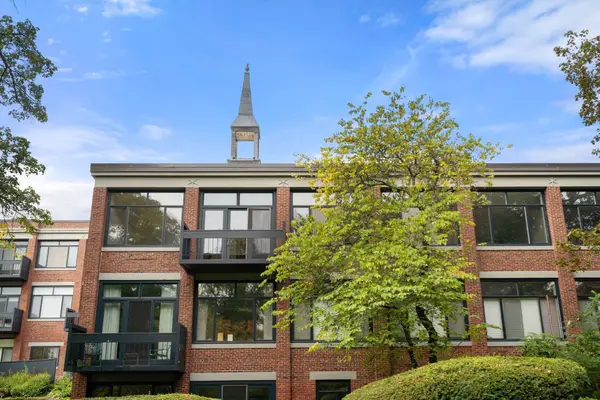 $825,000Active2 beds 2 baths1,304 sq. ft.
100 Keyes Rd #304, Concord, MA 01742
MLS# 73585082Listed by: Coldwell Banker Realty - Concord - Open Sat, 11:30am to 1pmNew
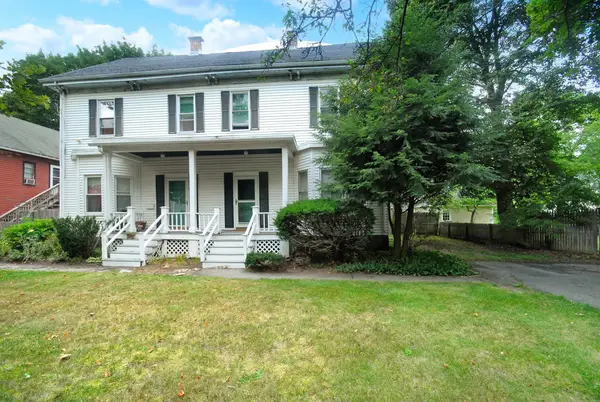 $569,000Active3 beds 2 baths1,440 sq. ft.
1574 Main St. #1574, Concord, MA 01742
MLS# 73584917Listed by: Barrett Sotheby's International Realty - Open Sat, 12 to 2pmNew
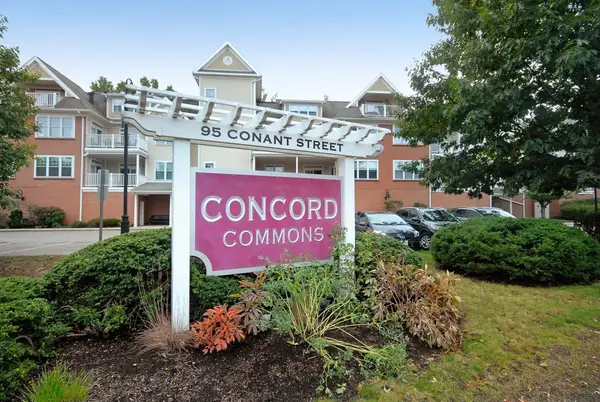 $799,000Active2 beds 2 baths1,269 sq. ft.
95 Conant St #413, Concord, MA 01742
MLS# 73584946Listed by: Barrett Sotheby's International Realty - Open Sat, 12 to 1:30pmNew
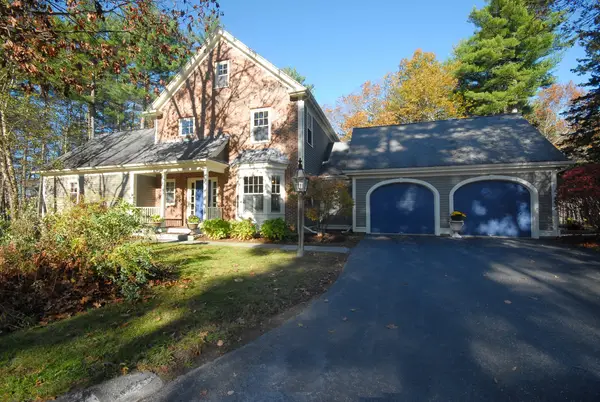 $1,195,000Active4 beds 4 baths3,469 sq. ft.
96 Forest Ridge Rd #96, Concord, MA 01742
MLS# 73584541Listed by: Barrett Sotheby's International Realty - Open Sat, 2 to 3:30pmNew
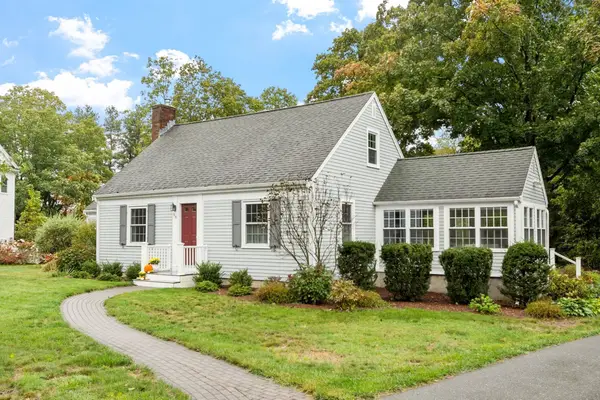 $1,249,000Active3 beds 3 baths2,057 sq. ft.
96 Whittemore St, Concord, MA 01742
MLS# 73584571Listed by: Barrett Sotheby's International Realty - Open Sat, 11am to 1pmNew
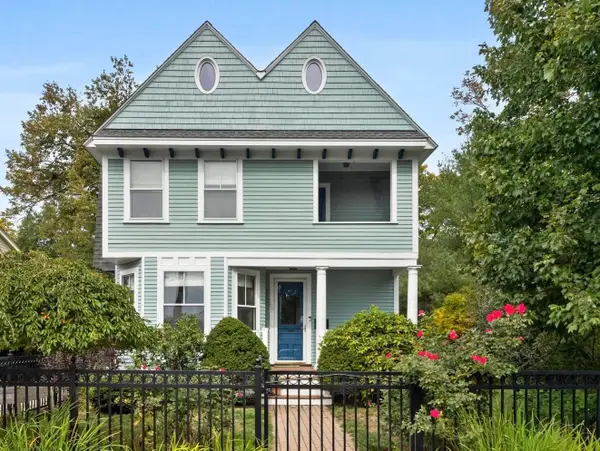 $1,425,000Active4 beds 3 baths1,992 sq. ft.
66 Belknap St, Concord, MA 01742
MLS# 73584588Listed by: Compass - Open Sat, 12:30 to 2pmNew
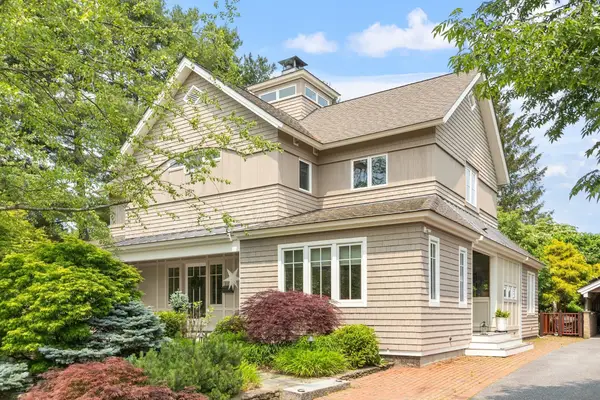 $2,685,000Active4 beds 3 baths4,352 sq. ft.
78 Elsinore Street, Concord, MA 01742
MLS# 73584480Listed by: Barrett Sotheby's International Realty - Open Sat, 11am to 1pmNew
 $699,000Active2 beds 1 baths1,396 sq. ft.
7 Thoreau Court #7, Concord, MA 01742
MLS# 73584468Listed by: Barrett Sotheby's International Realty


Protect your home and budget from life's surprises with an Assurant Home Warranty, backed by a partner that supports you through every step of homeownership. Explore Plans.
© 2023 - 2026 ERA Franchise Systems LLC. All rights reserved. ERA Franchise Systems LLC fully supports the principles of the Fair Housing Act and the Equal Opportunity Act. ERA, ERA Real Estate powered, and their respective logos are registered service marks of ERA Franchise Systems LLC. Each office is independently owned and operated.