
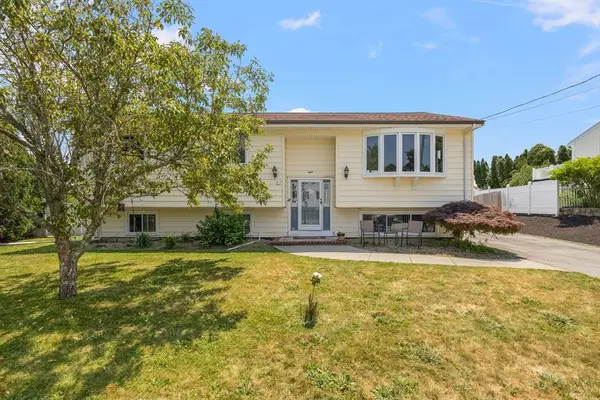
21 Chase Rd, Dartmouth, MA 02747
Local realty services provided by:ERA Key Realty Services
21 Chase Rd,Dartmouth, MA 02747
$899,000
- 4 Beds
- 3 Baths
- 3,052 sq. ft.
- Single family
- Active
Upcoming open houses
- Sat, Jul 1111:00 am - 01:00 pm
- Sun, Jul 1211:00 am - 01:00 pm
Listed by: albert hajdaraj
Office: reference real estate
MLS#:73546642
Source:MLSPIN
Price summary
- Price:$899,000
- Price per sq. ft.:$294.56
About this home
Set on 1.84 acres in North Dartmouth, this 2003 Colonial offers 3,052 square feet with 4 bedrooms and 3 full bathrooms. The first floor has a 16 by 18 living room with hardwood flooring, a 14 by 22 kitchen with granite counters, island, and pantry, plus a home office and laundry. Upstairs, the main bedroom includes a cathedral ceiling, walk-in closet, and private bath, alongside three more bedrooms. The home has natural gas forced hot air with central air across two zones, a fireplace, central vacuum, security system, insulated windows, an attached two-car garage, and a composite deck. Town sewer, private well. Located in Bristol County near UMass Dartmouth, Route 6, and area shopping.
Contact an agent
Home facts
- Year built:2003
- Listing ID #:73546642
- Updated:July 09, 2026 at 10:52 AM
Rooms and interior
- Bedrooms:4
- Total bathrooms:3
- Full bathrooms:3
- Rooms Total:7
- Flooring:Carpet, Hardwood, Tile
- Dining Description:Hardwood
- Kitchen Description:Countertops - Stone/Granite/Solid, Dining Area, Flooring - Stone/Ceramic Tile, Kitchen Island, Pantry
- Basement Description:Finished, Full, Garage Access, Interior Entry
- Living area:3,052 sq. ft.
Heating and cooling
- Cooling:2 Cooling Zones, Central Air
- Heating:Forced Air, Natural Gas
- Central air:Yes
Structure and exterior
- Roof:Shingle
- Year built:2003
- Building area:3,052 sq. ft.
- Lot area:1.84 Acres
- Lot Features:Wooded
- Architectural Style:Colonial
- Exterior Features:Deck - Composite, Porch
- Foundation Description:Stone
Schools
- High school:Dartmouth High School
- Middle school:Dartmouth Middle School
Utilities
- Water:Private
- Sewer:Public Sewer
Finances and disclosures
- Price:$899,000
- Price per sq. ft.:$294.56
- Tax amount:$6,972 (2025)
Features and amenities
- Laundry features:Electric Dryer Hookup, First Floor, Flooring - Stone/Ceramic Tile
- Amenities:Central Vacuum
Parking
- Total parking spaces:6
- Parking description:Attached, Off Street, Paved, Paved Drive
- Garage:Yes
- Garage spaces:2
New listings near 21 Chase Rd
- New
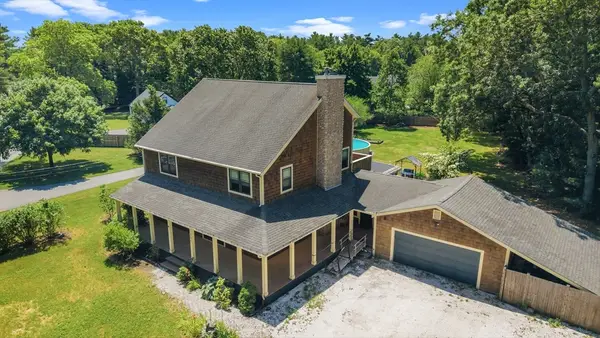 $699,800Active4 beds 2 baths2,856 sq. ft.
396 Lucy Little Rd, Dartmouth, MA 02747
MLS# 73547049Listed by: LPT Realty - Home & Key Group - Open Sat, 11am to 1pmNew
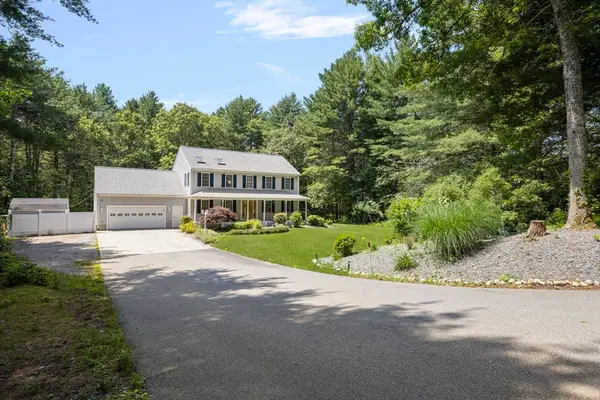 $899,000Active4 beds 3 baths3,052 sq. ft.
21 Chase Rd, Dartmouth, MA 02747
MLS# 73546642Listed by: Reference Real Estate - New
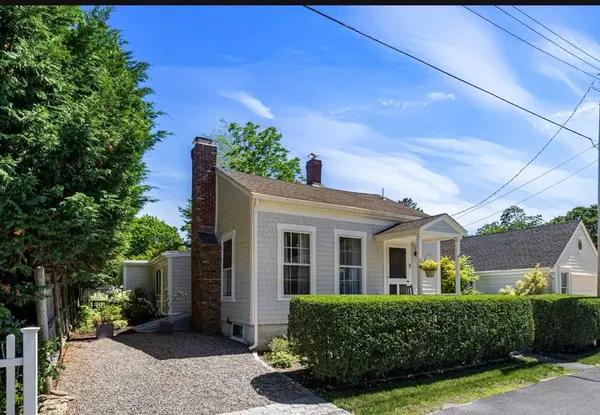 $775,000Active3 beds 1 baths1,365 sq. ft.
5 Franklin Street, Dartmouth, MA 02748
MLS# 73546635Listed by: Gibson Sotheby's International Realty - Open Fri, 5 to 6pmNew
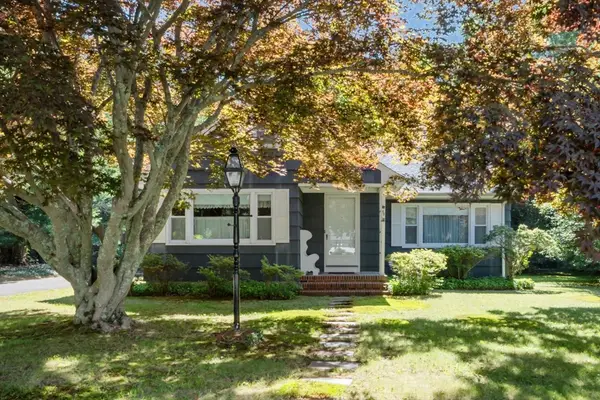 $449,900Active2 beds 1 baths1,264 sq. ft.
48 Jason Dr, Dartmouth, MA 02748
MLS# 73545898Listed by: RE/MAX Vantage - Open Sat, 11am to 1:30pmNew
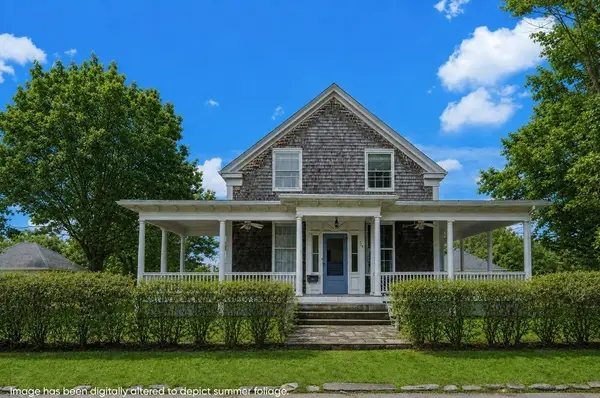 $1,195,000Active4 beds 3 baths2,145 sq. ft.
774 Dartmouth St, Dartmouth, MA 02748
MLS# 73544042Listed by: LandVest, Inc. - Open Sat, 11am to 12:30pmNew
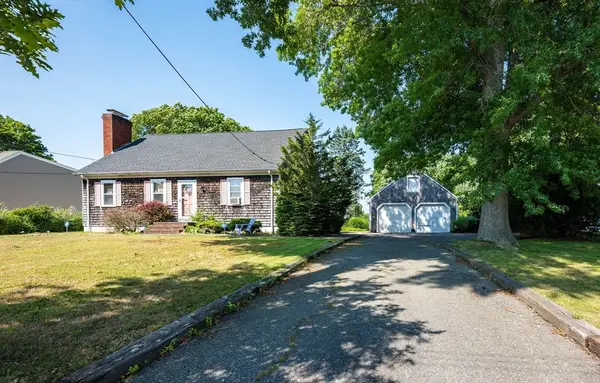 $599,999Active3 beds 2 baths1,824 sq. ft.
33 Terry Dr, Dartmouth, MA 02748
MLS# 73545623Listed by: Berkshire Hathaway HomeServices Robert Paul Properties - New
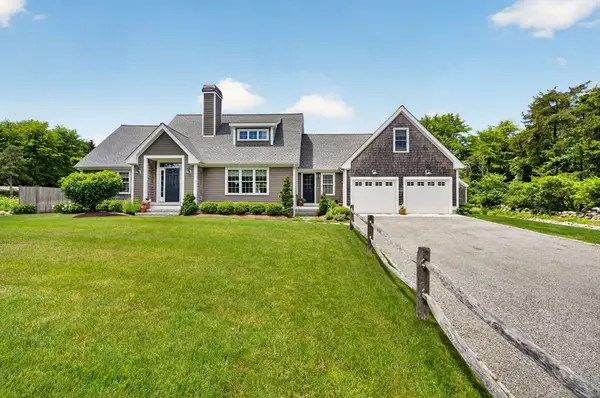 $1,395,000Active3 beds 3 baths2,499 sq. ft.
7 Ledgemont Ln, Dartmouth, MA 02748
MLS# 73544964Listed by: Milbury and Company - New
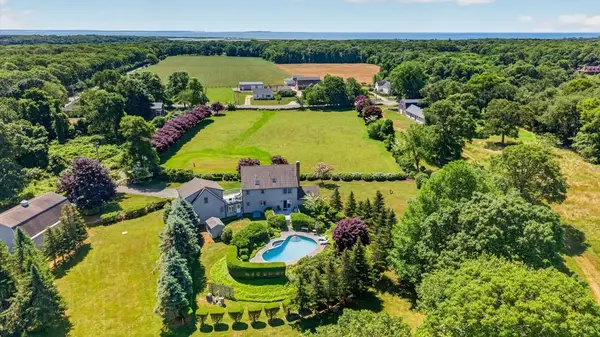 $1,395,000Active4 beds 4 baths2,992 sq. ft.
665 Horseneck Rd, Dartmouth, MA 02748
MLS# 73544990Listed by: Milbury and Company - Open Sat, 11am to 1pmNew
 $574,900Active3 beds 2 baths1,330 sq. ft.
8 Tenley Ave, Dartmouth, MA 02747
MLS# 73544966Listed by: Kelly Real Estate Services, LLC - Open Sat, 10:30am to 12pmNew
 $949,000Active3 beds 2 baths1,866 sq. ft.
50 Wilson St, Dartmouth, MA 02748
MLS# 73544527Listed by: Milbury and Company


Protect your home and budget from life's surprises with an Assurant Home Warranty, backed by a partner that supports you through every step of homeownership. Explore Plans.
© 2023 - 2026 ERA Franchise Systems LLC. All rights reserved. ERA Franchise Systems LLC fully supports the principles of the Fair Housing Act and the Equal Opportunity Act. ERA, ERA Real Estate powered, and their respective logos are registered service marks of ERA Franchise Systems LLC. Each office is independently owned and operated.