
166 Waverly Avenue, Melrose, MA 02176
Local realty services provided by:ERA Key Realty Services
166 Waverly Avenue,Melrose, MA 02176
$975,000
- 3 Beds
- 3 Baths
- 2,080 sq. ft.
- Single family
- Active
Upcoming open houses
- Sat, Aug 1512:00 pm - 01:30 pm
- Sun, Aug 1612:00 pm - 01:30 pm
Listed by: real estate advisors group
Office: coldwell banker realty - belmont
MLS#:73562430
Source:MLSPIN
Price summary
- Price:$975,000
- Price per sq. ft.:$468.75
About this home
Welcome to this charming and beautifully maintained 3 bedroom, 2.5 bath Colonial, where comfortable living meets a truly special outdoor retreat. The first floor features a spacious living room, dining room, and inviting kitchen with center island, plus a family room overlooking the stunning backyard. Step outside to the deck and discover a private oasis with an in ground heated pool, creating the perfect setting for entertaining, relaxing, and making memories. Upstairs are three spacious bedrooms, a full bath, and a walk up attic for more storage. The finished basement provides additional flexible space with a finished room and a walk-in full bath, ideal for a home office, guest space, or recreation area. A wonderful opportunity to enjoy a well appointed home with exceptional indoor and outdoor living. Conveniently located in the desirable East side, close to the Mount Hood area and golf course. Open Houses Saturday/Sunday 12-1:30!
Contact an agent
Home facts
- Year built:1967
- Listing ID #:73562430
- Updated:August 13, 2026 at 11:08 AM
Rooms and interior
- Bedrooms:3
- Total bathrooms:3
- Full bathrooms:2
- Half bathrooms:1
- Rooms Total:7
- Flooring:Carpet, Hardwood, Tile
- Dining Description:Hardwood
- Kitchen Description:Countertops - Stone/Granite/Solid, Dishwasher, Disposal, Flooring - Stone/Ceramic Tile, Kitchen Island, Microwave, Range, Recessed Lighting, Refrigerator, Stainless Steel Appliances
- Basement Description:Interior Entry, Partially Finished
- Living area:2,080 sq. ft.
Heating and cooling
- Cooling:Dual, Wall Unit(s)
- Heating:Baseboard, Natural Gas
Structure and exterior
- Roof:Shingle
- Year built:1967
- Building area:2,080 sq. ft.
- Lot area:0.14 Acres
- Lot Features:Level
- Architectural Style:Colonial, Garrison
- Construction Materials:Frame
- Exterior Features:Deck, Sprinkler System
- Foundation Description:Concrete Perimeter
Schools
- High school:Melrose High School
- Middle school:Mvmmschool
- Elementary school:Winthrop/Apply
Utilities
- Water:Public
- Sewer:Public Sewer
Finances and disclosures
- Price:$975,000
- Price per sq. ft.:$468.75
- Tax amount:$9,998 (2026)
Features and amenities
- Appliances:Dishwasher, Disposal, Dryer, Microwave, Range, Refrigerator, Washer
- Laundry features:Dryer, Washer
- Amenities:Central Vacuum
- Pool features:Pool - Inground Heated, Private Pool
Parking
- Total parking spaces:3
- Parking description:Off Street, Paved, Paved Drive
New listings near 166 Waverly Avenue
- Open Fri, 5 to 6:30pmNew
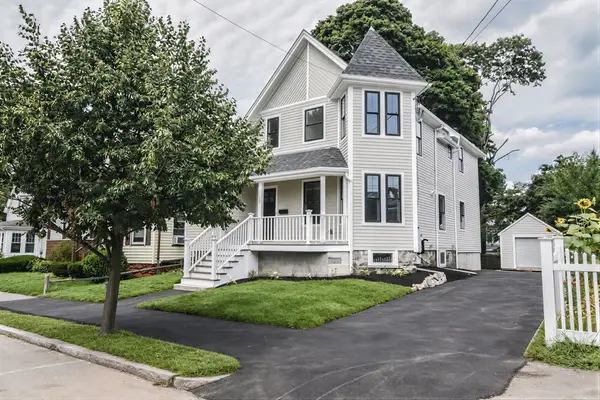 $1,250,000Active3 beds 3 baths1,852 sq. ft.
294 E Foster St, Melrose, MA 02176
MLS# 73561455Listed by: Harbor View Real Estate Corp. - Open Sat, 12 to 2pmNew
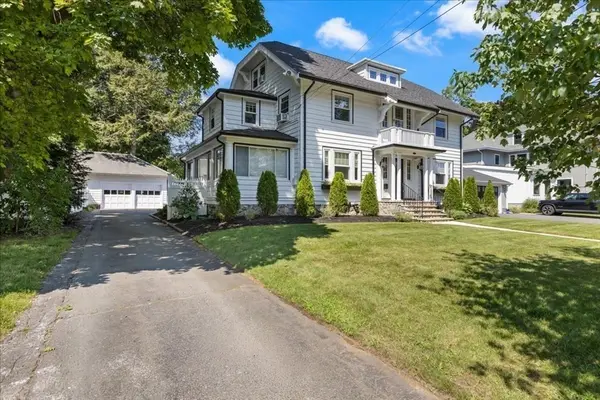 $1,849,900Active5 beds 4 baths3,477 sq. ft.
14 Stratford Rd, Melrose, MA 02176
MLS# 73561868Listed by: LAER Realty Partners - New
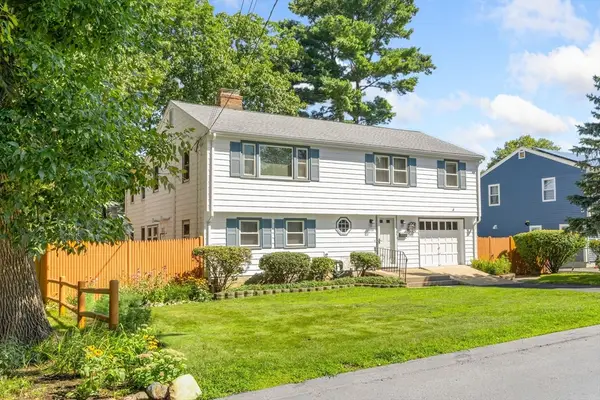 $819,900Active4 beds 3 baths2,228 sq. ft.
64 Heywood Ave, Melrose, MA 02176
MLS# 73560011Listed by: Brad Hutchinson Real Estate - New
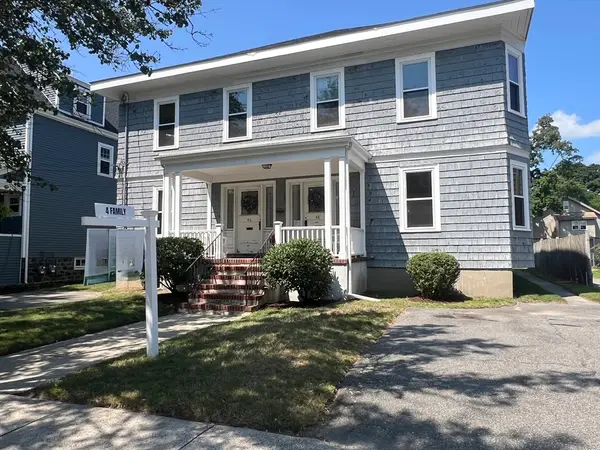 $1,599,000Active8 beds 4 baths4,590 sq. ft.
46-48 Cleveland St, Melrose, MA 02176
MLS# 73558870Listed by: The Greene Realty Group - New
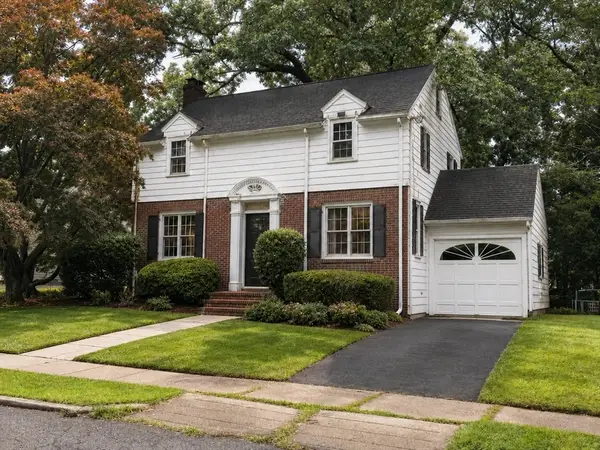 $699,000Active3 beds 2 baths1,800 sq. ft.
6 Birch Hill Rd, Melrose, MA 02176
MLS# 73558215Listed by: CA Real Estate and Design  $799,900Active3 beds 2 baths2,330 sq. ft.
2 Glendower Road, Melrose, MA 02176
MLS# 73557063Listed by: Brad Hutchinson Real Estate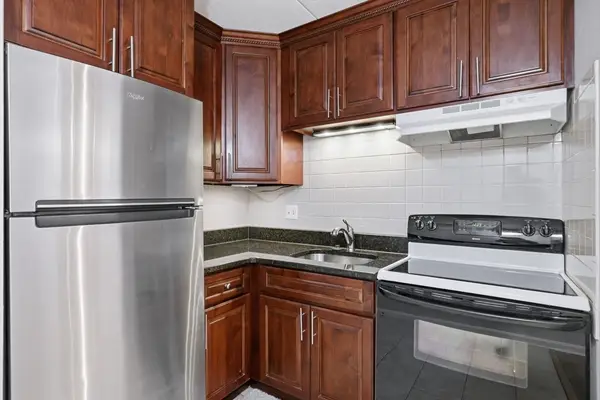 $315,000Active1 beds 1 baths533 sq. ft.
43-51 Albion St #B9, Melrose, MA 02176
MLS# 73556407Listed by: Coldwell Banker Realty - Andovers/Readings Regional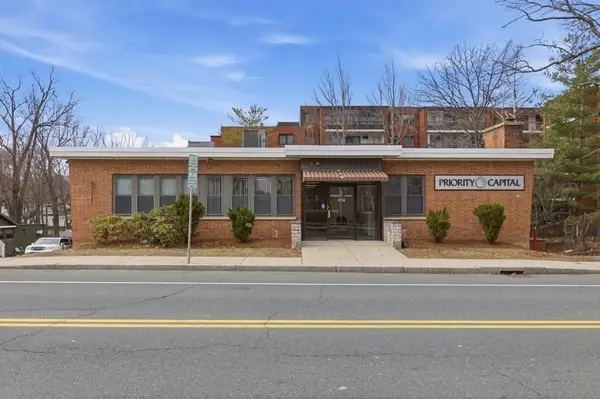 $1,499,000Active-- beds 3 baths7,000 sq. ft.
174 Green St, Melrose, MA 02176
MLS# 73556751Listed by: Coldwell Banker Realty - Boston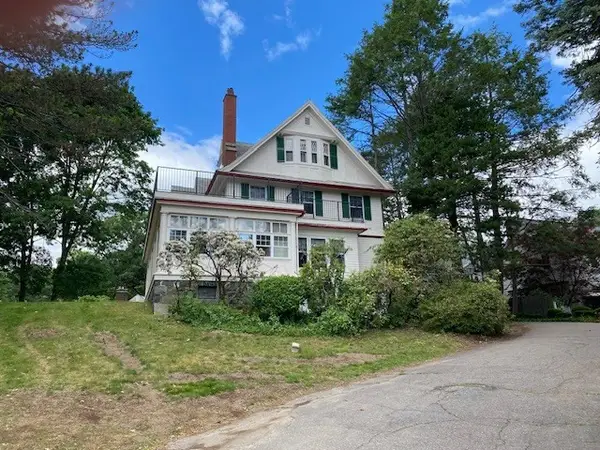 $750,000Active2 beds 1 baths1,000 sq. ft.
56 Vinton Street #2, Melrose, MA 02176
MLS# 73545693Listed by: Brad Hutchinson Real Estate


Protect your home and budget from life's surprises with an Assurant Home Warranty, backed by a partner that supports you through every step of homeownership. Explore Plans.
© 2023 - 2026 ERA Franchise Systems LLC. All rights reserved. ERA Franchise Systems LLC fully supports the principles of the Fair Housing Act and the Equal Opportunity Act. ERA, ERA Real Estate powered, and their respective logos are registered service marks of ERA Franchise Systems LLC. Each office is independently owned and operated.