
294 E Foster St, Melrose, MA 02176
Local realty services provided by:ERA Millennium Real Estate
294 E Foster St,Melrose, MA 02176
$1,250,000
- 3 Beds
- 3 Baths
- 1,852 sq. ft.
- Single family
- Active
Upcoming open houses
- Fri, Aug 1405:00 pm - 06:30 pm
- Sat, Aug 1512:00 pm - 02:00 pm
- Sun, Aug 1611:30 am - 01:30 pm
Listed by: katherine platcow
Office: harbor view real estate corp.
MLS#:73561455
Source:MLSPIN
Price summary
- Price:$1,250,000
- Price per sq. ft.:$674.95
About this home
Welcome to this stunning, fully renovated home nestled in the highly desirable Melrose Common area of the scenic Mt. Hood neighborhood. Every detail of this 3-bedroom, 3-full-bath property is brand new and expertly crafted for modern living. The heart of the home is a fabulous open-concept kitchen featuring premium quartz countertops, a large center island, and a dedicated bar/coffee station. This culinary space flows seamlessly into the dining, living, and family rooms, and opens directly to a back deck and a generous yard perfect for outdoor entertainment. Relax in the spacious family room anchored by a cozy gas fireplace, or enjoy views of Melrose Common from the living room's beautiful architectural bump-out windows. Upstairs, the luxurious cathedral-ceiling primary bedroom with ensuite bath serves as a private retreat. It features his-and-hers closets, a third linen closet, an oversized custom tiled shower, and a private balcony for your morning coffee. Two additional bright bedrooms and a third full bathroom complete this level. Steps from the highly regarded Winthrop Elementary School. Effortless daily errands with nearby Whole Foods, Shaw's, CVS, and Walgreen's. Minutes to Starbucks, Jitters, Dunkin', Turner's Seafood, Rising Eagle Public House, and Bobby C's. Unmatched commuter access near the Oak Grove T Station, local bus routes, three Commuter Rail stations to Boston's North Station, and quick access to Route 1. This turnkey home is pristine and ready for you to move right in! Offers, if any, due Tuesday 8/18 by 12:00 noon. Sellers reserve the right to accept an offer before the deadline....
Contact an agent
Home facts
- Year built:1920
- Listing ID #:73561455
- Updated:August 13, 2026 at 11:08 AM
Rooms and interior
- Bedrooms:3
- Total bathrooms:3
- Full bathrooms:3
- Rooms Total:7
- Flooring:Hardwood, Tile
- Dining Description:Hardwood, Open Floorplan, Recessed Lighting
- Kitchen Description:Countertops - Stone/Granite/Solid, Deck - Exterior, Dishwasher, Disposal, Exterior Access, Flooring - Hardwood, Kitchen Island, Microwave, Open Floorplan, Range, Range Hood, Recessed Lighting, Refrigerator, Stainless Steel Appliances
- Basement Description:Concrete, Full, Interior Entry, Radon Remediation System, Unfinished
- Living area:1,852 sq. ft.
Heating and cooling
- Cooling:2 Cooling Zones, Central Air, Heat Pump
- Heating:Central, Heat Pump, Natural Gas
- Central air:Yes
Structure and exterior
- Roof:Shingle
- Year built:1920
- Building area:1,852 sq. ft.
- Lot area:0.13 Acres
- Lot Features:Level
- Architectural Style:Victorian
- Construction Materials:Frame
- Exterior Features:Balcony, Deck, Porch, Professional Landscaping, Rain Gutters, Storage
- Foundation Description:Concrete Perimeter, Stone
Schools
- High school:Mhs
- Middle school:Mvmms
- Elementary school:Apply
Utilities
- Water:Public
- Sewer:Public Sewer
Finances and disclosures
- Price:$1,250,000
- Price per sq. ft.:$674.95
- Tax amount:$7,041 (2025)
Features and amenities
- Appliances:Dishwasher, Disposal, Microwave, Range, Range Hood, Refrigerator
- Laundry features:Bathroom - 3/4, Countertops - Stone/Granite/Solid, Electric Dryer Hookup, First Floor, Flooring - Stone/Ceramic Tile, Washer Hookup
- Amenities:Gas Water Heater
Parking
- Total parking spaces:3
- Parking description:Off Street, Paved Drive, Tandem
New listings near 294 E Foster St
- New
 $819,900Active3 beds 2 baths1,812 sq. ft.
66 Stillman Rd, Melrose, MA 02176
MLS# 73563130Listed by: Compass - Open Sat, 12 to 1:30pmNew
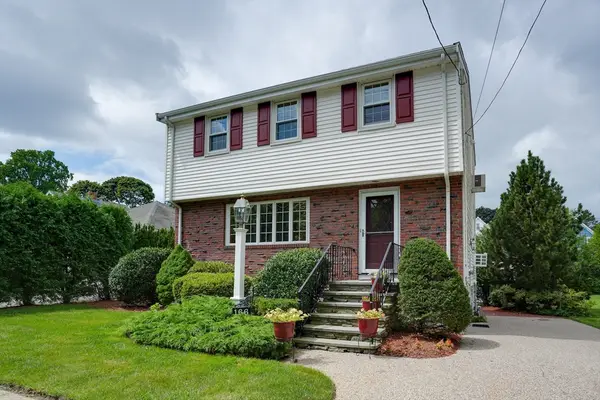 $975,000Active3 beds 3 baths2,080 sq. ft.
166 Waverly Avenue, Melrose, MA 02176
MLS# 73562430Listed by: Coldwell Banker Realty - Belmont - Open Sat, 12 to 2pmNew
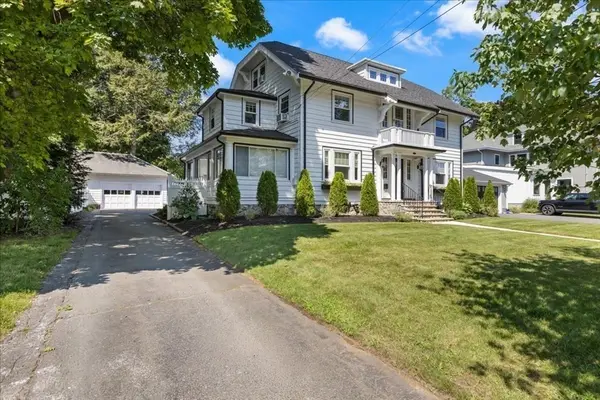 $1,849,900Active5 beds 4 baths3,477 sq. ft.
14 Stratford Rd, Melrose, MA 02176
MLS# 73561868Listed by: LAER Realty Partners - New
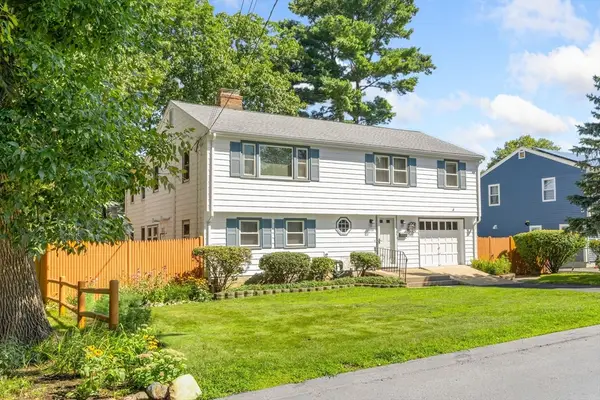 $819,900Active4 beds 3 baths2,228 sq. ft.
64 Heywood Ave, Melrose, MA 02176
MLS# 73560011Listed by: Brad Hutchinson Real Estate - New
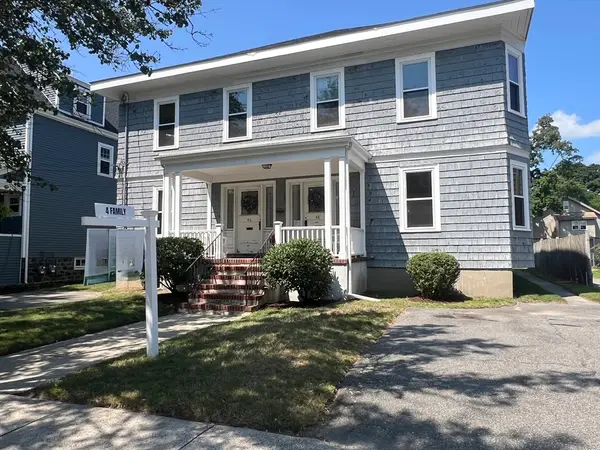 $1,599,000Active8 beds 4 baths4,590 sq. ft.
46-48 Cleveland St, Melrose, MA 02176
MLS# 73558870Listed by: The Greene Realty Group - New
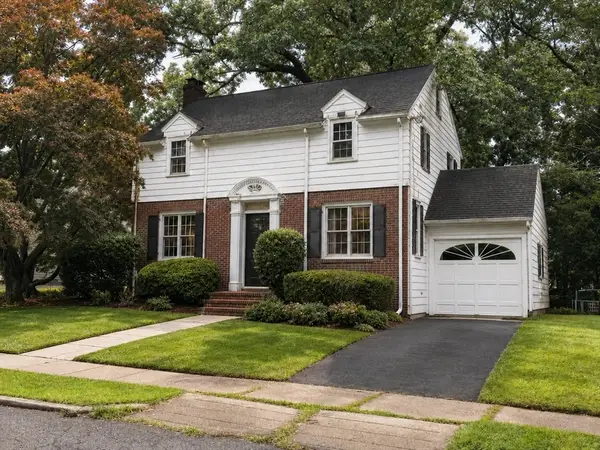 $699,000Active3 beds 2 baths1,800 sq. ft.
6 Birch Hill Rd, Melrose, MA 02176
MLS# 73558215Listed by: CA Real Estate and Design  $799,900Active3 beds 2 baths2,330 sq. ft.
2 Glendower Road, Melrose, MA 02176
MLS# 73557063Listed by: Brad Hutchinson Real Estate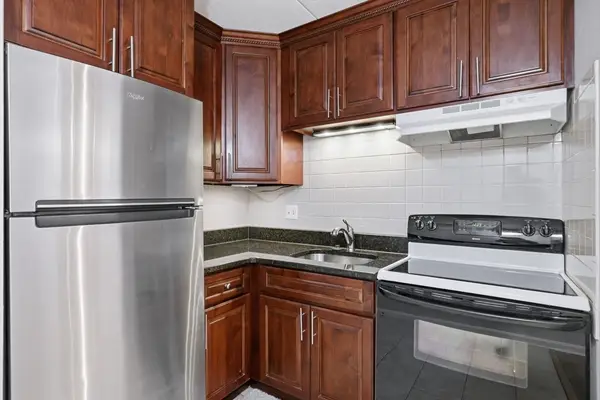 $315,000Active1 beds 1 baths533 sq. ft.
43-51 Albion St #B9, Melrose, MA 02176
MLS# 73556407Listed by: Coldwell Banker Realty - Andovers/Readings Regional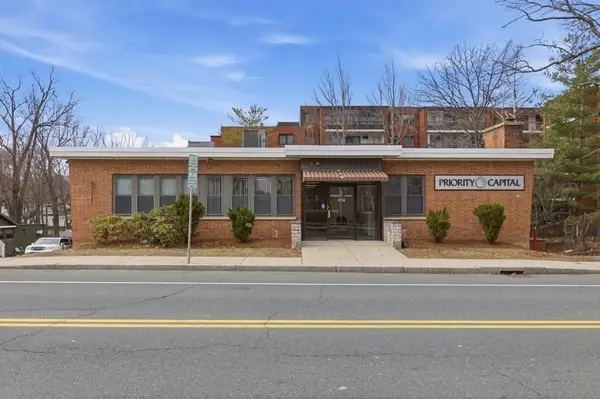 $1,499,000Active-- beds 3 baths7,000 sq. ft.
174 Green St, Melrose, MA 02176
MLS# 73556751Listed by: Coldwell Banker Realty - Boston


Protect your home and budget from life's surprises with an Assurant Home Warranty, backed by a partner that supports you through every step of homeownership. Explore Plans.
© 2023 - 2026 ERA Franchise Systems LLC. All rights reserved. ERA Franchise Systems LLC fully supports the principles of the Fair Housing Act and the Equal Opportunity Act. ERA, ERA Real Estate powered, and their respective logos are registered service marks of ERA Franchise Systems LLC. Each office is independently owned and operated.