
46-48 Cleveland St, Melrose, MA 02176
Local realty services provided by:Cohn & Company ERA Powered
46-48 Cleveland St,Melrose, MA 02176
$1,599,000
- 8 Beds
- 4 Baths
- 4,590 sq. ft.
- Multi-family
- Active
Listed by: derek greene
Office: the greene realty group
MLS#:73558870
Source:MLSPIN
Price summary
- Price:$1,599,000
- Price per sq. ft.:$348.37
About this home
A rare opportunity to acquire a four-family property in a high-demand area, offering unparalleled income potential and long-term value. Situated on one of Melrose's beautiful tree-lined residential streets. Each spacious unit features 2 bedrooms, 1 full bath, hardwood floors throughout, private rear balconies, off street parking and w/d hookups available in 2,255 sq ft basement with updated furnaces, roof and windows.Located just minutes from downtown Melrose with vibrant shops and restaurants, top-rated public schools, scenic hiking trails, and the MBTA/commuter rail, putting Boston just 7 miles away with easy access to routes 1 and 93. Whether you're an investor seeking strong rental income or a buyer looking to live in one unit while the others work for you, this property delivers on every level.
Contact an agent
Home facts
- Year built:1900
- Listing ID #:73558870
- Updated:August 14, 2026 at 02:53 AM
Rooms and interior
- Bedrooms:8
- Total bathrooms:4
- Full bathrooms:4
- Rooms Total:18
- Flooring:Hardwood, Vinyl
- Kitchen Description:Dishwasher, Kitchen, Microwave, Range, Range Hood
- Basement Description:Concrete, Full, Interior Entry, Slab
- Living area:4,590 sq. ft.
Heating and cooling
- Heating:Forced Air, Individual, Natural Gas, Unit Control
Structure and exterior
- Roof:Shingle
- Year built:1900
- Building area:4,590 sq. ft.
- Lot area:0.18 Acres
- Lot Features:Level
- Exterior Features:Balcony/Deck
- Foundation Description:Block
Utilities
- Water:Public
- Sewer:Public Sewer
Finances and disclosures
- Price:$1,599,000
- Price per sq. ft.:$348.37
- Tax amount:$10,016 (2025)
Features and amenities
- Appliances:Dishwasher, Microwave, Range, Range Hood
- Laundry features:Gas Dryer Hookup, Washer Hookup
- Amenities:Ceiling Fan(s)
Parking
- Total parking spaces:6
- Parking description:Off Street, Paved
New listings near 46-48 Cleveland St
- Open Sat, 1:30 to 3pmNew
 $819,900Active3 beds 2 baths1,812 sq. ft.
66 Stillman Rd, Melrose, MA 02176
MLS# 73563130Listed by: Compass - Open Sat, 12 to 1:30pmNew
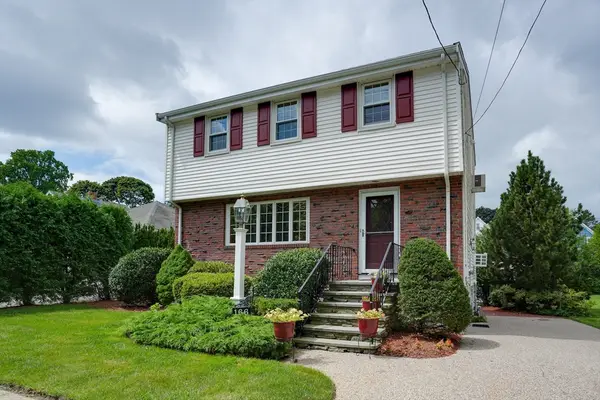 $975,000Active3 beds 3 baths2,080 sq. ft.
166 Waverly Avenue, Melrose, MA 02176
MLS# 73562430Listed by: Coldwell Banker Realty - Belmont - Open Sat, 12 to 2pmNew
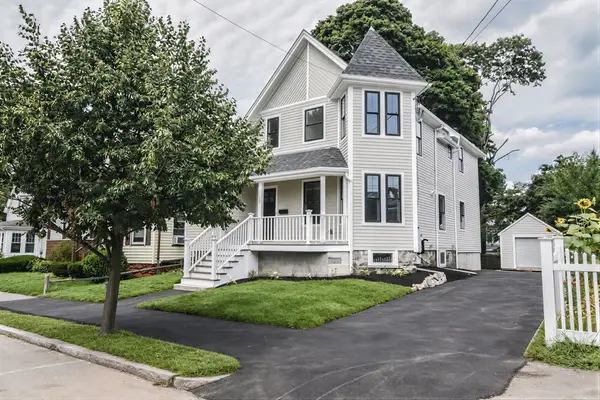 $1,250,000Active3 beds 3 baths1,852 sq. ft.
294 E Foster St, Melrose, MA 02176
MLS# 73561455Listed by: Harbor View Real Estate Corp. - Open Sat, 12 to 2pmNew
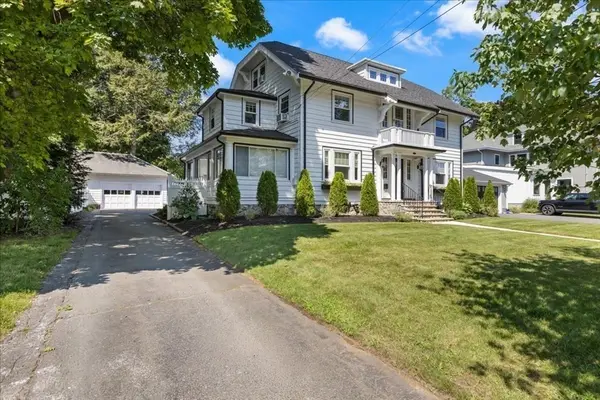 $1,849,900Active5 beds 4 baths3,477 sq. ft.
14 Stratford Rd, Melrose, MA 02176
MLS# 73561868Listed by: LAER Realty Partners - New
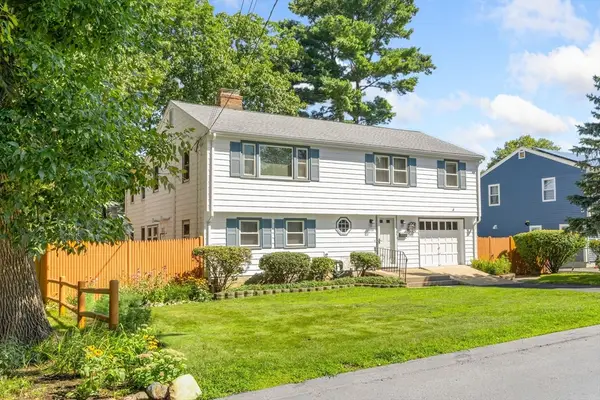 $819,900Active4 beds 3 baths2,228 sq. ft.
64 Heywood Ave, Melrose, MA 02176
MLS# 73560011Listed by: Brad Hutchinson Real Estate - New
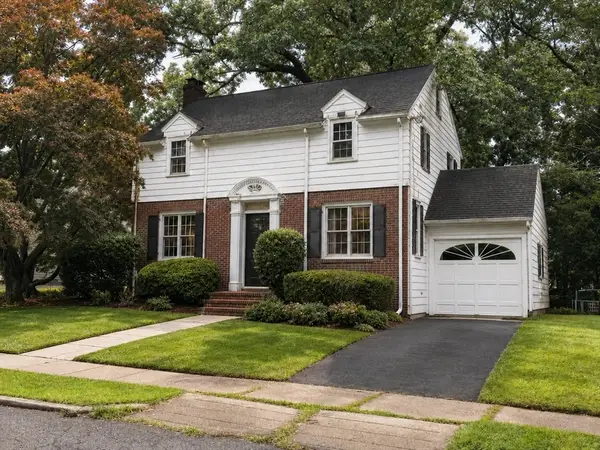 $699,000Active3 beds 2 baths1,800 sq. ft.
6 Birch Hill Rd, Melrose, MA 02176
MLS# 73558215Listed by: CA Real Estate and Design  $799,900Active3 beds 2 baths2,330 sq. ft.
2 Glendower Road, Melrose, MA 02176
MLS# 73557063Listed by: Brad Hutchinson Real Estate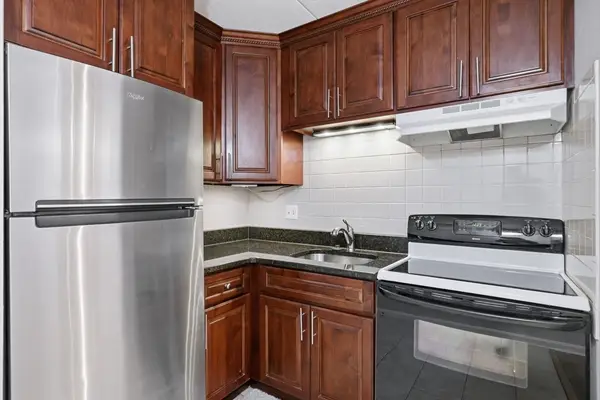 $315,000Active1 beds 1 baths533 sq. ft.
43-51 Albion St #B9, Melrose, MA 02176
MLS# 73556407Listed by: Coldwell Banker Realty - Andovers/Readings Regional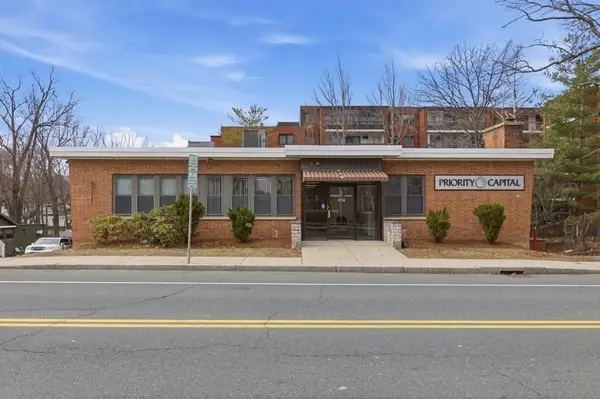 $1,499,000Active-- beds 3 baths7,000 sq. ft.
174 Green St, Melrose, MA 02176
MLS# 73556751Listed by: Coldwell Banker Realty - Boston


Protect your home and budget from life's surprises with an Assurant Home Warranty, backed by a partner that supports you through every step of homeownership. Explore Plans.
© 2023 - 2026 ERA Franchise Systems LLC. All rights reserved. ERA Franchise Systems LLC fully supports the principles of the Fair Housing Act and the Equal Opportunity Act. ERA, ERA Real Estate powered, and their respective logos are registered service marks of ERA Franchise Systems LLC. Each office is independently owned and operated.