
64 Heywood Ave, Melrose, MA 02176
Local realty services provided by:Metropolitan Homes
64 Heywood Ave,Melrose, MA 02176
$819,900
- 4 Beds
- 3 Baths
- 2,228 sq. ft.
- Single family
- Active
Listed by: patricia fitzgerald
Office: brad hutchinson real estate
MLS#:73560011
Source:MLSPIN
Price summary
- Price:$819,900
- Price per sq. ft.:$368
About this home
Rare opportunity in Melrose's highly desirable Horace Mann neighborhood! Bring your extended family & discover the flexibility of this hard-to-find home featuring an in-law suite or possible built-in accessory dwelling unit (ADU)—perfect for multi-generational living, long-term guests, an au pair, or a private home office. The in-law offers one bedroom, kitchen, a full bath, living rm & the privacy & independence that today's buyers are seeking. The main home offers seven well-proportioned rooms designed for comfortable everyday living. A welcoming living room with a classic fireplace provides a warm gathering place, while the dining room is ideal for holidays & entertaining. The kitchen offers plenty of workspace & awaits your personal vision. A spacious family room located in the back of the house is filled with natural light, allowing outside access & offering lovely views of the yard & gardens is sure to become the heart of the home for relaxing, watching the big game, or hosting family & friends. Three bedrooms & 2 baths in the main house provide comfortable accommodations, while the thoughtful layout offers flexibility to meet a variety of lifestyle needs. The lower level includes a three-season porch overlooking the backyard, creating the perfect spot to enjoy your morning coffee, unwind in the evening, or take in the peaceful outdoor setting. With direct access to the yard, indoor and outdoor living come together with ease. Outside, you'll find a large level backyard framed by mature plantings that offer beauty, privacy, & plenty of room for gardening, recreation, or future outdoor entertaining. A new storage shed keeps tools and seasonal items neatly tucked away, while the one-car garage under and generous driveway provide off-street parking. Well cared for & ready for its next chapter, this home presents an exceptional opportunity to update and personalize while building equity in one of Melrose's most sought-after neighborhoods. Enjoy the charm of the Horace Mann neighborhood, known for its tree-lined streets, strong sense of community, and convenient access to parks, shopping, dining, and commuter routes. A rare combination of location & living space with flexibility!...
Contact an agent
Home facts
- Year built:1959
- Subdivision & Development:Horace Mann Neighborhood
- Listing ID #:73560011
- Updated:August 13, 2026 at 11:08 AM
Rooms and interior
- Bedrooms:4
- Total bathrooms:3
- Full bathrooms:3
- Rooms Total:10
- Flooring:Carpet, Flooring - Stone/Ceramic Tile, Flooring - Wall to Wall Carpet, Hardwood
- Dining Description:Chair Rail, Crown Molding, Hardwood, Overhead
- Kitchen Description:Dishwasher, Disposal, Flooring - Stone/Ceramic Tile, Kitchen, Lighting - Overhead, Range
- Living area:2,228 sq. ft.
Heating and cooling
- Cooling:1 Cooling Zone, Central Air
- Heating:Baseboard, Fireplace, Natural Gas
- Central air:Yes
Structure and exterior
- Roof:Shingle
- Year built:1959
- Building area:2,228 sq. ft.
- Lot area:0.19 Acres
- Lot Features:Corner Lot, Level
- Architectural Style:Raised Ranch
- Construction Materials:Frame
- Exterior Features:Deck, Porch - Enclosed, Professional Landscaping, Rain Gutters, Storage
- Foundation Description:Slab
Schools
- High school:Mhs
- Middle school:Mvmms
- Elementary school:Lottery
Utilities
- Water:Public
- Sewer:Public Sewer
Finances and disclosures
- Price:$819,900
- Price per sq. ft.:$368
- Tax amount:$8,817 (2026)
Features and amenities
- Appliances:Dishwasher, Disposal, Range
- Laundry features:Electric Dryer Hookup, Exterior Access, First Floor, Laundry Closet, Washer Hookup
- Amenities:Closet, Entrance Foyer, Gas Water Heater, Inlaw Apt.
Parking
- Total parking spaces:2
- Parking description:Garage Door Opener, Off Street, Paved, Paved Drive, Storage, Under
- Garage:Yes
- Garage spaces:1
New listings near 64 Heywood Ave
- Open Sat, 1:30 to 3pmNew
 $819,900Active3 beds 2 baths1,812 sq. ft.
66 Stillman Rd, Melrose, MA 02176
MLS# 73563130Listed by: Compass - Open Sat, 12 to 1:30pmNew
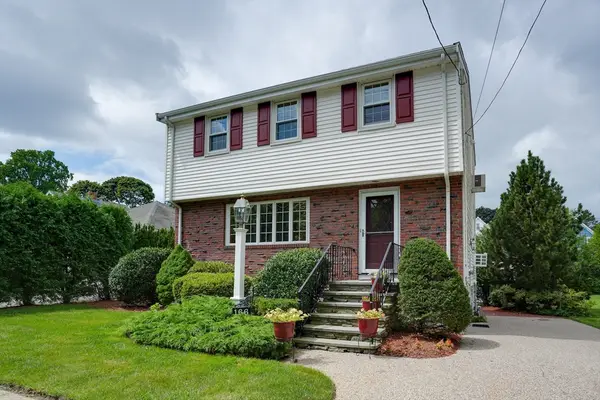 $975,000Active3 beds 3 baths2,080 sq. ft.
166 Waverly Avenue, Melrose, MA 02176
MLS# 73562430Listed by: Coldwell Banker Realty - Belmont - Open Fri, 5 to 6:30pmNew
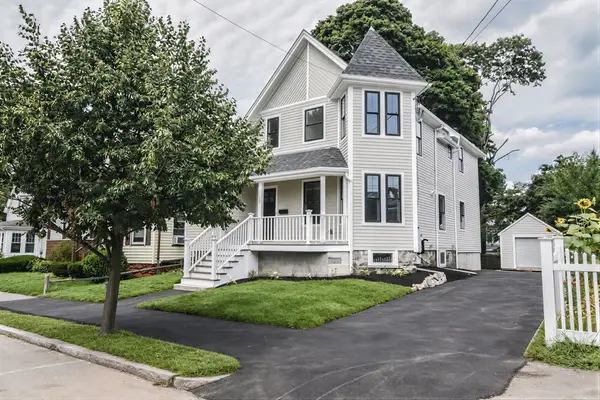 $1,250,000Active3 beds 3 baths1,852 sq. ft.
294 E Foster St, Melrose, MA 02176
MLS# 73561455Listed by: Harbor View Real Estate Corp. - Open Sat, 12 to 2pmNew
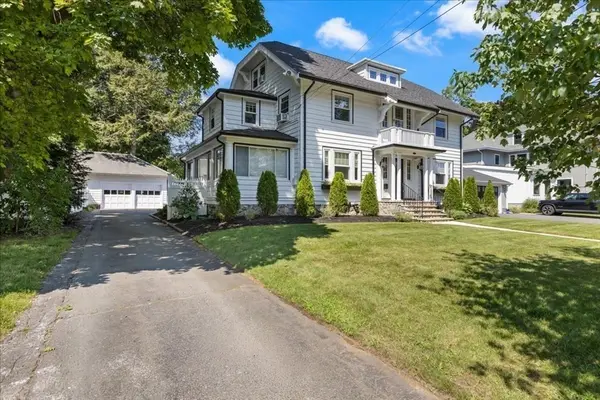 $1,849,900Active5 beds 4 baths3,477 sq. ft.
14 Stratford Rd, Melrose, MA 02176
MLS# 73561868Listed by: LAER Realty Partners - New
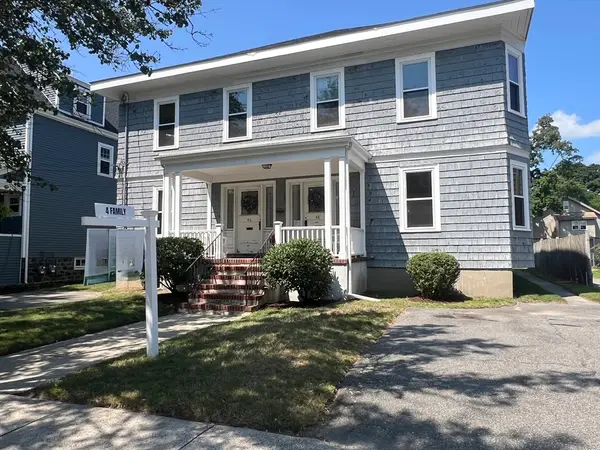 $1,599,000Active8 beds 4 baths4,590 sq. ft.
46-48 Cleveland St, Melrose, MA 02176
MLS# 73558870Listed by: The Greene Realty Group - New
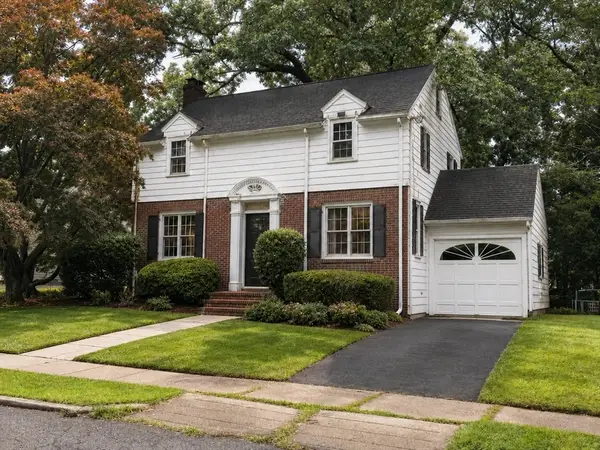 $699,000Active3 beds 2 baths1,800 sq. ft.
6 Birch Hill Rd, Melrose, MA 02176
MLS# 73558215Listed by: CA Real Estate and Design  $799,900Active3 beds 2 baths2,330 sq. ft.
2 Glendower Road, Melrose, MA 02176
MLS# 73557063Listed by: Brad Hutchinson Real Estate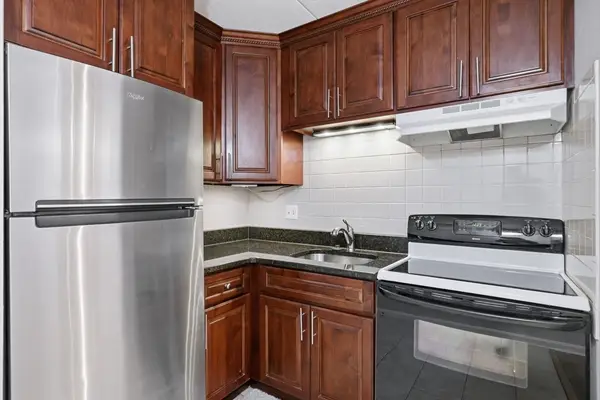 $315,000Active1 beds 1 baths533 sq. ft.
43-51 Albion St #B9, Melrose, MA 02176
MLS# 73556407Listed by: Coldwell Banker Realty - Andovers/Readings Regional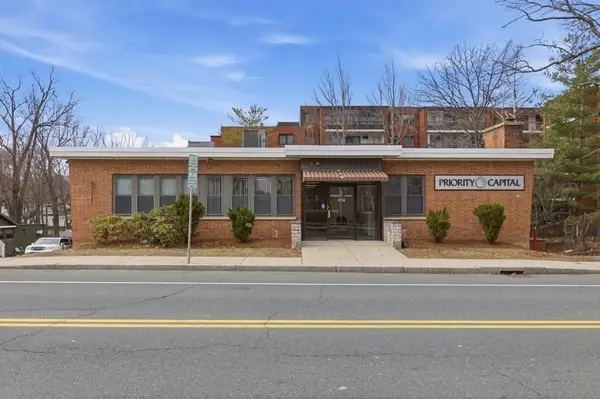 $1,499,000Active-- beds 3 baths7,000 sq. ft.
174 Green St, Melrose, MA 02176
MLS# 73556751Listed by: Coldwell Banker Realty - Boston


Protect your home and budget from life's surprises with an Assurant Home Warranty, backed by a partner that supports you through every step of homeownership. Explore Plans.
© 2023 - 2026 ERA Franchise Systems LLC. All rights reserved. ERA Franchise Systems LLC fully supports the principles of the Fair Housing Act and the Equal Opportunity Act. ERA, ERA Real Estate powered, and their respective logos are registered service marks of ERA Franchise Systems LLC. Each office is independently owned and operated.