
26 Alpine Ave, Methuen, MA 01844
Local realty services provided by:Metropolitan Homes
26 Alpine Ave,Methuen, MA 01844
$724,400
- 4 Beds
- 2 Baths
- 2,058 sq. ft.
- Single family
- Active
Listed by: paula o'brien
Office: century 21 north east
MLS#:73544960
Source:MLSPIN
Price summary
- Price:$724,400
- Price per sq. ft.:$351.99
About this home
This spacious 4-bedroom colonial offers an incredible opportunity to secure a fantastic home in a highly sought after Methuen school district. Do you appreciate privacy and nature views? 26 Alpine Avenue provides the ideal canvas for buyers looking for space and location. Whether you are seeking a smart buy with instant equity potential or a great place to customize over time, this property is aggressively positioned to move! Key highlights include: Generous 2,058 sq. ft. of living space; 4 well sized bedrooms and 2 full bathrooms; Quartz countertops; Tile shower; Hardwood; Renovated in 2021; Private, natural wooded setting with outdoor deck space; Two car garage; Convenient access to local schools, shopping, and commuter routes; And more! Note: Property being sold as-is. Price reflects opportunity for buyer to complete cosmetic updates and personalization. Pets on premises, please allow 24 hour notice for showing requests.
Contact an agent
Home facts
- Year built:1992
- Listing ID #:73544960
- Updated:October 16, 2026 at 11:08 AM
Rooms and interior
- Bedrooms:4
- Total bathrooms:2
- Full bathrooms:2
- Rooms Total:7
- Flooring:Carpet, Hardwood, Tile
- Dining Description:Hardwood, Open Floorplan, Recessed Lighting
- Kitchen Description:Closet, Countertops - Stone/Granite/Solid, Dishwasher, Disposal, Exterior Access, Flooring - Hardwood, Lighting - Pendant, Microwave, Open Floorplan, Peninsula, Plumbed For Ice Maker, Range, Recessed Lighting, Refrigerator, Slider, Stainless Steel Appliances, Vacuum System
- Basement Description:Concrete, Full, Interior Entry
- Living area:2,058 sq. ft.
Heating and cooling
- Cooling:2 Cooling Zones, Central Air
- Heating:Forced Air, Oil
- Central air:Yes
Structure and exterior
- Roof:Shingle
- Year built:1992
- Building area:2,058 sq. ft.
- Lot area:0.43 Acres
- Lot Features:Easements, Wooded
- Architectural Style:Colonial
- Exterior Features:Deck - Composite, Porch
- Foundation Description:Concrete Perimeter
Utilities
- Water:Public
- Sewer:Public Sewer
Finances and disclosures
- Price:$724,400
- Price per sq. ft.:$351.99
- Tax amount:$6,399 (2025)
Features and amenities
- Appliances:Dishwasher, Disposal, ENERGY STAR Qualified Washer, Microwave, Range, Refrigerator, Vacuum System
- Laundry features:ENERGY STAR Qualified Dryer, ENERGY STAR Qualified Washer, Electric Dryer Hookup, Flooring - Wall to Wall Carpet, Washer Hookup
- Amenities:Central Vacuum
Parking
- Total parking spaces:8
- Parking description:Attached, Garage Door Opener, Garage Faces Side, Paved, Paved Drive, Under
- Garage:Yes
- Garage spaces:2
New listings near 26 Alpine Ave
- Coming Soon
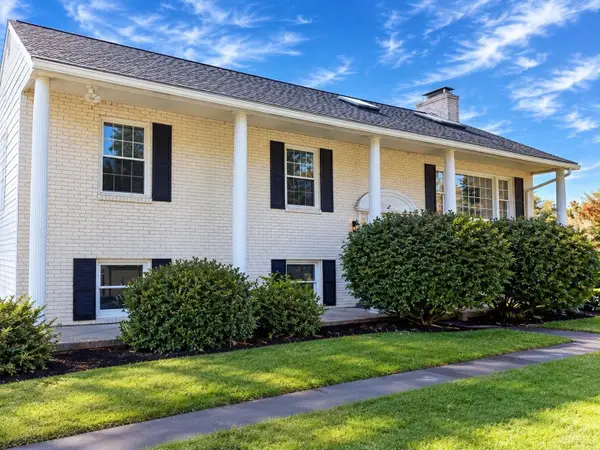 $749,900Coming Soon3 beds 3 baths2,084 sq. ft.
30 Overlook Dr, Methuen, MA 01844
MLS# 73590785Listed by: Realty One Group Nest - Coming Soon
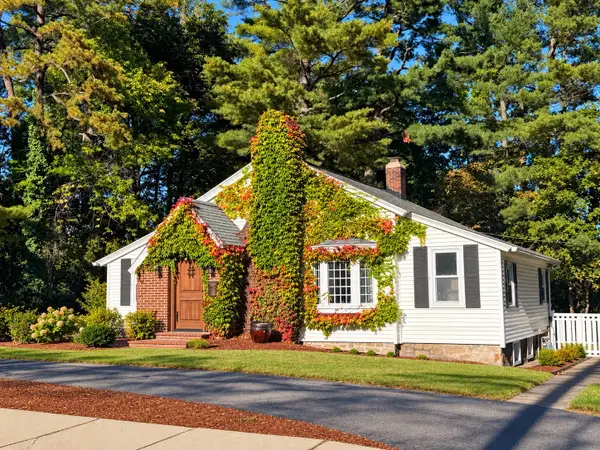 $499,000Coming Soon3 beds 1 baths1,306 sq. ft.
55 Elm Street, Methuen, MA 01844
MLS# 73588906Listed by: Foundation Brokerage Group - Open Sat, 11am to 12:30pmNew
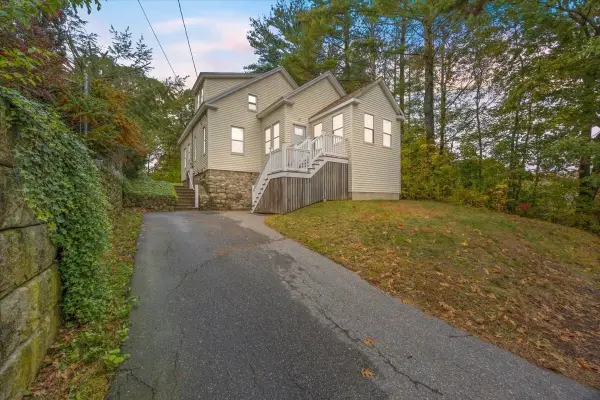 $499,900Active2 beds 1 baths1,735 sq. ft.
14 Windsor Street, Methuen, MA 01844
MLS# 73591503Listed by: Berkshire Hathaway HomeServices Verani Realty Methuen - Open Sat, 11:30am to 1pmNew
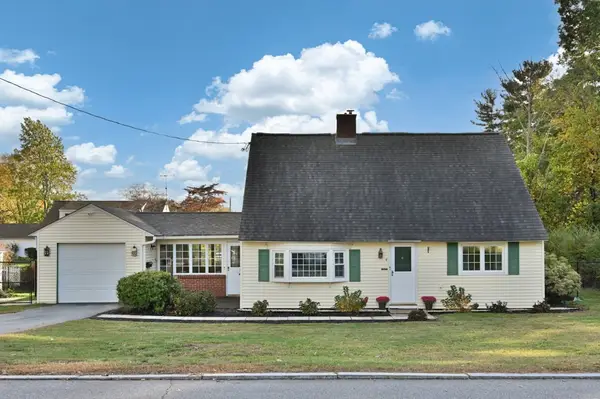 $499,999Active3 beds 2 baths1,617 sq. ft.
4 Jane Rd, Methuen, MA 01844
MLS# 73591549Listed by: LAER Realty Partners - Open Sat, 12 to 2pmNew
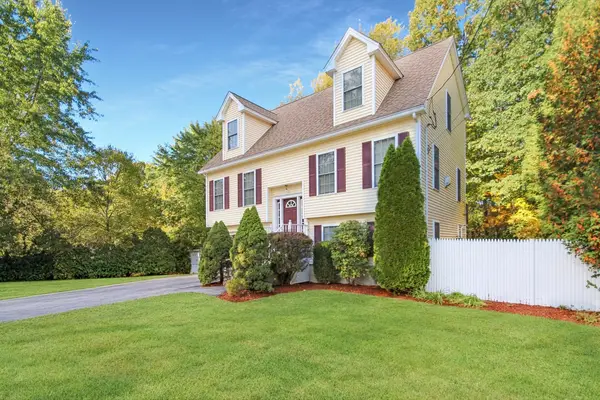 $649,500Active3 beds 3 baths1,902 sq. ft.
170 Bay State Rd, Methuen, MA 01844
MLS# 73591408Listed by: Keller Williams Realty Boston Northwest - Open Sat, 12 to 2pmNew
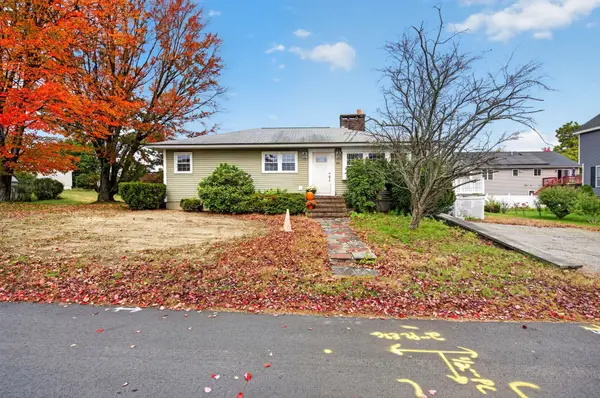 $409,000Active2 beds 2 baths1,092 sq. ft.
94 Peever St, Methuen, MA 01844
MLS# 73591363Listed by: 117 Realty - Open Sat, 12 to 2pmNew
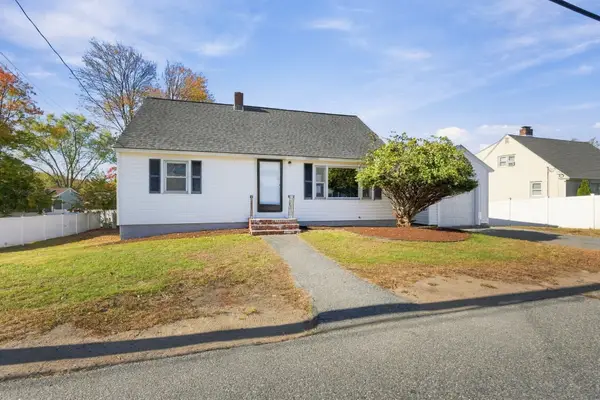 $575,000Active4 beds 1 baths1,365 sq. ft.
412 Oak Street, Methuen, MA 01844
MLS# 73591164Listed by: Real Broker MA, LLC - Open Sat, 11am to 1pmNew
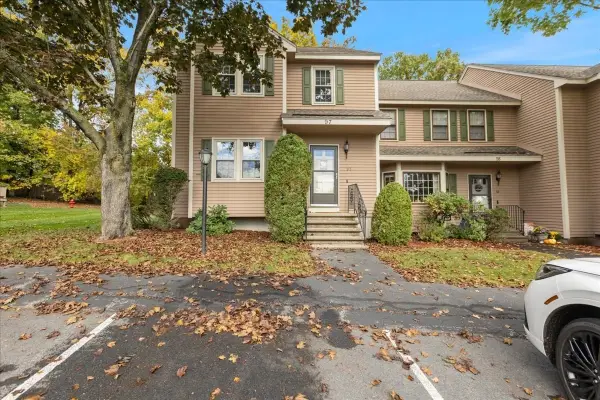 $449,900Active2 beds 2 baths1,868 sq. ft.
45 Washington Street #97, Methuen, MA 01844
MLS# 73591228Listed by: Berkshire Hathaway HomeServices Verani Realty Methuen - Open Sun, 12 to 2pmNew
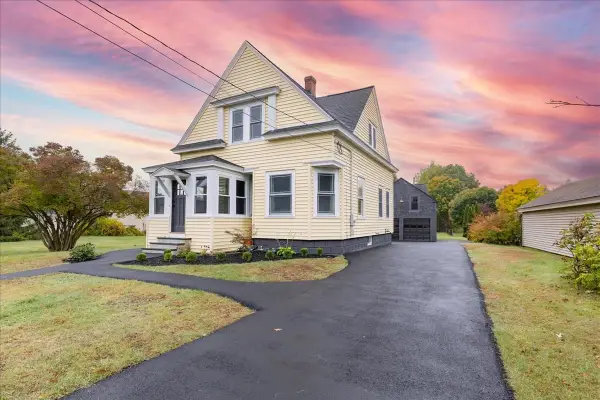 $699,900Active3 beds 2 baths1,284 sq. ft.
137 Hampshire Rd, Methuen, MA 01844
MLS# 73590485Listed by: Team Zingales Realty, LLC - New
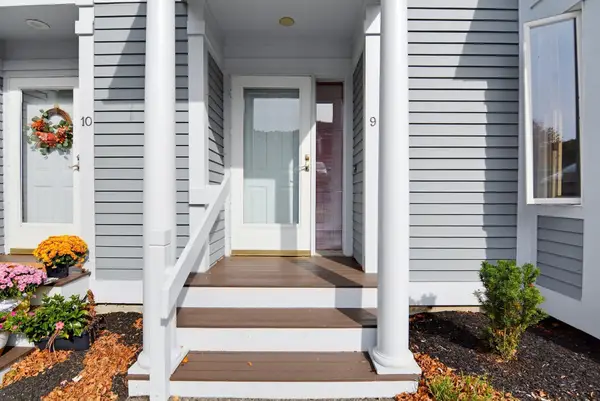 $459,900Active2 beds 3 baths1,703 sq. ft.
9 Landing Dr #9, Methuen, MA 01844
MLS# 73590270Listed by: Diamond Key Real Estate


Protect your home and budget from life's surprises with an Assurant Home Warranty, backed by a partner that supports you through every step of homeownership. Explore Plans.
© 2023 - 2026 ERA Franchise Systems LLC. All rights reserved. ERA Franchise Systems LLC fully supports the principles of the Fair Housing Act and the Equal Opportunity Act. ERA, ERA Real Estate powered, and their respective logos are registered service marks of ERA Franchise Systems LLC. Each office is independently owned and operated.