
123-125 Mount Vernon Street #2, Newton, MA 02465
Local realty services provided by:ERA Key Realty Services
123-125 Mount Vernon Street #2,Newton, MA 02465
$1,378,000
- 4 Beds
- 4 Baths
- 1,915 sq. ft.
- Condominium
- Active
Upcoming open houses
- Thu, Jul 0912:00 pm - 01:00 pm
Listed by: anya kogan
Office: luxury realty partners
MLS#:73546787
Source:MLSPIN
Price summary
- Price:$1,378,000
- Price per sq. ft.:$719.58
- Monthly HOA dues:$200
About this home
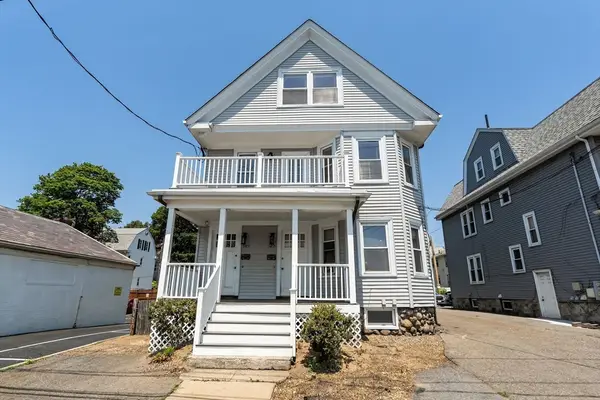
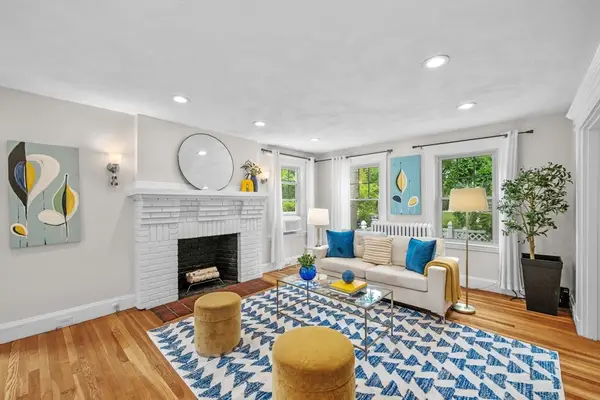
Welcome to 125 Mount Vernon! Occupying the second and third floors of a beautifully gut renovated two-unit association, this exceptional residence has been thoughtfully rebuilt with an uncompromising commitment to quality, craftsmanship, and premium materials. Offering 4 bedrooms and 3.5 designer baths, the home blends timeless elegance with modern luxury. The sun-filled bay window great room showcases gleaming hardwood floors, a beautiful fireplace, and custom millwork, flowing seamlessly into a chef's kitchen featuring Wolf & Sub-Zero appliances, quartz countertops, an oversized island, and abundant cabinetry. The luxurious primary suite offers a spa-inspired bath with a soaking tub. Additional highlights include gas cooking, a multi-zone central HVAC system, and garage parking. Ideally situated on a picturesque tree-lined street in one of Newton's most desirable neighborhoods, just minutes to parks, shops, dining, public transportation, and major highways. Builder warranty included!
Contact an agent
Home facts
- Year built:2025
- Listing ID #:73546787
- Updated:July 09, 2026 at 12:08 AM
Rooms and interior
- Bedrooms:4
- Total bathrooms:4
- Full bathrooms:3
- Half bathrooms:1
- Rooms Total:9
- Flooring:Hardwood, Tile
- Kitchen Description:Dishwasher, Freezer, Microwave, Refrigerator
- Living area:1,915 sq. ft.
Heating and cooling
- Cooling:Central Air
- Heating:Central
- Central air:Yes
Structure and exterior
- Roof:Shingle
- Year built:2025
- Building area:1,915 sq. ft.
- Construction Materials:Frame
Schools
- High school:Newton North
- Middle school:F.A. Day Middle School
- Elementary school:Cabot Elementary
Utilities
- Water:Public
- Sewer:Public Sewer
Finances and disclosures
- Price:$1,378,000
- Price per sq. ft.:$719.58
- Tax amount:$7,282 (2025)
Features and amenities
- Appliances:Dishwasher, Dryer, Freezer, Microwave, Refrigerator, Washer
- Laundry features:Dryer, Electric Dryer Hookup, In Unit, Washer
Parking
- Total parking spaces:3
- Parking description:Detached, Off Street
- Garage:Yes
- Garage spaces:1
New listings near 123-125 Mount Vernon Street #2
- New
 $1,945,000Active4 beds 4 baths3,972 sq. ft.
712 Watertown St #712, Newton, MA 02460
MLS# 73546722Listed by: Compass - Open Thu, 12 to 1pmNew
 $1,358,000Active4 beds 4 baths2,202 sq. ft.
123-125 Mount Vernon Street #1, Newton, MA 02465
MLS# 73546820Listed by: Luxury Realty Partners - New
 $1,790,000Active3 beds 2 baths1,856 sq. ft.
35 Middle St, Newton, MA 02458
MLS# 73546647Listed by: Gibson Sotheby's International Realty - Open Sat, 1:30 to 3pmNew
 $1,100,000Active3 beds 3 baths2,090 sq. ft.
87-89 Ossipee #87, Newton, MA 02464
MLS# 73546707Listed by: Gibson Sotheby's International Realty - Open Sat, 12 to 2pmNew
 $1,299,000Active3 beds 3 baths2,090 sq. ft.
52 Rangeley Rd #52, Newton, MA 02465
MLS# 73546521Listed by: Keller Williams Realty Boston Northwest - New
 $1,628,000Active7 beds 3 baths2,726 sq. ft.
987-989 Boylston Street, Newton, MA 02461
MLS# 73546584Listed by: William Raveis R.E. & Home Services - Open Fri, 11am to 1pmNew
 $1,100,000Active3 beds 3 baths2,060 sq. ft.
154 Cherry St, Newton, MA 02465
MLS# 73546394Listed by: Redfin Corp. - Open Sun, 1 to 2:30pmNew
 $2,198,000Active5 beds 4 baths4,221 sq. ft.
142 Edinboro St #142, Newton, MA 02460
MLS# 73546449Listed by: William Raveis R.E. & Home Services - New
 $689,000Active2 beds 1 baths1,227 sq. ft.
500 Lowell Ave #1, Newton, MA 02460
MLS# 73546329Listed by: Coldwell Banker Realty - Boston


Protect your home and budget from life's surprises with an Assurant Home Warranty, backed by a partner that supports you through every step of homeownership. Explore Plans.
© 2023 - 2026 ERA Franchise Systems LLC. All rights reserved. ERA Franchise Systems LLC fully supports the principles of the Fair Housing Act and the Equal Opportunity Act. ERA, ERA Real Estate powered, and their respective logos are registered service marks of ERA Franchise Systems LLC. Each office is independently owned and operated.