
87-89 Ossipee #87, Newton, MA 02464
Local realty services provided by:Metropolitan Homes
87-89 Ossipee #87,Newton, MA 02464
$1,100,000
- 3 Beds
- 3 Baths
- 2,090 sq. ft.
- Condominium
- Active
Upcoming open houses
- Sat, Jul 1101:30 pm - 03:00 pm
- Sun, Jul 1201:30 pm - 03:30 pm
Listed by: liyuan bai
Office: gibson sotheby's international realty
MLS#:73546707
Source:MLSPIN
Price summary
- Price:$1,100,000
- Price per sq. ft.:$526.32
About this home
Beautifully maintained and thoughtfully designed, this sun-filled townhouse offers modern living in a highly convenient Newton Upper Falls location. The open-concept main level features hardwood floors, oversized windows, and a spacious living room with a fireplace that flows seamlessly into the dining area and well-appointed kitchen. The kitchen offers granite countertops, stainless steel appliances, ample cabinetry, and generous workspace, making it ideal for both everyday living and entertaining.The second level includes a spacious primary suite with a walk-in closet and private bath, along with two additional bedrooms, a full bath, and convenient second-floor laundry. The finished lower level provides flexible space for a family room, home office, gym, or playroom to suit a variety of lifestyles. Ideally located with easy access to Route 9, I-95/128, public transportation, shopping, restaurants, parks, and all that Newton has to offer.
Contact an agent
Home facts
- Year built:2014
- Listing ID #:73546707
- Updated:July 09, 2026 at 12:08 AM
Rooms and interior
- Bedrooms:3
- Total bathrooms:3
- Full bathrooms:2
- Half bathrooms:1
- Rooms Total:6
- Dining Description:Hardwood
- Kitchen Description:Flooring - Wood
- Living area:2,090 sq. ft.
Heating and cooling
- Cooling:Central Air
- Heating:Central
- Central air:Yes
Structure and exterior
- Year built:2014
- Building area:2,090 sq. ft.
Utilities
- Water:Public
- Sewer:Public Sewer
Finances and disclosures
- Price:$1,100,000
- Price per sq. ft.:$526.32
- Tax amount:$11,523 (2026)
Features and amenities
- Laundry features:Second Floor
Parking
- Total parking spaces:2
- Garage:Yes
- Garage spaces:1
New listings near 87-89 Ossipee #87
- New
 $1,945,000Active4 beds 4 baths3,972 sq. ft.
712 Watertown St #712, Newton, MA 02460
MLS# 73546722Listed by: Compass - Open Thu, 12 to 1pmNew
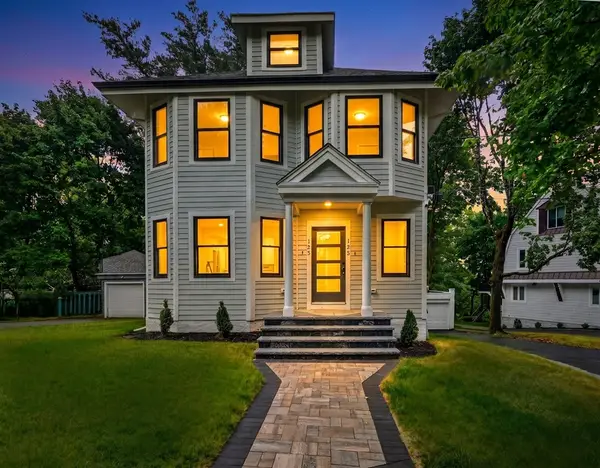 $1,378,000Active4 beds 4 baths1,915 sq. ft.
123-125 Mount Vernon Street #2, Newton, MA 02465
MLS# 73546787Listed by: Luxury Realty Partners - Open Thu, 12 to 1pmNew
 $1,358,000Active4 beds 4 baths2,202 sq. ft.
123-125 Mount Vernon Street #1, Newton, MA 02465
MLS# 73546820Listed by: Luxury Realty Partners - New
 $1,790,000Active3 beds 2 baths1,856 sq. ft.
35 Middle St, Newton, MA 02458
MLS# 73546647Listed by: Gibson Sotheby's International Realty - Open Sat, 12 to 2pmNew
 $1,299,000Active3 beds 3 baths2,090 sq. ft.
52 Rangeley Rd #52, Newton, MA 02465
MLS# 73546521Listed by: Keller Williams Realty Boston Northwest - New
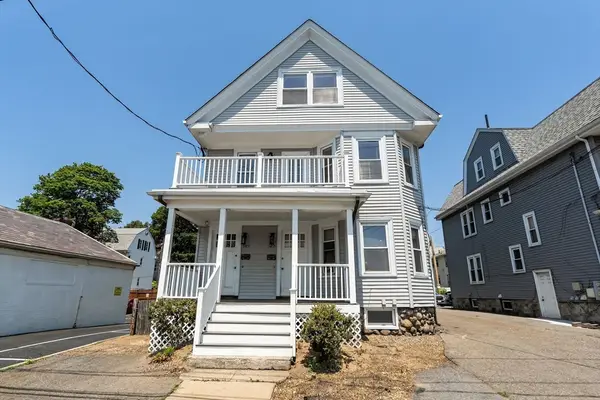 $1,628,000Active7 beds 3 baths2,726 sq. ft.
987-989 Boylston Street, Newton, MA 02461
MLS# 73546584Listed by: William Raveis R.E. & Home Services - Open Fri, 11am to 1pmNew
 $1,100,000Active3 beds 3 baths2,060 sq. ft.
154 Cherry St, Newton, MA 02465
MLS# 73546394Listed by: Redfin Corp. - Open Sun, 1 to 2:30pmNew
 $2,198,000Active5 beds 4 baths4,221 sq. ft.
142 Edinboro St #142, Newton, MA 02460
MLS# 73546449Listed by: William Raveis R.E. & Home Services - New
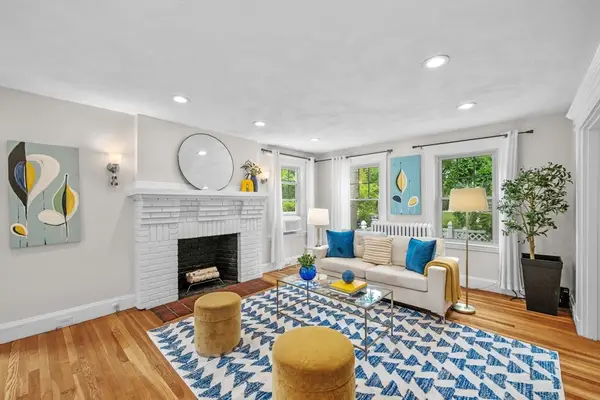 $689,000Active2 beds 1 baths1,227 sq. ft.
500 Lowell Ave #1, Newton, MA 02460
MLS# 73546329Listed by: Coldwell Banker Realty - Boston


Protect your home and budget from life's surprises with an Assurant Home Warranty, backed by a partner that supports you through every step of homeownership. Explore Plans.
© 2023 - 2026 ERA Franchise Systems LLC. All rights reserved. ERA Franchise Systems LLC fully supports the principles of the Fair Housing Act and the Equal Opportunity Act. ERA, ERA Real Estate powered, and their respective logos are registered service marks of ERA Franchise Systems LLC. Each office is independently owned and operated.