
114 Albemarle, Norwood, MA 02062
Local realty services provided by:Metropolitan Homes
114 Albemarle,Norwood, MA 02062
$875,000
- 4 Beds
- 2 Baths
- 2,112 sq. ft.
- Single family
- Active
Upcoming open houses
- Sat, Jul 1111:00 am - 01:00 pm
Listed by: jennifer conley
Office: coldwell banker realty - westwood
MLS#:73547423
Source:MLSPIN
Price summary
- Price:$875,000
- Price per sq. ft.:$414.3
About this home
Don't miss this move-in ready raised ranch in one of Norwood's most desirable neighborhoods! Nestled in the sought-after Westover area, Albemarle Rd is known for its wide streets and wonderful walking neighborhood. This home offers exceptional flexibility. The main level features an updated kitchen, dining area, sun-filled family room, spacious fireplaced living room, beautifully refinished hardwood floors, three bedrooms, and a full bath. The finished walkout lower level offers a complete in-law or extended living opportunity with its own full kitchen, open-concept fireplaced living area, two additional rooms perfect for bedrooms, a home office or guest space, along with a full bath. The kitchen features a slider to the side yard and inground pool, creating the perfect setup for seamless indoor-outdoor entertaining. Furnace 2021, hot water tank 2025, roof and siding less than 10 years old. Endless possibilities for multigenerational living, space for guests, or flexible work-from-home
Contact an agent
Home facts
- Year built:1963
- Listing ID #:73547423
- Updated:July 09, 2026 at 10:56 PM
Rooms and interior
- Bedrooms:4
- Total bathrooms:2
- Full bathrooms:2
- Rooms Total:11
- Flooring:Carpet, Flooring - Wall to Wall Carpet, Hardwood, Tile
- Dining Description:Hardwood, Living/Dining Room Combo
- Kitchen Description:Dishwasher, Disposal, Flooring - Hardwood, Kitchen, Microwave, Range, Recessed Lighting, Refrigerator, Remodeled, Trash Compactor
- Basement Description:Walk-Out Access
- Living area:2,112 sq. ft.
Heating and cooling
- Cooling:2 Cooling Zones, Central Air
- Heating:Forced Air, Natural Gas
- Central air:Yes
Structure and exterior
- Roof:Shingle
- Year built:1963
- Building area:2,112 sq. ft.
- Lot area:0.34 Acres
- Lot Features:Level
- Architectural Style:Raised Ranch
- Exterior Features:Deck - Composite, Storage
- Foundation Description:Concrete Perimeter
Schools
- High school:Norwood
- Middle school:Coakley
- Elementary school:Cleveland
Utilities
- Water:Public
- Sewer:Public Sewer
Finances and disclosures
- Price:$875,000
- Price per sq. ft.:$414.3
- Tax amount:$8,712 (2026)
Features and amenities
- Appliances:Dishwasher, Disposal, Dryer, Microwave, Range, Refrigerator, Washer
- Laundry features:Dryer, Gas Dryer Hookup, In Basement, Washer, Washer Hookup
- Amenities:Gas Water Heater
- Pool features:In Ground, Private Pool
Parking
- Total parking spaces:5
- Parking description:Attached, Off Street, Paved Drive
- Garage:Yes
- Garage spaces:1
New listings near 114 Albemarle
- Open Sat, 12 to 1:30pmNew
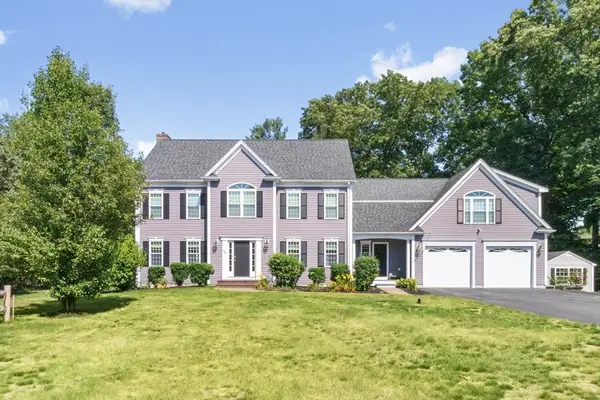 $1,335,000Active5 beds 4 baths3,800 sq. ft.
623 Nahatan St, Norwood, MA 02062
MLS# 73546829Listed by: Coldwell Banker Realty - Newton - Open Sat, 11am to 1pmNew
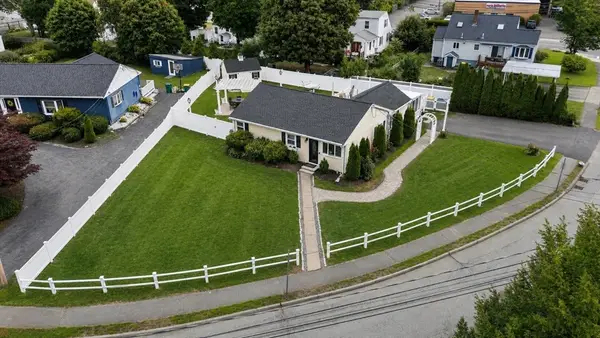 $739,000Active3 beds 2 baths1,132 sq. ft.
15 Riverside Ct, Norwood, MA 02062
MLS# 73546422Listed by: Keller Williams Realty Boston South West - Open Sat, 11am to 1pmNew
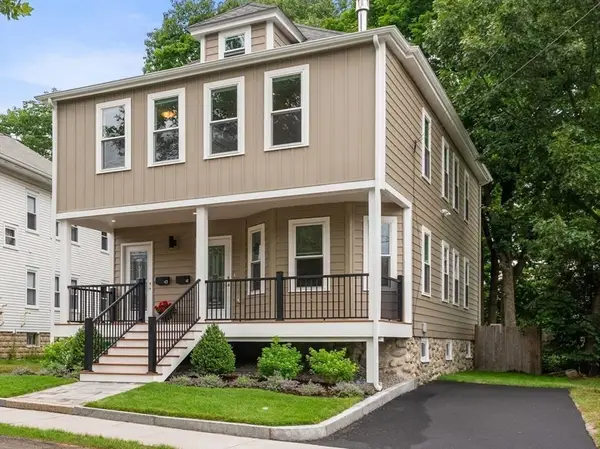 $598,000Active2 beds 1 baths1,000 sq. ft.
41-43 Elliot St #1, Norwood, MA 02062
MLS# 73546272Listed by: Coldwell Banker Realty - Newton - Open Sat, 11am to 1pmNew
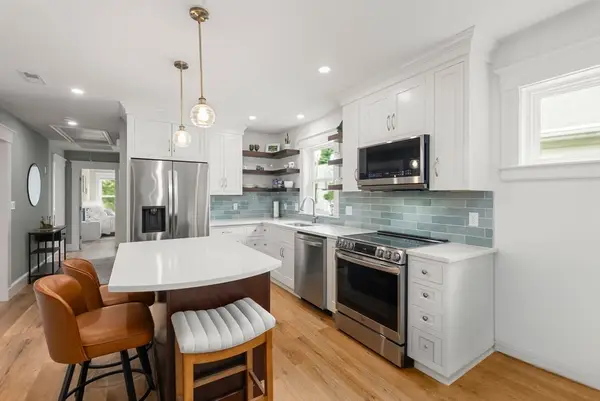 $688,000Active2 beds 1 baths1,128 sq. ft.
41-43 Elliot St #2, Norwood, MA 02062
MLS# 73546188Listed by: Coldwell Banker Realty - Newton - Open Sat, 11:30am to 1pmNew
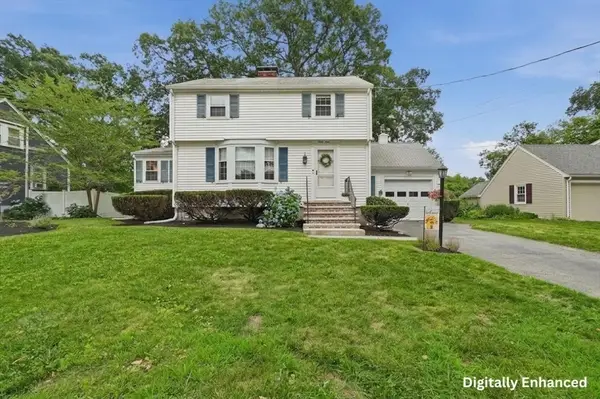 $749,900Active3 beds 2 baths1,386 sq. ft.
61 Gay Street, Norwood, MA 02062
MLS# 73546170Listed by: Lamacchia Realty, Inc. - Open Sat, 1 to 3pmNew
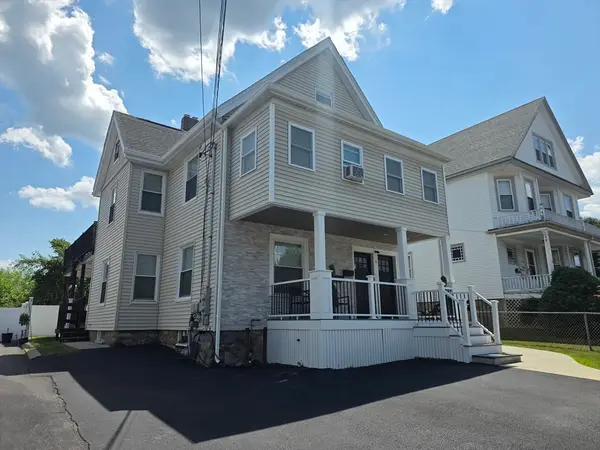 $899,000Active5 beds 3 baths2,661 sq. ft.
12 Hoyle St, Norwood, MA 02062
MLS# 73546063Listed by: Bel Air Properties - Open Sat, 11:30am to 1pmNew
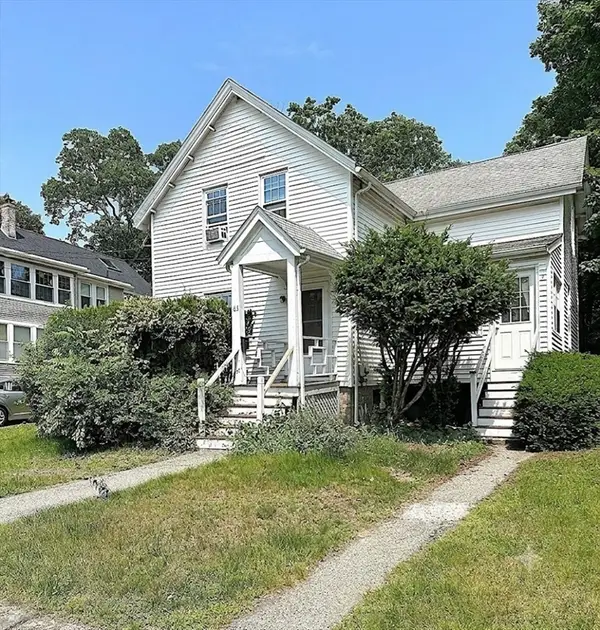 $460,000Active3 beds 1 baths1,086 sq. ft.
63 Howard St, Norwood, MA 02062
MLS# 73546001Listed by: Coldwell Banker Realty - Canton - Open Sat, 12:30 to 2pmNew
 $800,000Active3 beds 2 baths1,855 sq. ft.
18 Margaret St, Norwood, MA 02062
MLS# 73545421Listed by: Block Realty - Open Sat, 11am to 1pmNew
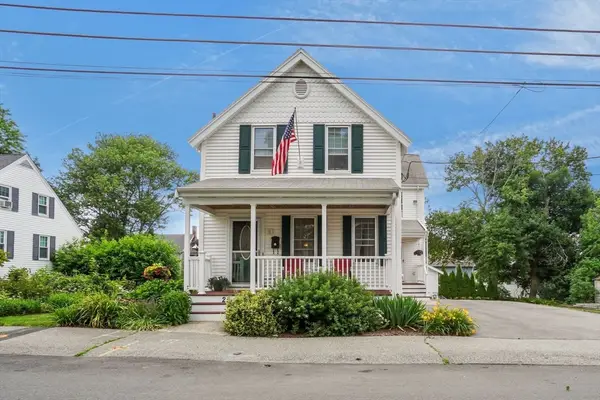 $850,000Active4 beds 3 baths1,795 sq. ft.
25 High St, Norwood, MA 02062
MLS# 73545156Listed by: Keller Williams Realty Leading Edge


Protect your home and budget from life's surprises with an Assurant Home Warranty, backed by a partner that supports you through every step of homeownership. Explore Plans.
© 2023 - 2026 ERA Franchise Systems LLC. All rights reserved. ERA Franchise Systems LLC fully supports the principles of the Fair Housing Act and the Equal Opportunity Act. ERA, ERA Real Estate powered, and their respective logos are registered service marks of ERA Franchise Systems LLC. Each office is independently owned and operated.