
623 Nahatan St, Norwood, MA 02062
Local realty services provided by:ERA Key Realty Services
623 Nahatan St,Norwood, MA 02062
$1,335,000
- 5 Beds
- 4 Baths
- 3,800 sq. ft.
- Single family
- Active
Upcoming open houses
- Sat, Jul 1112:00 pm - 01:30 pm
- Sun, Jul 1212:00 pm - 01:30 pm
Listed by: betsy hill
Office: coldwell banker realty - newton
MLS#:73546829
Source:MLSPIN
Price summary
- Price:$1,335,000
- Price per sq. ft.:$351.32
About this home
Set back on a long driveway, this fantastic home offers exceptional space and functionality. Enter through the elegant front foyer or the convenient side door with rear staircase access. The meticulously maintained kitchen features stainless steel appliances, double ovens, & overlooks the large, level backyard. The kitchen flows into the formal dining room great for entertaining, while the family room offers a cozy fireplace in winter & access to the back deck and patio in summer. A first-floor office provides the perfect work-from-home space. Upstairs are a spacious primary suite w/ custom walk-in closet, 3 additional bedrooms w/generous closets, a full bath w/ double vanity & oversized room w/ private bath, ideal as in-law suite, family room, or flex space. The huge basement and finished 3rd floor provide even more living and storage space. Complete w/ 2nd floor laundry, roomy 2-car garage, 4-car driveway, and easy access to 3 commuter rail stations, this home is ready to impress!
Contact an agent
Home facts
- Year built:2010
- Listing ID #:73546829
- Updated:July 09, 2026 at 08:23 PM
Rooms and interior
- Bedrooms:5
- Total bathrooms:4
- Full bathrooms:3
- Half bathrooms:1
- Rooms Total:11
- Flooring:Flooring - Hardwood, Hardwood, Tile
- Dining Description:Crown Molding, Hardwood, Pendant
- Bathrooms Description:Bathroom, Bathroom - Full, Bathroom - Tiled With Shower Stall
- Kitchen Description:Cabinets - Upgraded, Countertops - Stone/Granite/Solid, Crown Molding, Dining Area, Dishwasher, Disposal, Flooring - Hardwood, Freezer, Kitchen Island, Lighting - Overhead, Lighting - Pendant, Microwave, Open Floorplan, Oven, Pantry, Range, Recessed Lighting, Refrigerator, Stainless Steel Appliances
- Basement Description:Full
- Living area:3,800 sq. ft.
Heating and cooling
- Cooling:3 Cooling Zones, Central Air
- Heating:Central, Forced Air, Oil
- Central air:Yes
Structure and exterior
- Roof:Shingle
- Year built:2010
- Building area:3,800 sq. ft.
- Lot area:0.83 Acres
- Lot Features:Level, Wooded
- Architectural Style:Colonial
- Construction Materials:Frame
- Exterior Features:Deck, Deck - Composite, Patio, Porch
- Foundation Description:Concrete Perimeter
Schools
- High school:Norwood High
- Middle school:Coakley Middle School
- Elementary school:John P. Oldham Elem School
Utilities
- Water:Public
- Sewer:Public Sewer
Finances and disclosures
- Price:$1,335,000
- Price per sq. ft.:$351.32
- Tax amount:$12,630 (2026)
Features and amenities
- Appliances:Dishwasher, Disposal, Dryer, Freezer, Microwave, Range, Refrigerator, Washer
- Laundry features:Dryer, Electric Dryer Hookup, Flooring - Stone/Ceramic Tile, Lighting - Overhead, Second Floor, Washer, Washer Hookup
- Amenities:Closet - Linen, Crown Molding, Foyer, Lighting - Overhead
Parking
- Total parking spaces:6
- Parking description:Attached, Off Street, Paved
- Garage:Yes
- Garage spaces:2
New listings near 623 Nahatan St
- Open Sat, 11am to 1pmNew
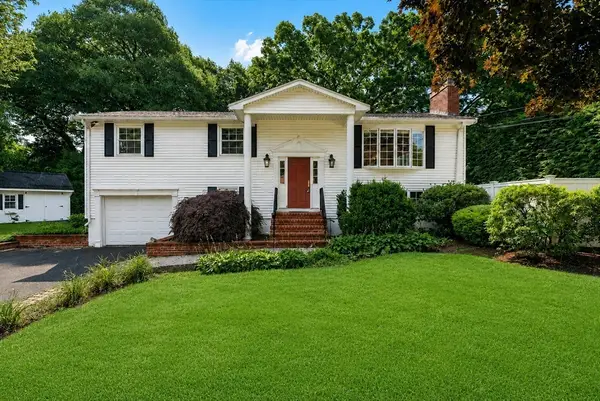 $875,000Active4 beds 2 baths2,112 sq. ft.
114 Albemarle, Norwood, MA 02062
MLS# 73547423Listed by: Coldwell Banker Realty - Westwood - Open Sat, 11am to 1pmNew
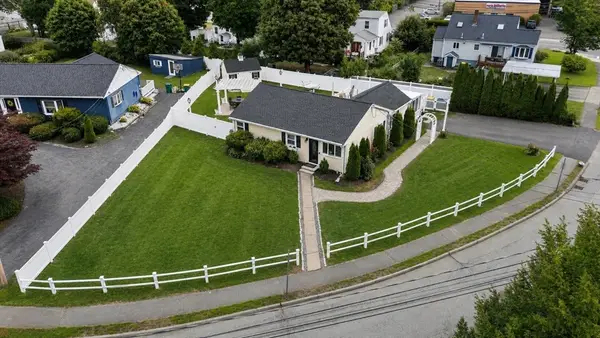 $739,000Active3 beds 2 baths1,132 sq. ft.
15 Riverside Ct, Norwood, MA 02062
MLS# 73546422Listed by: Keller Williams Realty Boston South West - Open Fri, 5 to 6:30pmNew
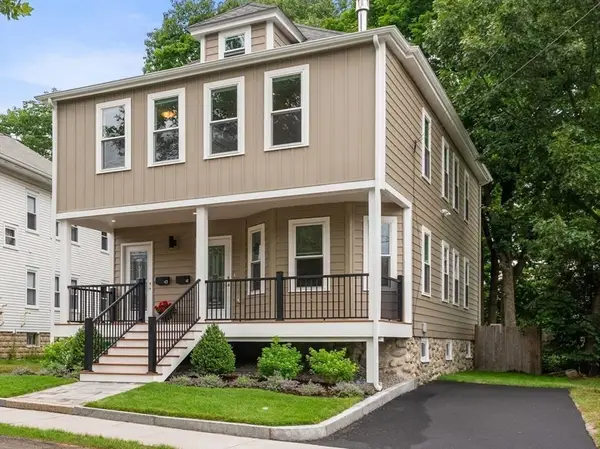 $598,000Active2 beds 1 baths1,000 sq. ft.
41-43 Elliot St #1, Norwood, MA 02062
MLS# 73546272Listed by: Coldwell Banker Realty - Newton - Open Fri, 5 to 6:30pmNew
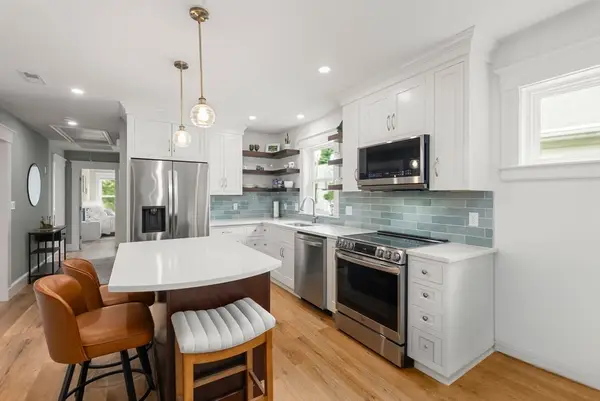 $688,000Active2 beds 1 baths1,128 sq. ft.
41-43 Elliot St #2, Norwood, MA 02062
MLS# 73546188Listed by: Coldwell Banker Realty - Newton - Open Sat, 11:30am to 1pmNew
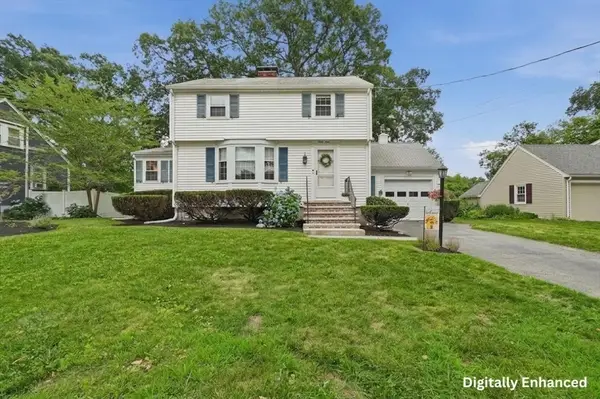 $749,900Active3 beds 2 baths1,386 sq. ft.
61 Gay Street, Norwood, MA 02062
MLS# 73546170Listed by: Lamacchia Realty, Inc. - Open Sat, 1 to 3pmNew
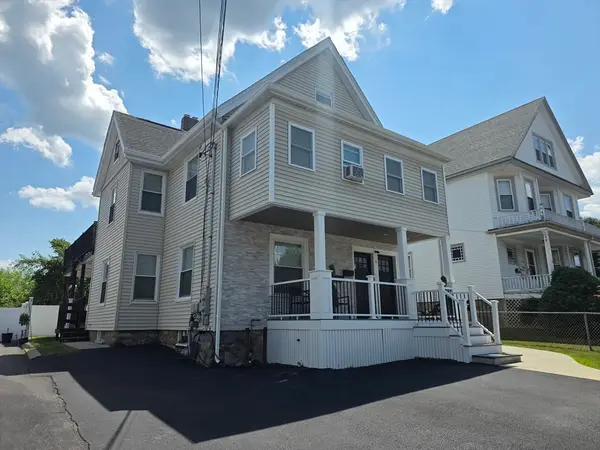 $899,000Active5 beds 3 baths2,661 sq. ft.
12 Hoyle St, Norwood, MA 02062
MLS# 73546063Listed by: Bel Air Properties - Open Sat, 11:30am to 1pmNew
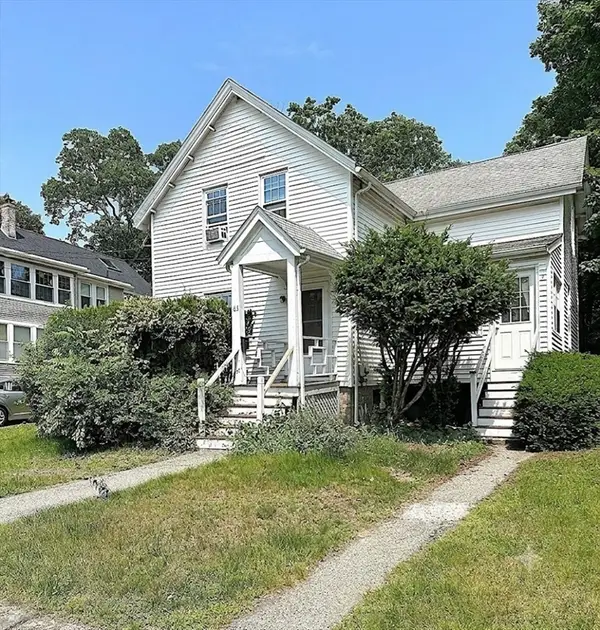 $460,000Active3 beds 1 baths1,086 sq. ft.
63 Howard St, Norwood, MA 02062
MLS# 73546001Listed by: Coldwell Banker Realty - Canton - Open Sat, 12:30 to 2pmNew
 $800,000Active3 beds 2 baths1,855 sq. ft.
18 Margaret St, Norwood, MA 02062
MLS# 73545421Listed by: Block Realty - Open Sat, 11am to 1pmNew
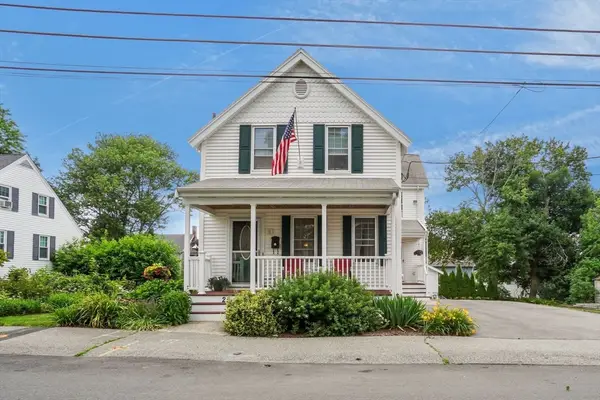 $850,000Active4 beds 3 baths1,795 sq. ft.
25 High St, Norwood, MA 02062
MLS# 73545156Listed by: Keller Williams Realty Leading Edge


Protect your home and budget from life's surprises with an Assurant Home Warranty, backed by a partner that supports you through every step of homeownership. Explore Plans.
© 2023 - 2026 ERA Franchise Systems LLC. All rights reserved. ERA Franchise Systems LLC fully supports the principles of the Fair Housing Act and the Equal Opportunity Act. ERA, ERA Real Estate powered, and their respective logos are registered service marks of ERA Franchise Systems LLC. Each office is independently owned and operated.