
18 Margaret St, Norwood, MA 02062
Local realty services provided by:ERA Millennium Real Estate
18 Margaret St,Norwood, MA 02062
$800,000
- 3 Beds
- 2 Baths
- 1,855 sq. ft.
- Single family
- Active
Upcoming open houses
- Sat, Jul 1112:30 pm - 02:00 pm
- Sun, Jul 1212:30 pm - 02:00 pm
Listed by: ad advisors team, arthur deych
Office: block realty
MLS#:73545421
Source:MLSPIN
Price summary
- Price:$800,000
- Price per sq. ft.:$431.27
About this home
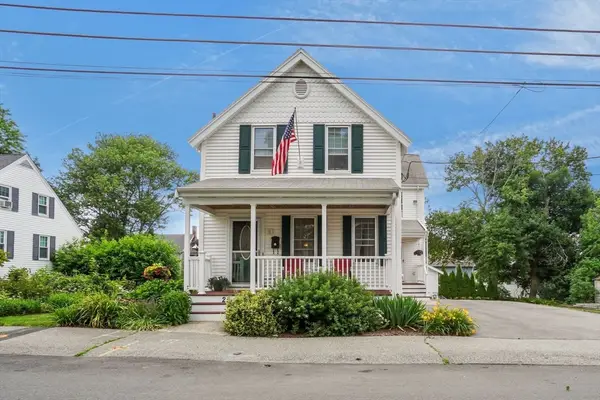
Not your average Cape! Thoughtfully expanded to offer significantly more living space than meets the eye, this exceptional home combines classic charm with the size and functionality today's buyers are searching for. Inside you'll find a spacious formal living room, dining room, an expansive bonus family/great room perfect for entertaining, a stylish modern kitchen, and two beautifully updated baths. The outdoor space is equally impressive set on an expansive flat lot & featuring a unique double-deck design where one deck seamlessly flows into the other, creating the perfect setting for entertaining, grilling, or simply enjoying the yard. Garage parking adds everyday convenience. Ideally located near Norwood Center, commuter rail, shopping, dining, parks, and major routes, this is a rare opportunity to enjoy space, comfort, and an outstanding location
Contact an agent
Home facts
- Year built:1941
- Listing ID #:73545421
- Updated:July 10, 2026 at 01:10 AM
Rooms and interior
- Bedrooms:3
- Total bathrooms:2
- Full bathrooms:2
- Rooms Total:7
- Flooring:Engineered Hardwood, Hardwood
- Kitchen Description:Dishwasher, Disposal, Microwave, Range, Refrigerator
- Living area:1,855 sq. ft.
Heating and cooling
- Cooling:Wall Unit(s), Window Unit(s)
- Heating:Baseboard, Oil
Structure and exterior
- Roof:Shingle
- Year built:1941
- Building area:1,855 sq. ft.
- Lot area:0.39 Acres
- Lot Features:Level
- Architectural Style:Cape
- Construction Materials:Frame
- Exterior Features:Deck - Wood
Schools
- High school:Norwood High
- Middle school:Coakley
- Elementary school:Callahan
Utilities
- Water:Public
- Sewer:Public Sewer
Finances and disclosures
- Price:$800,000
- Price per sq. ft.:$431.27
- Tax amount:$6,881 (2026)
Features and amenities
- Appliances:Dishwasher, Disposal, Dryer, Microwave, Range, Refrigerator, Washer
- Laundry features:Dryer, Electric Dryer Hookup, Washer
Parking
- Total parking spaces:3
- Parking description:Attached, Off Street, Paved, Paved Drive
- Garage:Yes
- Garage spaces:1
New listings near 18 Margaret St
- Open Sat, 11am to 1pmNew
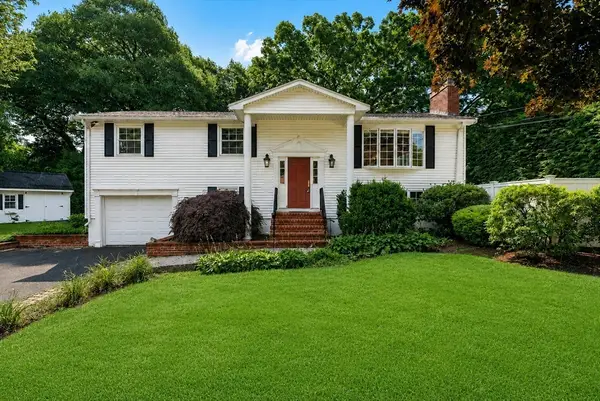 $875,000Active4 beds 2 baths2,112 sq. ft.
114 Albemarle, Norwood, MA 02062
MLS# 73547423Listed by: Coldwell Banker Realty - Westwood - Open Sat, 12 to 1:30pmNew
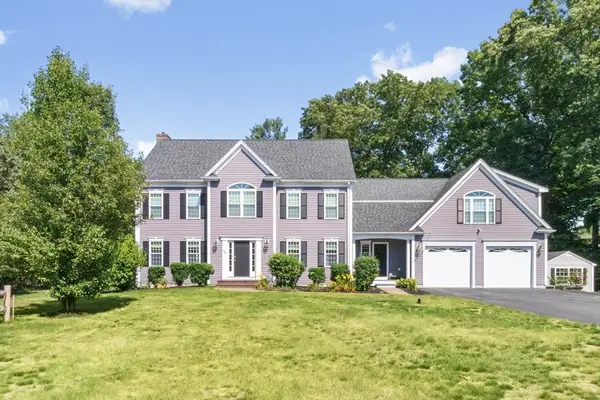 $1,335,000Active5 beds 4 baths3,800 sq. ft.
623 Nahatan St, Norwood, MA 02062
MLS# 73546829Listed by: Coldwell Banker Realty - Newton - Open Sat, 11am to 1pmNew
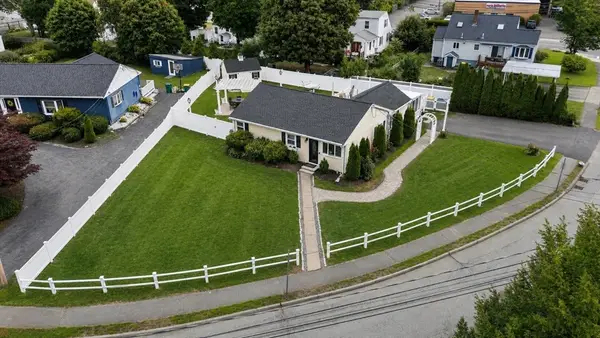 $739,000Active3 beds 2 baths1,132 sq. ft.
15 Riverside Ct, Norwood, MA 02062
MLS# 73546422Listed by: Keller Williams Realty Boston South West - Open Sat, 11am to 1pmNew
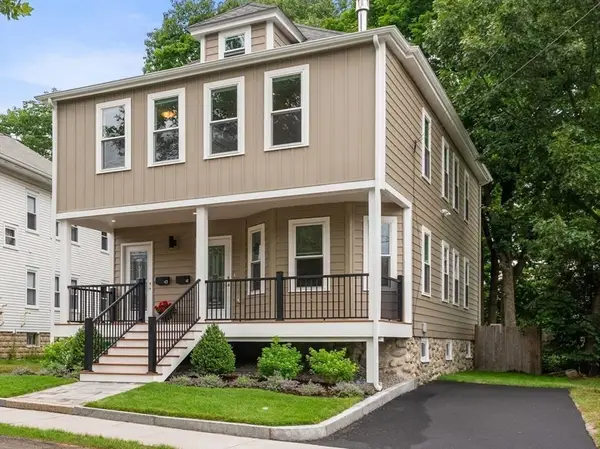 $598,000Active2 beds 1 baths1,000 sq. ft.
41-43 Elliot St #1, Norwood, MA 02062
MLS# 73546272Listed by: Coldwell Banker Realty - Newton - Open Sat, 11am to 1pmNew
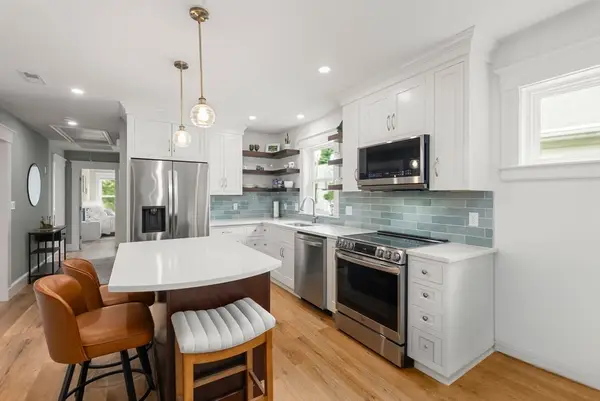 $688,000Active2 beds 1 baths1,128 sq. ft.
41-43 Elliot St #2, Norwood, MA 02062
MLS# 73546188Listed by: Coldwell Banker Realty - Newton - Open Sat, 11:30am to 1pmNew
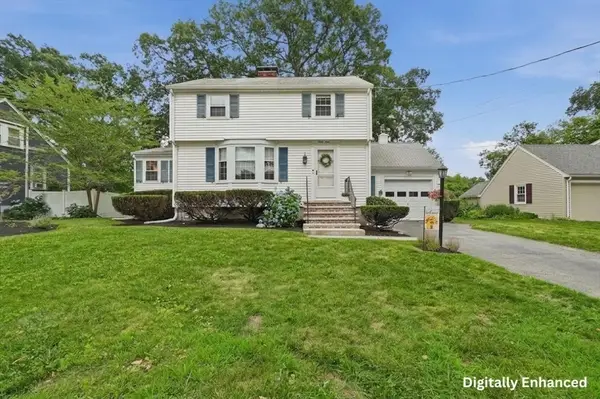 $749,900Active3 beds 2 baths1,386 sq. ft.
61 Gay Street, Norwood, MA 02062
MLS# 73546170Listed by: Lamacchia Realty, Inc. - Open Sat, 1 to 3pmNew
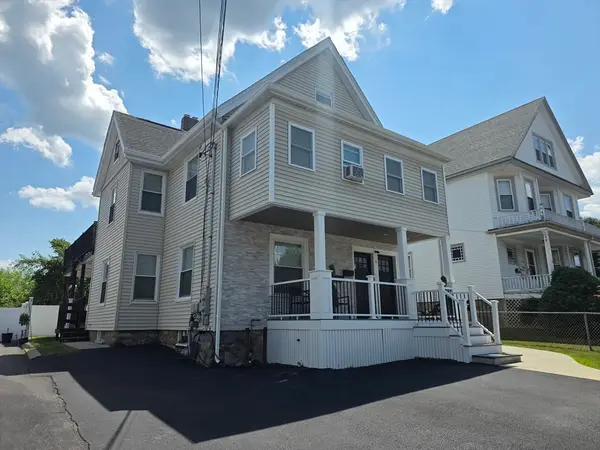 $899,000Active5 beds 3 baths2,661 sq. ft.
12 Hoyle St, Norwood, MA 02062
MLS# 73546063Listed by: Bel Air Properties - Open Sat, 11:30am to 1pmNew
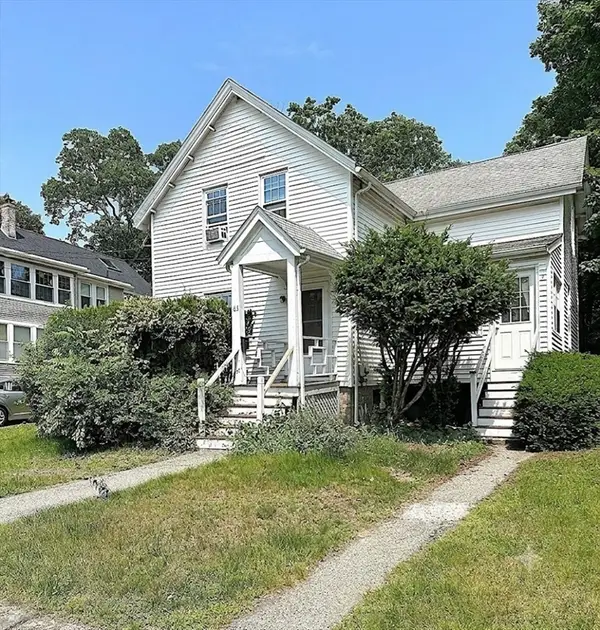 $460,000Active3 beds 1 baths1,086 sq. ft.
63 Howard St, Norwood, MA 02062
MLS# 73546001Listed by: Coldwell Banker Realty - Canton - Open Sat, 11am to 1pmNew
 $850,000Active4 beds 3 baths1,795 sq. ft.
25 High St, Norwood, MA 02062
MLS# 73545156Listed by: Keller Williams Realty Leading Edge


Protect your home and budget from life's surprises with an Assurant Home Warranty, backed by a partner that supports you through every step of homeownership. Explore Plans.
© 2023 - 2026 ERA Franchise Systems LLC. All rights reserved. ERA Franchise Systems LLC fully supports the principles of the Fair Housing Act and the Equal Opportunity Act. ERA, ERA Real Estate powered, and their respective logos are registered service marks of ERA Franchise Systems LLC. Each office is independently owned and operated.