
6 Westcliff Dr. #Golfview, Plymouth, MA 02360
Local realty services provided by:ERA Key Realty Services
Upcoming open houses
- Sun, Oct 0410:30 am - 12:00 pm
Listed by: mary gugenheim
Office: coldwell banker realty - plymouth
MLS#:73558735
Source:MLSPIN
Price summary
- Price:$410,000
- Price per sq. ft.:$402.75
- Monthly HOA dues:$592
About this home
Wow, what a value, you'll love this 2bdrm - 1.5-bath condo nestled beautifully within the SPECTACULAR, OCEANFRONT White Cliffs Country Club! Enjoy peace of mind with a newer kitchen with gorgeous white quartz countertops, stainless steel appliances, updated baths and newer HVAC! You'll love this location with a private setting offering a serene back patio and golf course views, perfect for relaxing or entertaining. Indulge in top-notch amenities: unlimited golf on a meticulously maintained course, Har-Tru tennis courts, a newly updated exercise facility, and a four-season mineral water swimming pool (under construction). Direct access to a spectacular beach lets you soak in the beauty of Cape Cod Bay—where you can order umbrella drinks and lunch and have them delivered to you on the beach! White Cliffs is a vibrant, active community hosting social events from golf and tennis tournaments to dances and wine pairing dinners. Savor dining alfresco as you overlook the breathtaking bay. Experience the best of coastal living and resort-style luxury at White Cliff's! One of the BEST KEPT SECRETS on the SOUTH SHORE! Live the Good LIFE!...
Contact an agent
Home facts
- Year built:1986
- Listing ID #:73558735
- Updated:October 01, 2026 at 10:57 AM
Rooms and interior
- Bedrooms:2
- Total bathrooms:2
- Full bathrooms:1
- Half bathrooms:1
- Rooms Total:4
- Flooring:Laminate, Tile, Vinyl
- Dining Description:Open Floorplan, Sunken, Vinyl
- Kitchen Description:Countertops - Stone/Granite/Solid, Dishwasher, Flooring - Vinyl, Range, Refrigerator
- Living area:1,018 sq. ft.
Heating and cooling
- Cooling:1 Cooling Zone, Heat Pump
- Heating:Heat Pump
Structure and exterior
- Roof:Shingle
- Year built:1986
- Building area:1,018 sq. ft.
- Construction Materials:Frame
- Exterior Features:Patio
Utilities
- Water:Public
- Sewer:Private Sewer
Finances and disclosures
- Price:$410,000
- Price per sq. ft.:$402.75
- Tax amount:$4,754 (2025)
Features and amenities
- Appliances:Dishwasher, Range, Refrigerator, Washer/Dryer
- Laundry features:In Unit, Washer/Dryer
- Amenities:Entry Hall
- Pool features:Association, Heated, Indoor, Lap
Parking
- Total parking spaces:1
- Parking description:Assigned, Guest
New listings near 6 Westcliff Dr. #Golfview
- Coming Soon
 $645,000Coming Soon3 beds 2 baths1,120 sq. ft.
32 Grandview Dr, Plymouth, MA 02360
MLS# 73584368Listed by: William Raveis R.E. & Homes Services - Coming SoonOpen Sun, 2 to 4pm
 $725,000Coming Soon3 beds 2 baths1,888 sq. ft.
18 Standish Ave, Plymouth, MA 02360
MLS# 73584138Listed by: Mayflower Realty, Inc. - Coming Soon
 $1,699,000Coming Soon5 beds 5 baths4,873 sq. ft.
7 Hibiscus Ln, Plymouth, MA 02360
MLS# 73582835Listed by: William Raveis R.E. & Homes Services - Open Sat, 12:30 to 2pmNew
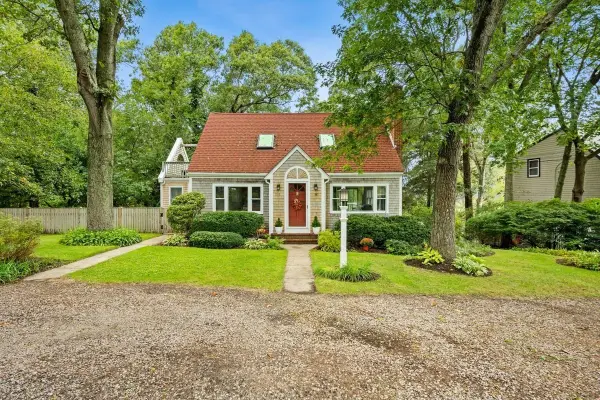 $599,900Active3 beds 2 baths1,152 sq. ft.
74 Arboretum Rd, Plymouth, MA 02360
MLS# 73585194Listed by: RE/MAX Platinum - Open Sat, 12:30 to 1:30pmNew
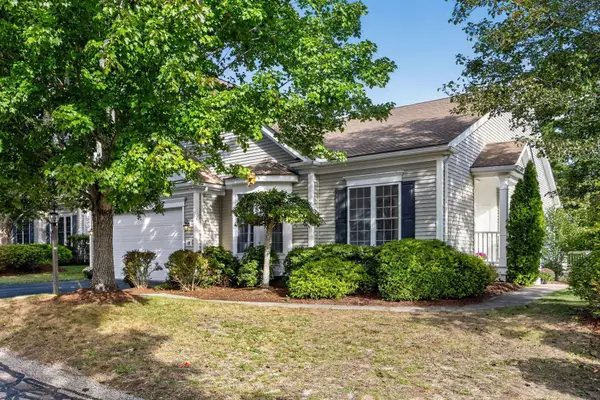 $785,000Active2 beds 2 baths2,048 sq. ft.
10 Great Pointe, Plymouth, MA 02360
MLS# 73585216Listed by: Pinehills Brokerage Services LLC - New
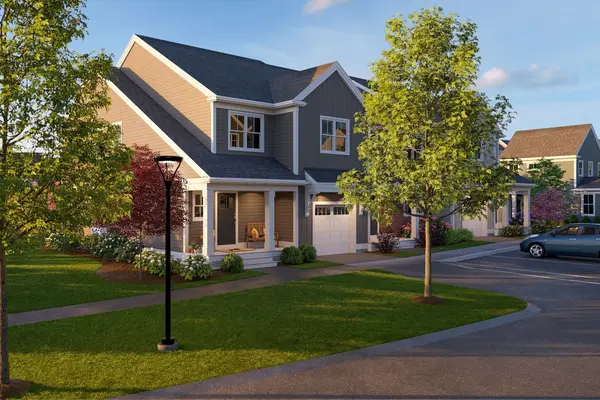 $645,000Active3 beds 3 baths2,252 sq. ft.
45 Keyhole Circle #33-1, Plymouth, MA 02360
MLS# 73585234Listed by: Thorndike Development - New
 $779,000Active2 beds 3 baths2,000 sq. ft.
0 Band Dr #44, Plymouth, MA 02360
MLS# 73585238Listed by: Thorndike Development - Open Sat, 11am to 1pmNew
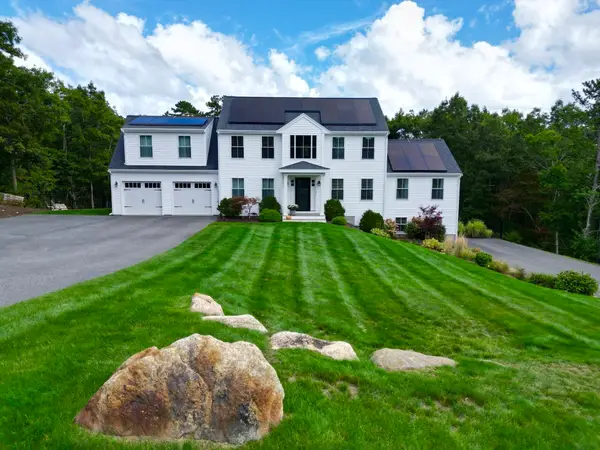 $1,274,900Active5 beds 4 baths3,308 sq. ft.
101 Nautical Way, Plymouth, MA 02360
MLS# 73584827Listed by: Jane Coit Real Estate, Inc. - Open Sat, 11am to 1pmNew
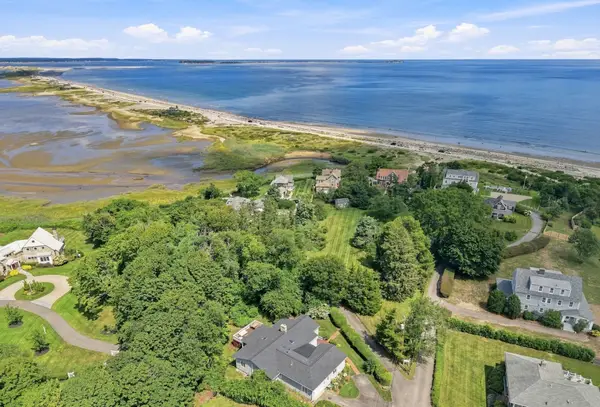 $1,495,000Active3 beds 4 baths3,435 sq. ft.
16 Manters Point, Plymouth, MA 02360
MLS# 73584866Listed by: Compass - Open Sat, 11am to 1pmNew
 $645,000Active3 beds 1 baths1,321 sq. ft.
47 Ellisville Dr, Plymouth, MA 02360
MLS# 73584788Listed by: Kelly Real Estate Services, LLC


Protect your home and budget from life's surprises with an Assurant Home Warranty, backed by a partner that supports you through every step of homeownership. Explore Plans.
© 2023 - 2026 ERA Franchise Systems LLC. All rights reserved. ERA Franchise Systems LLC fully supports the principles of the Fair Housing Act and the Equal Opportunity Act. ERA, ERA Real Estate powered, and their respective logos are registered service marks of ERA Franchise Systems LLC. Each office is independently owned and operated.