
10 Rafferty Rd, Stoneham, MA 02180
Local realty services provided by:ERA Hart Sargis-Breen Real Estate
10 Rafferty Rd,Stoneham, MA 02180
$875,000
- 1.21 Acres
- Lots / Land
- Active
Listed by: jonathan kerble, gian paul sanseverino
Office: coldwell banker realty - lexington
MLS#:73550974
Source:MLSPIN
Price summary
- Price:$875,000
About this home
Three lots. One lot has the physical house and pool on it. The other two lots are raw land. Other two lots abut a potential right of way. Welcome to your new home with private oasis minutes from Boston. Surrounded by mature trees for unmatched privacy, this backyard is your own peaceful escape. Swim, relax, entertain, and unwind - all in the comfort of home. Beautiful inground gunite pool which gets a ton of sun with no neighbors in sight. This is the last house on a dead-end street. Beautiful kitchen with granite counters and stainless-steel appliances that open to a separate dining area. Steps down from the kitchen are three bedrooms with one ensuite bathroom and a separate common bathroom. Partially finished basement has a full bathroom, living area, and bonus room giving your overnight guest and family additional privacy. 2018 on-demand boiler. Attached garage with electric car charger. Directly across the street from the Tri-Community Greenway offering a 6.63 mile trail for you t
Contact an agent
Home facts
- Listing ID #:73550974
- Updated:August 20, 2026 at 10:35 AM
Structure and exterior
- Lot area:1.21 Acres
- Lot Features:Wooded
Utilities
- Water:Nearby
- Sewer:Nearby
Finances and disclosures
- Price:$875,000
- Tax amount:$7,484 (2026)
New listings near 10 Rafferty Rd
- Open Sat, 11am to 12:30pmNew
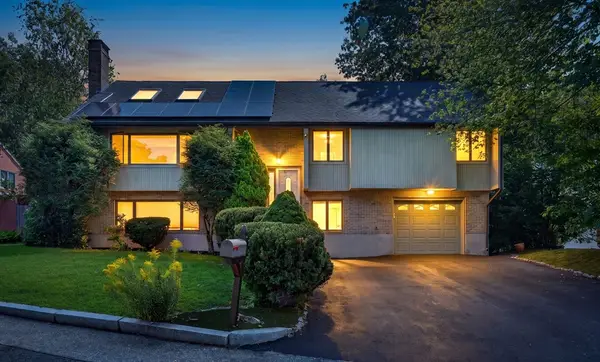 $1,039,000Active3 beds 2 baths2,600 sq. ft.
3 Macone Cir, Stoneham, MA 02180
MLS# 73565067Listed by: Compass - Open Sat, 12 to 3pmNew
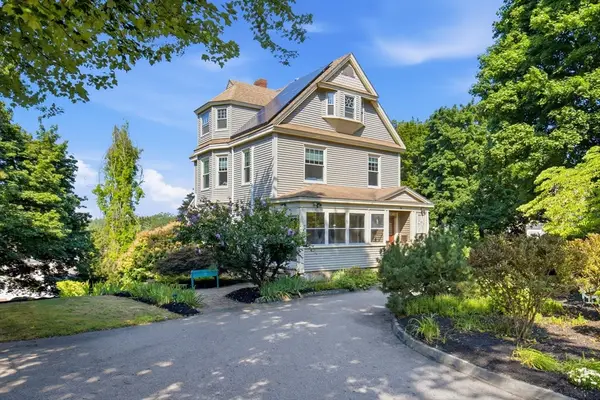 $1,275,000Active5 beds 3 baths2,367 sq. ft.
70 Park Avenue, Stoneham, MA 02180
MLS# 73564084Listed by: Steady Real Estate - New
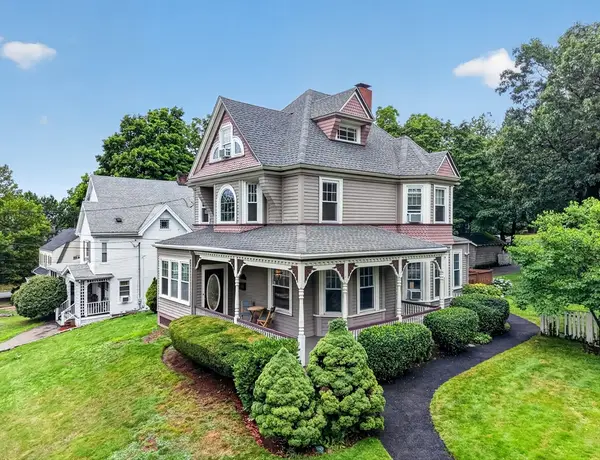 $1,298,000Active4 beds 4 baths2,418 sq. ft.
41 Maple St, Stoneham, MA 02180
MLS# 73563528Listed by: Engel & Volkers Boston - New
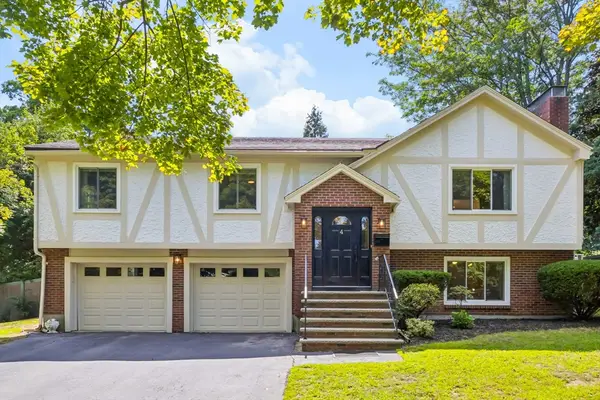 $899,000Active3 beds 3 baths2,124 sq. ft.
4 Rodgers Rd, Stoneham, MA 02180
MLS# 73563558Listed by: Berkshire Hathaway HomeServices Commonwealth Real Estate - New
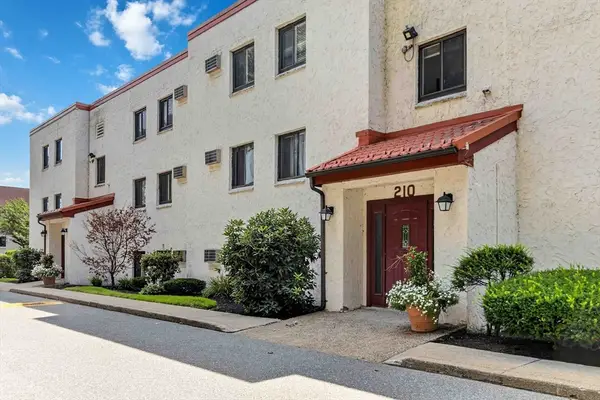 $469,999Active2 beds 2 baths1,010 sq. ft.
210 Fellsview Terrace #212, Stoneham, MA 02180
MLS# 73563265Listed by: William Raveis R.E. & Home Services - New
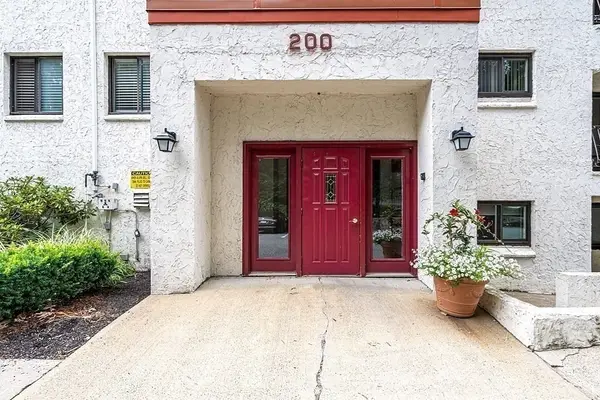 $389,900Active1 beds 1 baths680 sq. ft.
200 Fellsview Terrace #205B, Stoneham, MA 02180
MLS# 73562947Listed by: Signature Page Real Estate, LLC - New
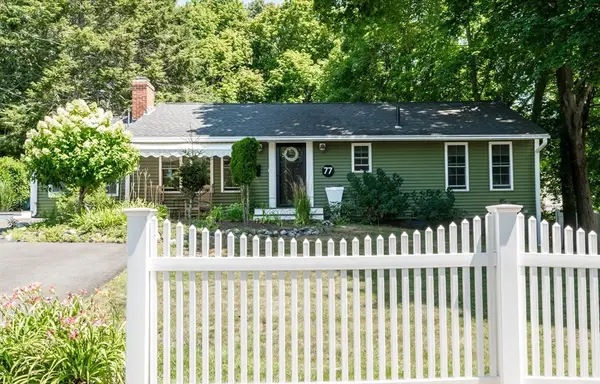 $695,000Active2 beds 1 baths1,124 sq. ft.
77 Washington St, Stoneham, MA 02180
MLS# 73563000Listed by: Century 21 North East - Open Sat, 11am to 1pmNew
 $744,900Active3 beds 2 baths1,496 sq. ft.
566 Main St, Stoneham, MA 02180
MLS# 73562631Listed by: Lillian Montalto Signature Properties - New
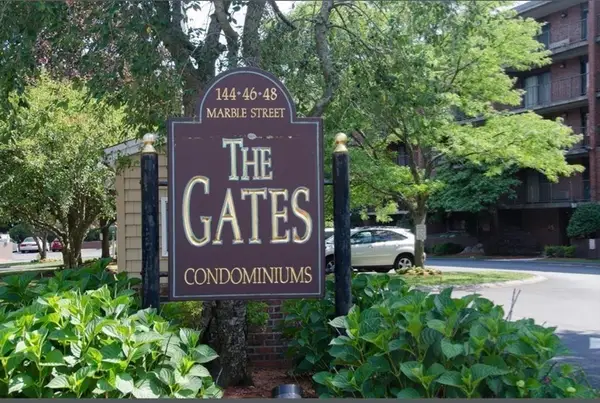 $420,000Active1 beds 1 baths1,000 sq. ft.
148 Marble St #404, Stoneham, MA 02180
MLS# 73561166Listed by: REMAX Andrew Realty Services  $979,000Active4 beds 3 baths2,443 sq. ft.
3 Gigante Dr, Stoneham, MA 02180
MLS# 73560918Listed by: Century 21 North East Homes


Protect your home and budget from life's surprises with an Assurant Home Warranty, backed by a partner that supports you through every step of homeownership. Explore Plans.
© 2023 - 2026 ERA Franchise Systems LLC. All rights reserved. ERA Franchise Systems LLC fully supports the principles of the Fair Housing Act and the Equal Opportunity Act. ERA, ERA Real Estate powered, and their respective logos are registered service marks of ERA Franchise Systems LLC. Each office is independently owned and operated.