
97 Stoughton St, Stoughton, MA 02072
Local realty services provided by:ERA Key Realty Services
97 Stoughton St,Stoughton, MA 02072
$499,000
- 3 Beds
- 1 Baths
- 1,302 sq. ft.
- Single family
- Active
Listed by: marissa amin
Office: amo realty - boston city properties
MLS#:73565860
Source:MLSPIN
Price summary
- Price:$499,000
- Price per sq. ft.:$383.26
About this home
Charming Cape in a sought-after, quiet neighborhood. This home offers 3 bedrooms plus an additional room currently used as a 4th bedroom, with 1 updated bath across approximately 1,302 square feet on a slab foundation. A study/sunroom off the 4th bedroom adds flexible space, ideal for a home office or playroom. The kitchen has been updated, and major systems are covered with a new roof, siding, and windows. Large front and back yards offer plenty of outdoor space to enjoy. This Cape blends classic character with everyday functionality in a peaceful setting.
Contact an agent
Home facts
- Year built:1948
- Listing ID #:73565860
- Updated:August 22, 2026 at 11:16 AM
Rooms and interior
- Bedrooms:3
- Total bathrooms:1
- Full bathrooms:1
- Rooms Total:6
- Flooring:Carpet, Vinyl
- Living area:1,302 sq. ft.
Heating and cooling
- Cooling:Window Unit(s)
- Heating:Electric, Natural Gas
Structure and exterior
- Year built:1948
- Building area:1,302 sq. ft.
- Lot area:0.2 Acres
- Architectural Style:Cape
- Foundation Description:Slab
Utilities
- Water:Public
- Sewer:Public Sewer
Finances and disclosures
- Price:$499,000
- Price per sq. ft.:$383.26
- Tax amount:$4,776 (2025)
Features and amenities
- Laundry features:First Floor
- Amenities:Gas Water Heater
Parking
- Total parking spaces:4
- Parking description:Off Street, Paved Drive
New listings near 97 Stoughton St
- Open Sat, 10:30 to 11:30amNew
 $1,180,000Active4 beds 3 baths3,374 sq. ft.
492 Sumner St, Stoughton, MA 02072
MLS# 73566799Listed by: Keller Williams Realty - Open Mon, 4:30 to 6pmNew
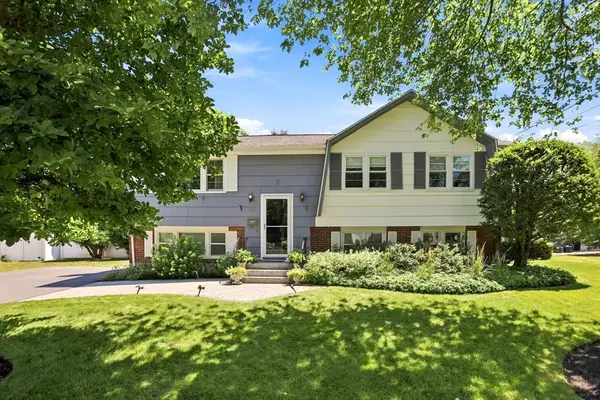 $789,900Active5 beds 2 baths2,372 sq. ft.
214 Rogers Drive, Stoughton, MA 02072
MLS# 73566574Listed by: Boston Bayside Properties, LLC - Open Sun, 11:30am to 1pmNew
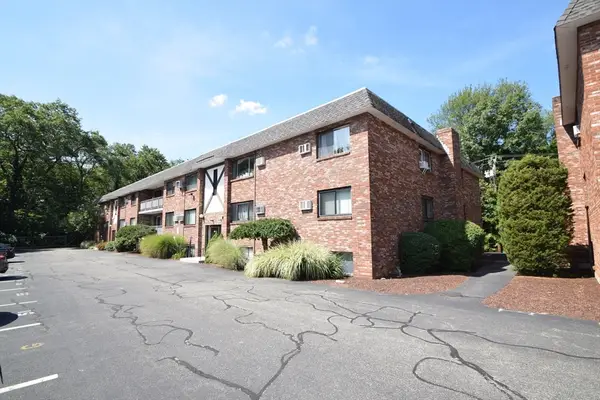 $325,000Active2 beds 2 baths985 sq. ft.
43 Mccormick #52, Stoughton, MA 02368
MLS# 73566374Listed by: Todd A. Sandler REALTORS® - Open Sun, 11am to 12:30pmNew
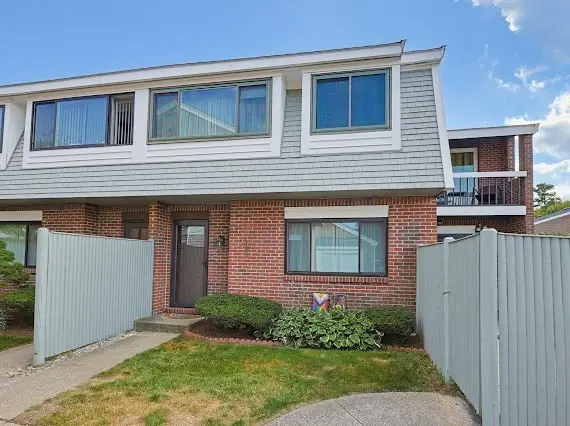 $419,900Active3 beds 2 baths1,295 sq. ft.
93 Rosewood Dr #93, Stoughton, MA 02072
MLS# 73566163Listed by: William Raveis R.E. & Home Services - Open Sun, 11am to 1pmNew
 $539,900Active3 beds 1 baths1,390 sq. ft.
118 Brickel Rd, Stoughton, MA 02072
MLS# 73565759Listed by: Keller Williams Realty Boston South West - Open Sun, 1 to 2pmNew
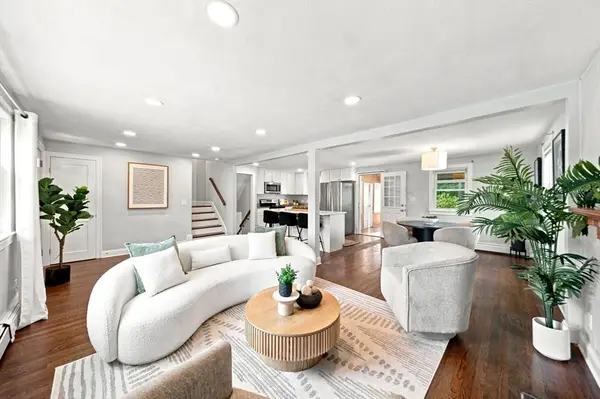 $635,000Active3 beds 1 baths1,412 sq. ft.
92 Dean Rd, Stoughton, MA 02072
MLS# 73563618Listed by: Thumbprint Realty, LLC - Open Sun, 10:30am to 12pmNew
 $450,000Active3 beds 2 baths1,460 sq. ft.
56 Laurelwood Dr #56, Stoughton, MA 02072
MLS# 73563477Listed by: Real Broker MA, LLC - Open Sun, 11am to 1pmNew
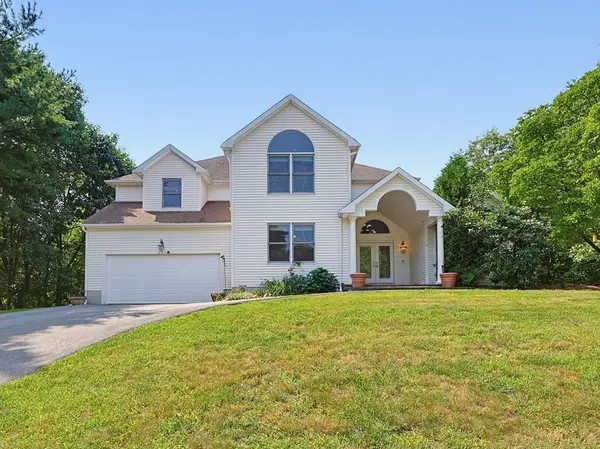 $1,185,000Active4 beds 3 baths4,059 sq. ft.
250 Palisades Cir, Stoughton, MA 02072
MLS# 73563533Listed by: Coldwell Banker Realty - Sharon - Open Sun, 1 to 3pmNew
 $490,000Active3 beds 1 baths1,028 sq. ft.
20 Rayburn Rd #1, Stoughton, MA 02072
MLS# 73563006Listed by: William Raveis R.E. & Home Services


Protect your home and budget from life's surprises with an Assurant Home Warranty, backed by a partner that supports you through every step of homeownership. Explore Plans.
© 2023 - 2026 ERA Franchise Systems LLC. All rights reserved. ERA Franchise Systems LLC fully supports the principles of the Fair Housing Act and the Equal Opportunity Act. ERA, ERA Real Estate powered, and their respective logos are registered service marks of ERA Franchise Systems LLC. Each office is independently owned and operated.