
11215 Chase St #71, Fulton, MD 20759
Local realty services provided by:ERA Byrne Realty
Upcoming open houses
- Sat, Nov 2101:00 pm - 03:00 pm
Listed by: brian d saver
Office: long & foster real estate, inc.
MLS#:MDHW2074472
Source:BRIGHTMLS
Price summary
- Price:$540,000
- Price per sq. ft.:$242.15
- Monthly HOA dues:$76
About this home
Welcome to 11215-1 Chase Street — a brick-front condominium offering effortless living in Maple Lawn, just steps from the community center, pool, and gym. Any hassle associated with moving into a new home has already been handled - as this home has been freshly painted throughout and brand new carpet was just installed. Inside, hardwood flooring, crown moulding, and recessed lighting create an inviting, polished backdrop. The entry level opens to a welcoming family room, where you’ll also find a half bath, coat closet, and direct access to the one-car garage. On the main living level, a bay window bump-out fills the open-concept living room with natural light which flows into the adjoining dining room. The kitchen is very well appointed with 42" oak cabinetry, convenient breakfast bar, granite countertops, and stainless steel appliances. At the rear of the home, the spacious primary suite is a peaceful retreat with a wall of windows, a walk-in closet, and an en suite bath with oversized shower stall. A secondary bedroom, shared bath, linen closet, and laundry closet complete the upper level. Set in one of Howard County’s most sought-after communities, with the best of Maple Lawn’s renowned amenities at your doorstep, this is Howard County living at its finest!...
Contact an agent
Home facts
- Year built:2011
- Subdivision & Development:MAPLE LAWN
- Listing ID #:MDHW2074472
- Added:6 day(s) ago
- Updated:November 20, 2026 at 03:11 PM
Rooms and interior
- Bedrooms:2
- Total bathrooms:3
- Full bathrooms:2
- Half bathrooms:1
- Flooring:Carpet, Ceramic Tile, Hardwood
- Dining Description:Combination Dining/Living, Dining Area
- Kitchen Description:Dishwasher, Disposal, Exhaust Fan, Microwave, Oven/Range - Gas, Refrigerator
- Bedroom Description:Walk In Closet(s)
- Living area:2,230 sq. ft.
Heating and cooling
- Cooling:Central A/C
- Heating:Forced Air, Natural Gas
Structure and exterior
- Roof:Architectural Shingle
- Year built:2011
- Building area:2,230 sq. ft.
- Lot area:0.24 Acres
- Lot Features:Middle Of Block
- Architectural Style:Colonial
- Construction Materials:Brick, Cement Siding
- Foundation Description:Slab
- Levels:2 Stories
Schools
- High school:RESERVOIR
- Middle school:LIME KILN
- Elementary school:FULTON
Utilities
- Water:Public
- Sewer:Public Sewer
Finances and disclosures
- Price:$540,000
- Price per sq. ft.:$242.15
- Tax amount:$6,567 (2026)
Features and amenities
- Laundry features:Dryer, Washer
- Amenities:Double Pane Windows, Underground Utilities
Parking
- Parking description:Attached Garage, Garage - Rear Entry, Garage Door Opener
- Garage:Yes
- Garage spaces:1
New listings near 11215 Chase St #71
- Coming Soon
 $1,000,000Coming Soon5 beds 4 baths3,632 sq. ft.
12308 Pleasant View Dr, FULTON, MD 20759
MLS# MDHW2074842Listed by: LONG & FOSTER REAL ESTATE, INC. 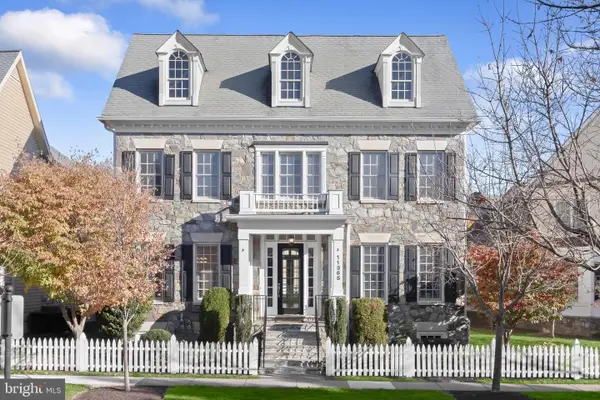 $1,395,000Active5 beds 6 baths5,091 sq. ft.
11365 Liberty St, FULTON, MD 20759
MLS# MDHW2075782Listed by: LONG & FOSTER REAL ESTATE, INC. $679,900Active3 beds 3 baths2,600 sq. ft.
11229 Chase St #2, FULTON, MD 20759
MLS# MDHW2075002Listed by: HOUWZER, LLC $540,000Pending2 beds 3 baths2,180 sq. ft.
11243 Chase St #1, FULTON, MD 20759
MLS# MDHW2074014Listed by: LONG & FOSTER REAL ESTATE, INC.- Open Sun, 1:30 to 3pm
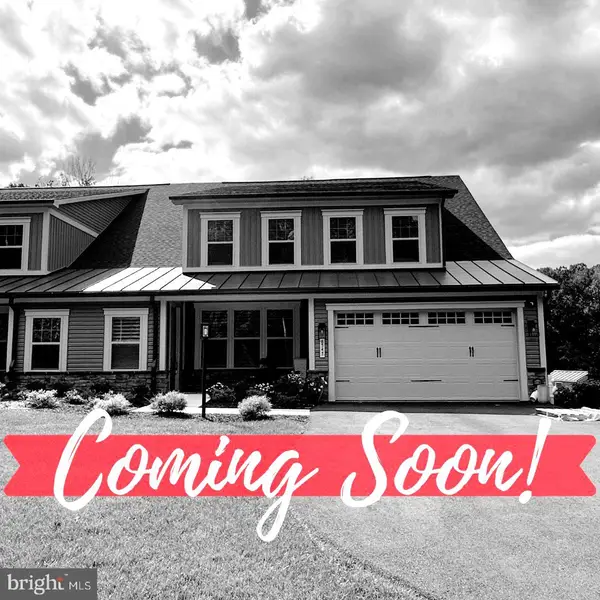 $1,175,000Active4 beds 4 baths4,939 sq. ft.
8547 Lallybroch Lane, FULTON, MD 20759
MLS# MDHW2074770Listed by: THE KW COLLECTIVE  $2,699,000Active5 beds 6 baths11,555 sq. ft.
8535 Edenton Rd, FULTON, MD 20759
MLS# MDHW2074528Listed by: COLDWELL BANKER REALTY $1,395,000Active3 beds 4 baths4,424 sq. ft.
8523 Lallybroch Ln, FULTON, MD 20759
MLS# MDHW2073668Listed by: LONG & FOSTER REAL ESTATE, INC. $785,000Active5 beds 4 baths2,856 sq. ft.
7501 Flamewood Dr, CLARKSVILLE, MD 21029
MLS# MDHW2072586Listed by: NORTHROP REALTY $1,190,000Active7 beds 8 baths5,019 sq. ft.
7167 Pindell School Rd, FULTON, MD 20759
MLS# MDHW2073414Listed by: SAMSON PROPERTIES


Protect your home and budget from life's surprises with an Assurant Home Warranty, backed by a partner that supports you through every step of homeownership. Explore Plans.
© 2023 - 2026 ERA Franchise Systems LLC. All rights reserved. ERA Franchise Systems LLC fully supports the principles of the Fair Housing Act and the Equal Opportunity Act. ERA, ERA Real Estate powered, and their respective logos are registered service marks of ERA Franchise Systems LLC. Each office is independently owned and operated.