
104 2nd Ave S, Glen Burnie, MD 21061
Local realty services provided by:ERA Liberty Realty
104 2nd Ave S,Glen Burnie, MD 21061
$405,000
- 4 Beds
- 2 Baths
- 1,517 sq. ft.
- Single family
- Active
Upcoming open houses
- Sun, Nov 2201:30 pm - 04:30 pm
Listed by: luz m verost
Office: spring hill real estate, llc.
MLS#:MDAA2161352
Source:BRIGHTMLS
Price summary
- Price:$405,000
- Price per sq. ft.:$266.97
About this home
Charming Cape Cod offering character, versatility, and valuable upgrades in the heart of Glen Burnie! Enjoy a welcoming living room centered around a beautiful brick fireplace, a separate dining area, and a functional kitchen with stainless steel appliances. The upper level provides additional comfortable living space, while the full basement expands the possibilities with a finished living area, additional bedroom space, and a full bathroom. Step outside to an expansive deck overlooking a level, fenced backyard, perfect for entertaining, outdoor dining, or simply unwinding. A detached garage adds valuable parking, storage, and workshop potential. A standout feature is the approximately $27,000 solar installation, offering an opportunity for energy savings and greater efficiency. Conveniently located near I-97, I-695, MD-10, BWI Airport, Baltimore Light Rail, shopping, dining, and everyday amenities. Enjoy nearby access to the Baltimore & Annapolis Trail and the continued revitalization of Glen Burnie Town Center. A wonderful opportunity to enjoy character, additional living space, outdoor entertaining, and commuter convenience!...
Contact an agent
Home facts
- Year built:1940
- Subdivision & Development:CROMWELL MANOR
- Listing ID #:MDAA2161352
- Added:5 day(s) ago
- Updated:November 19, 2026 at 03:37 AM
Rooms and interior
- Bedrooms:4
- Total bathrooms:2
- Full bathrooms:2
- Kitchen Description:Exhaust Fan, Microwave, Oven/Range - Gas, Water Heater
- Basement:Yes
- Basement Description:Full, Interior Access
- Living area:1,517 sq. ft.
Heating and cooling
- Cooling:Central A/C
- Heating:Forced Air, Natural Gas
Structure and exterior
- Roof:Asphalt
- Year built:1940
- Building area:1,517 sq. ft.
- Lot area:0.17 Acres
- Architectural Style:Cape Cod
- Construction Materials:Vinyl Siding
- Exterior Features:Sidewalks, Street Lights
- Foundation Description:Concrete Perimeter
- Levels:2 Stories
Schools
- High school:NORTH COUNTY
- Middle school:LINDALE
- Elementary school:GEORGE CROMWELL
Utilities
- Water:Public
- Sewer:Public Sewer
Finances and disclosures
- Price:$405,000
- Price per sq. ft.:$266.97
- Tax amount:$3,771 (2026)
Features and amenities
- Laundry features:Dryer, Washer
Parking
- Parking description:Detached Garage, Garage - Front Entry, Off Street
- Garage:Yes
- Garage spaces:1
New listings near 104 2nd Ave S
- Coming SoonOpen Sat, 11am to 1pm
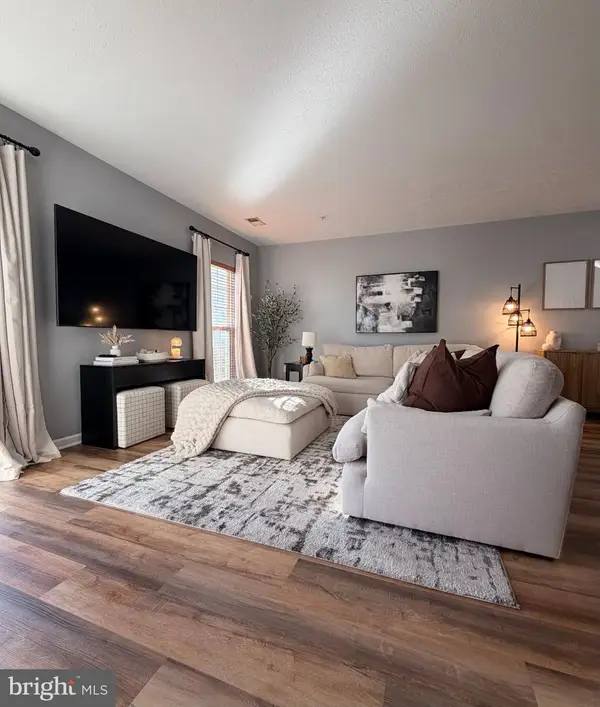 $309,000Coming Soon3 beds 3 baths1,372 sq. ft.
763 Heather Stone Loop #48, GLEN BURNIE, MD 21061
MLS# MDAA2161610Listed by: RE/MAX LEADING EDGE - Coming Soon
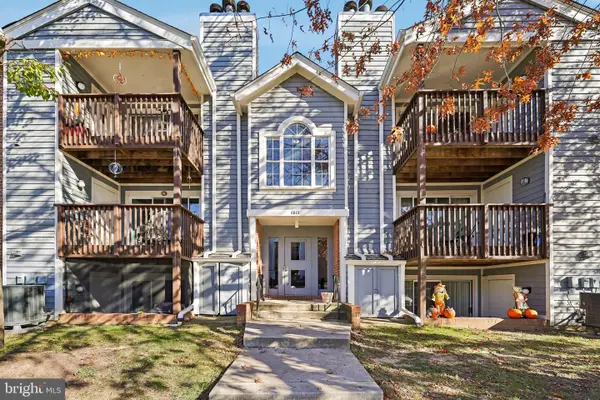 $204,900Coming Soon2 beds 2 baths990 sq. ft.
6801 White Water Way #303, GLEN BURNIE, MD 21060
MLS# MDAA2161324Listed by: DOUGLAS REALTY LLC - Coming Soon
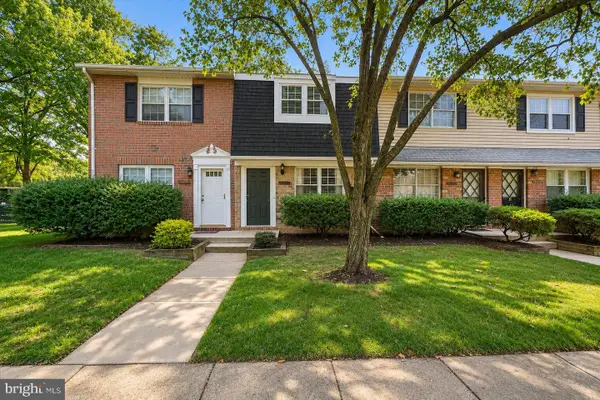 $205,000Coming Soon1 beds 1 baths930 sq. ft.
8357 Norwood Dr, MILLERSVILLE, MD 21108
MLS# MDAA2161526Listed by: EXP REALTY, LLC - Coming Soon
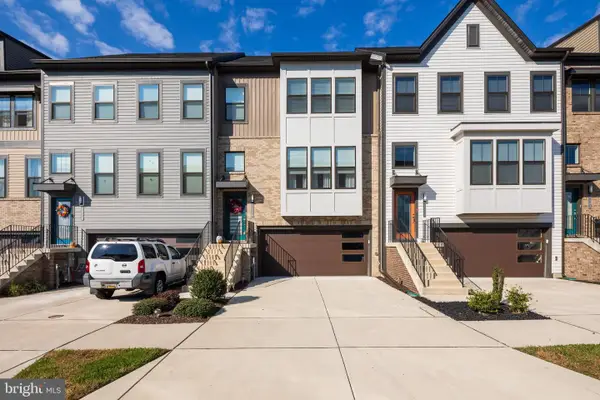 $559,700Coming Soon3 beds 3 baths2,490 sq. ft.
7306 Red Pond Ct, GLEN BURNIE, MD 21060
MLS# MDAA2161400Listed by: SAMSON PROPERTIES - Coming Soon
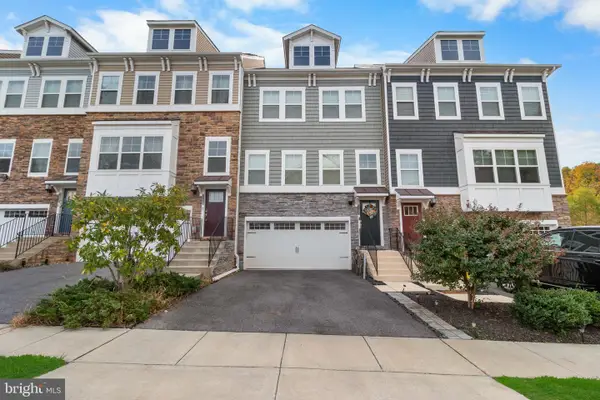 $510,000Coming Soon3 beds 4 baths2,502 sq. ft.
7135 Yamhill Way, GLEN BURNIE, MD 21060
MLS# MDAA2161370Listed by: SAMSON PROPERTIES - Coming SoonOpen Sat, 12 to 2pm
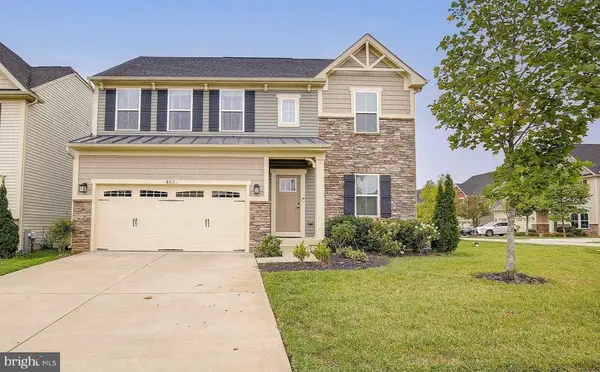 $719,999Coming Soon4 beds 4 baths3,560 sq. ft.
803 Boxwood Dr, GLEN BURNIE, MD 21060
MLS# MDAA2160892Listed by: DOUGLAS REALTY LLC - Coming Soon
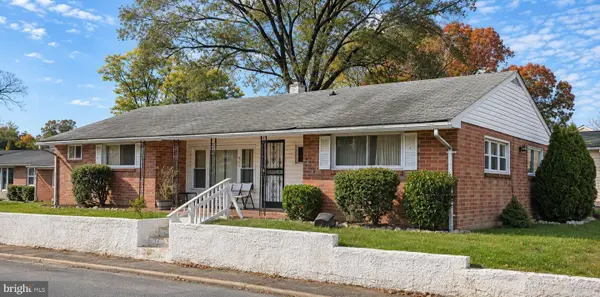 $245,000Coming Soon3 beds 1 baths1,484 sq. ft.
417 7th Ave Ne, GLEN BURNIE, MD 21060
MLS# MDAA2161350Listed by: EXP REALTY, LLC - Coming SoonOpen Sun, 1:30 to 3:30pm
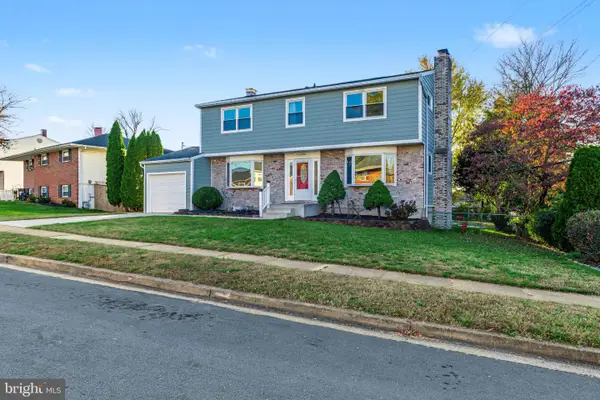 $550,000Coming Soon5 beds 4 baths2,524 sq. ft.
7934 Crownsway, GLEN BURNIE, MD 21061
MLS# MDAA2161328Listed by: ARAGON REAL ESTATE LLC - Coming Soon
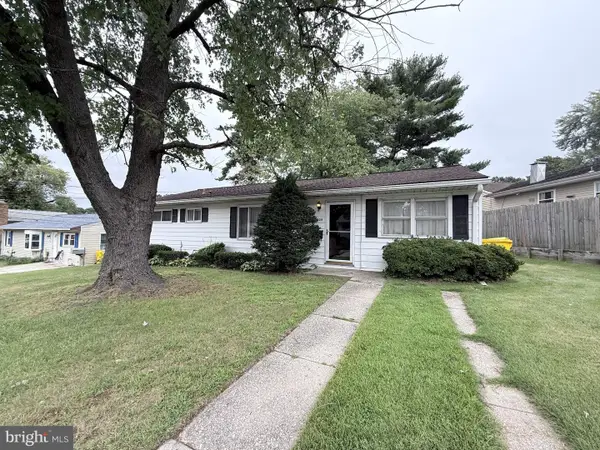 $235,000Coming Soon4 beds 1 baths1,488 sq. ft.
1009 Guy Dr, GLEN BURNIE, MD 21061
MLS# MDAA2157834Listed by: KELLER WILLIAMS LUCIDO AGENCY - Coming Soon
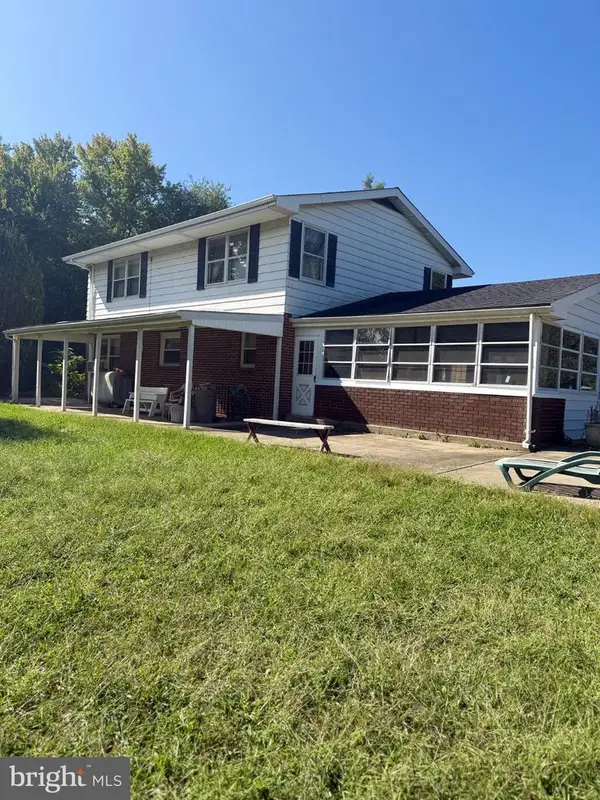 $899,000Coming Soon5 beds 3 baths2,808 sq. ft.
7667 Locust Grove Rd, GLEN BURNIE, MD 21060
MLS# MDAA2160766Listed by: MEREDITH FINE PROPERTIES


Protect your home and budget from life's surprises with an Assurant Home Warranty, backed by a partner that supports you through every step of homeownership. Explore Plans.
© 2023 - 2026 ERA Franchise Systems LLC. All rights reserved. ERA Franchise Systems LLC fully supports the principles of the Fair Housing Act and the Equal Opportunity Act. ERA, ERA Real Estate powered, and their respective logos are registered service marks of ERA Franchise Systems LLC. Each office is independently owned and operated.