
31 Upland Lane, Yarmouth, ME 04096
Local realty services provided by:ERA Dawson-Bradford Co., REALTORS
31 Upland Lane,Yarmouth, ME 04096
$700,000
- 3 Beds
- 2 Baths
- - sq. ft.
- Single family
- Closed
Office: u&r real estate
MLS#:1672615
Source:ME_MREIS
Price summary
- Price:$700,000
About this home
Tucked at the end of a quiet cul-de-sac, this 3-bedroom, 2-bath Mid-Century Modern home offers a rare combination of privacy, space, and convenience in a sought-after Yarmouth neighborhood. The open-concept main level features hardwood floors, an updated kitchen with butcher-block counters, a dining area with built-ins, and a comfortable living room anchored by a cobble-stone fireplace. The spacious primary bedroom and a renovated full bath complete this level. Downstairs, a welcoming family room with wood stove provides a comfortable gathering space, along with two additional bedrooms, another renovated full bathroom, a flexible office, gym, or studio, and laundry. Glass doors from both the living room and primary bedroom open to an expansive wraparound deck, extending the living space outdoors and creating an ideal setting for morning coffee, summer entertaining, or simply enjoying the peaceful surroundings. The well-landscaped 0.61-acre lot offers a wonderful sense of privacy, while the oversized entry hall provides abundant storage and a warm, practical welcome. An attached two-car garage with workshop space adds year-round convenience, and an invisible pet fence is already in place. Sidewalks connect the property to Yarmouth schools, the historic village, shops, restaurants, public library, farmers' market, and more. Offering a distinctive blend of Mid-Century Modern character, thoughtful updates, an exceptional location, and scope to make it your own, 31 Upland Lane is an inviting opportunity to become part of one of Maine's most desirable coastal communities....
Contact an agent
Home facts
- Year built:1967
- Listing ID #:1672615
- Updated:September 07, 2026 at 06:55 AM
Rooms and interior
- Bedrooms:3
- Total bathrooms:2
- Full bathrooms:2
- Rooms Total:7
- Flooring:Tile, Wood
- Kitchen Description:Dishwasher, Disposal, Electric Range, Refrigerator
- Bedroom Description:1st Floor Bedroom
- Basement Description:Daylight, Finished, Full, Interior Entry, Walk-Out Access
Heating and cooling
- Cooling:Wall Units, Window Unit (s)
- Heating:Baseboard, Electric, Heating, Hot Water, Oil, Wood, Wood Stove, Zoned
Structure and exterior
- Roof:Shingle
- Year built:1967
- Lot Features:Cul-De-Sac, Landscaped, Neighborhood, Sidewalks
- Architectural Style:Contemporary, Raised Ranch
- Construction Materials:Clapboard, Wood Frame, Wood Siding
- Exterior Features:Deck
- Foundation Description:Poured Concrete
Utilities
- Water:Public
- Sewer:Public Sewer
Finances and disclosures
- Price:$700,000
- Tax amount:$9,086 (2025)
Features and amenities
- Appliances:Dishwasher, Disposal, Dryer, Electric Range, Refrigerator, Washer
- Laundry features:Dryer, Main Level, Washer
Parking
- Parking description:Attached Garage, Inside Entrance, Paved
- Garage:Yes
- Garage spaces:2
 MREIS Multiple Listing Service™ systemListing data is derived in whole or in part from the Maine IDX & is for consumers' personal, noncommercial use only. Dimensions are approximate and not guaranteed. All data should be independently verified. © 2026 Maine Real Estate Information System, Inc. All Rights Reserved
New listings near 31 Upland Lane
- Coming Soon
 $950,000Coming Soon2 beds 2 baths1,428 sq. ft.
410 Gilman Road, Yarmouth, ME 04096
MLS# 1679273Listed by: LEGACY PROPERTIES SOTHEBY'S INTERNATIONAL REALTY - New
 $599,900Active3 beds 2 baths1,702 sq. ft.
135 Burnell Drive, Yarmouth, ME 04096
MLS# 1679287Listed by: BAY REALTY - New
 $525,000Active3 beds 2 baths1,104 sq. ft.
8 Riverbend Drive #8, Yarmouth, ME 04096
MLS# 1679133Listed by: LEGACY PROPERTIES SOTHEBY'S INTERNATIONAL REALTY  $1,575,000Pending3 beds 3 baths3,288 sq. ft.
894 Princes Point Road, Yarmouth, ME 04096
MLS# 1678127Listed by: LEGACY PROPERTIES SOTHEBY'S INTERNATIONAL REALTY- New
 $634,900Active4 beds 3 baths1,956 sq. ft.
7 Lupine Court #7, Yarmouth, ME 04096
MLS# 1678133Listed by: VERRILL REAL ESTATE, INC 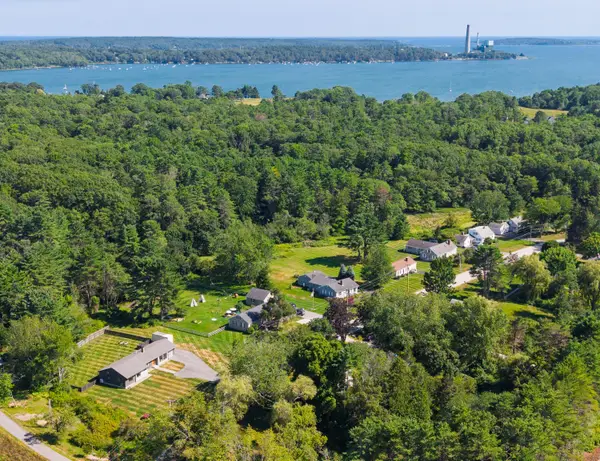 $850,000Pending4 beds 3 baths1,782 sq. ft.
272 Princes Point Road, Yarmouth, ME 04096
MLS# 1676094Listed by: LEGACY PROPERTIES SOTHEBY'S INTERNATIONAL REALTY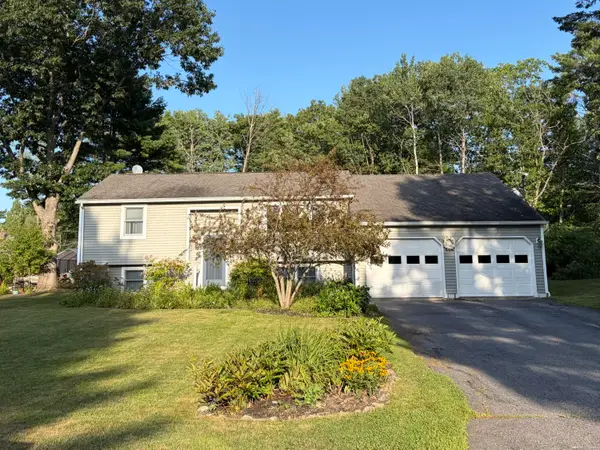 $619,900Active Under Contract3 beds 2 baths1,686 sq. ft.
18 Ellen Circle, Yarmouth, ME 04096
MLS# 1675808Listed by: KELLER WILLIAMS REALTY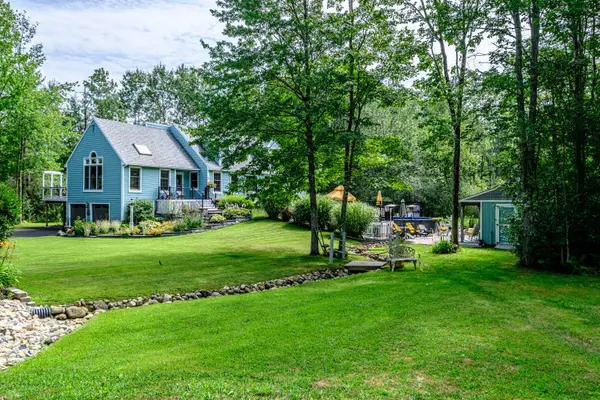 $1,130,000Active4 beds 3 baths2,898 sq. ft.
84 Winding Way, Yarmouth, ME 04096
MLS# 1675096Listed by: KELLER WILLIAMS REALTY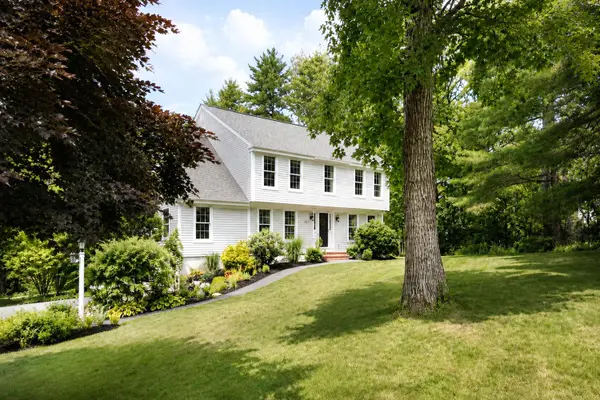 $1,050,000Active Under Contract4 beds 3 baths2,434 sq. ft.
337 Oakwood Drive, Yarmouth, ME 04096
MLS# 1673893Listed by: LEGACY PROPERTIES SOTHEBY'S INTERNATIONAL REALTY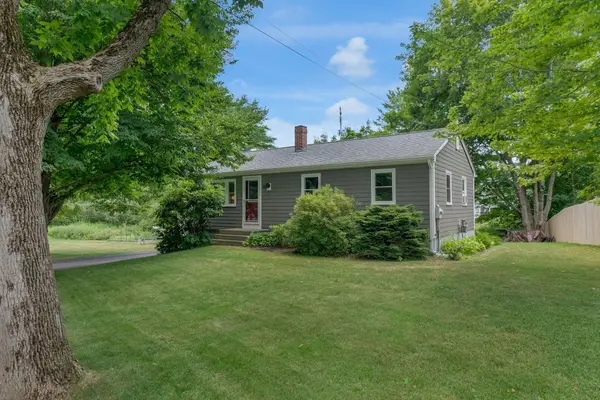 $599,000Active3 beds 2 baths1,360 sq. ft.
30 Melissa Drive, Yarmouth, ME 04096
MLS# 1673276Listed by: WAYPOINT BROKERS COLLECTIVE


Protect your home and budget from life's surprises with an Assurant Home Warranty, backed by a partner that supports you through every step of homeownership. Explore Plans.
© 2023 - 2026 ERA Franchise Systems LLC. All rights reserved. ERA Franchise Systems LLC fully supports the principles of the Fair Housing Act and the Equal Opportunity Act. ERA, ERA Real Estate powered, and their respective logos are registered service marks of ERA Franchise Systems LLC. Each office is independently owned and operated.