
4 Ellen Circle, Yarmouth, ME 04096
Local realty services provided by:ERA Dawson-Bradford Co., REALTORS
Office: portside real estate group
MLS#:1672344
Source:ME_MREIS
Price summary
- Price:$700,000
- Price per sq. ft.:$333.49
About this home
Perfectly situated in one of Yarmouth's most desirable in-town neighborhoods, this beautifully reimagined 3-bedroom, 2-bath home blends modern updates with timeless charm. Enjoy sidewalks leading to schools, Main Street amenities, Royal River Park, and nearby trails--all just moments from your front door.
Inside, nearly every inch has been thoughtfully updated, creating a move-in-ready home filled with warmth and style. The custom kitchen features new cabinetry, quartz counters, marble tile backsplash, farmhouse sink, butcher block island, new SS appliances, and an open-concept layout flowing into the dining area with sliding barn doors. Wood ceiling details, updated lighting, fresh interior paint, and custom accent walls add character throughout. The first floor also offers a dedicated mudroom, renovated full bath, and bedroom. Upstairs are two spacious bedrooms, including a primary suite with new hardwood flooring, custom wall detailing, designer wallpaper, and an updated en suite bath. The cozy finished lower level has new tile flooring and built -ins throughout, with a family room , office space, and a fabulous + functional laundry area.
Outside, enjoy inviting outdoor living with the large back deck overlooking an expansive, private yard with a new patio. Fresh landscaping, hardscaping, a new front walkway and repaved driveway offers outstanding curb appeal. Oversized 2+ car garage offers plenty of storage.
Additional improvements include a new 200-amp electrical panel, new boiler expansion tank, and radon air mitigation system. With extensive renovations, designer finishes, and an unbeatable walkable Yarmouth location, this exceptional home is ready for its next chapter....
Contact an agent
Home facts
- Year built:1975
- Listing ID #:1672344
- Updated:September 06, 2026 at 08:11 AM
Rooms and interior
- Bedrooms:3
- Total bathrooms:2
- Full bathrooms:2
- Rooms Total:10
- Flooring:Carpet, Hardwood, Tile
- Bathrooms Description:Bathtub, Shower
- Kitchen Description:Disposal, Electric Range, Microwave, Refrigerator
- Bedroom Description:1st Floor Bedroom, Primary Bedroom w/Bath
- Basement Description:Bulkhead, Finished, Full, Interior Entry
- Living area:2,099 sq. ft.
Heating and cooling
- Cooling:Window Unit (s)
- Heating:Baseboard, Heating, Hot Water, Oil, Zoned
Structure and exterior
- Roof:Shingle
- Year built:1975
- Building area:2,099 sq. ft.
- Lot area:0.4 Acres
- Lot Features:Corner Lot, Cul-De-Sac, Intown, Landscaped, Level, Near Shopping, Near Turnpike/Interstate, Neighborhood, Sidewalks
- Architectural Style:Cape Cod
- Construction Materials:Vinyl Siding, Wood Frame
- Exterior Features:Deck, Patio
- Foundation Description:Poured Concrete
Utilities
- Water:Public
- Sewer:Public Sewer
Finances and disclosures
- Price:$700,000
- Price per sq. ft.:$333.49
- Tax amount:$7,061 (2025)
Features and amenities
- Appliances:Disposal, Dryer, Electric Range, Microwave, Refrigerator, Washer
- Laundry features:Built-Ins, Dryer, Washer, Washer Hookup
- Amenities:Walk-In Closet(s)
Parking
- Parking description:5 - 10 Spaces, Detached, Paved, Storage
- Garage:Yes
- Garage spaces:2
 MREIS Multiple Listing Service™ systemListing data is derived in whole or in part from the Maine IDX & is for consumers' personal, noncommercial use only. Dimensions are approximate and not guaranteed. All data should be independently verified. © 2026 Maine Real Estate Information System, Inc. All Rights Reserved
New listings near 4 Ellen Circle
- Coming Soon
 $950,000Coming Soon2 beds 2 baths1,428 sq. ft.
410 Gilman Road, Yarmouth, ME 04096
MLS# 1679273Listed by: LEGACY PROPERTIES SOTHEBY'S INTERNATIONAL REALTY - Open Sun, 1 to 3pmNew
 $599,900Active3 beds 2 baths1,702 sq. ft.
135 Burnell Drive, Yarmouth, ME 04096
MLS# 1679287Listed by: BAY REALTY - New
 $525,000Active3 beds 2 baths1,104 sq. ft.
8 Riverbend Drive #8, Yarmouth, ME 04096
MLS# 1679133Listed by: LEGACY PROPERTIES SOTHEBY'S INTERNATIONAL REALTY  $1,575,000Pending3 beds 3 baths3,288 sq. ft.
894 Princes Point Road, Yarmouth, ME 04096
MLS# 1678127Listed by: LEGACY PROPERTIES SOTHEBY'S INTERNATIONAL REALTY- New
 $634,900Active4 beds 3 baths1,956 sq. ft.
7 Lupine Court #7, Yarmouth, ME 04096
MLS# 1678133Listed by: VERRILL REAL ESTATE, INC 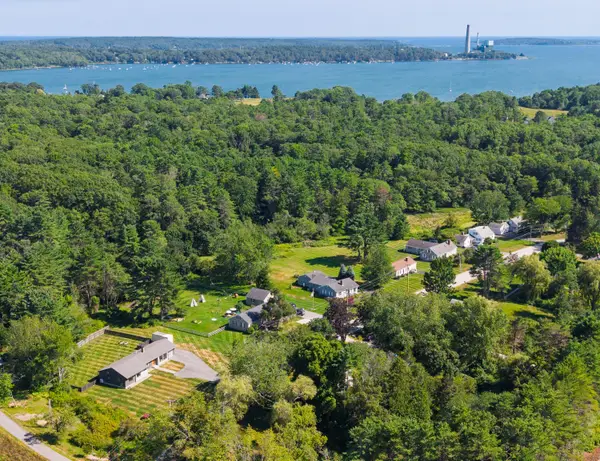 $850,000Pending4 beds 3 baths1,782 sq. ft.
272 Princes Point Road, Yarmouth, ME 04096
MLS# 1676094Listed by: LEGACY PROPERTIES SOTHEBY'S INTERNATIONAL REALTY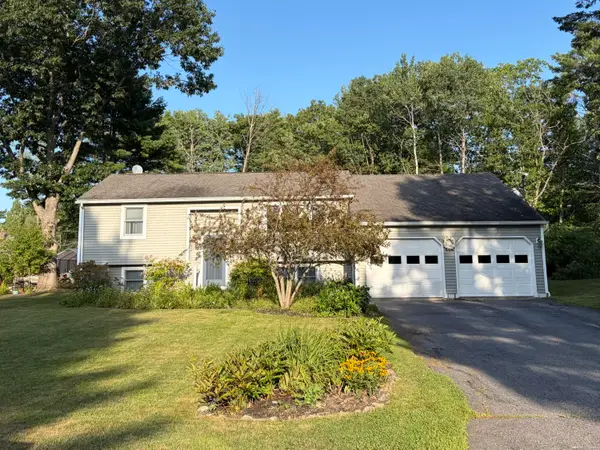 $619,900Active Under Contract3 beds 2 baths1,686 sq. ft.
18 Ellen Circle, Yarmouth, ME 04096
MLS# 1675808Listed by: KELLER WILLIAMS REALTY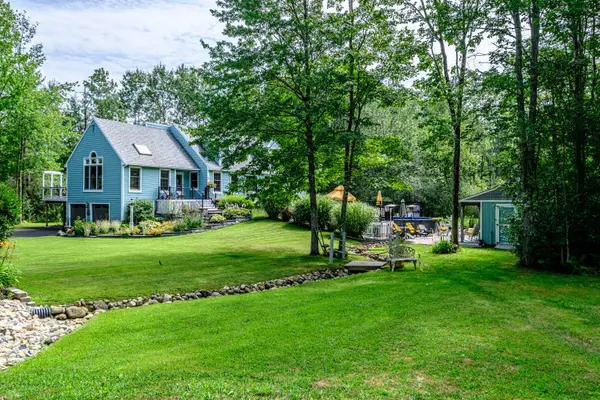 $1,130,000Active4 beds 3 baths2,898 sq. ft.
84 Winding Way, Yarmouth, ME 04096
MLS# 1675096Listed by: KELLER WILLIAMS REALTY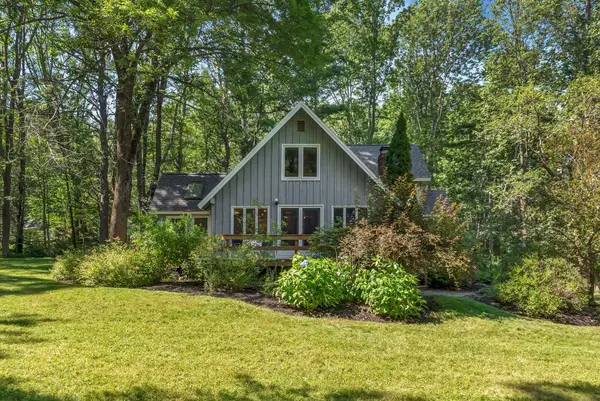 $760,000Active Under Contract4 beds 2 baths2,708 sq. ft.
261 Cousins Street, Yarmouth, ME 04096
MLS# 1674953Listed by: KELLER WILLIAMS REALTY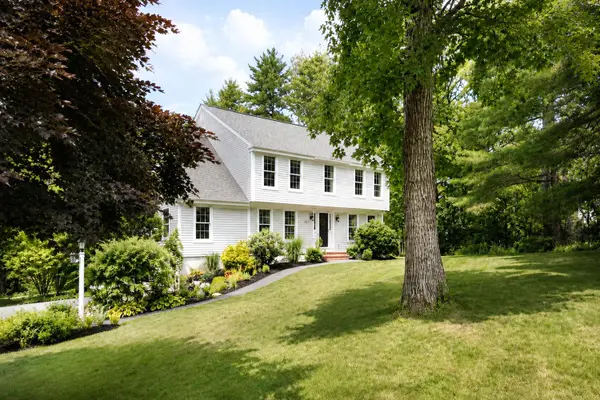 $1,050,000Active Under Contract4 beds 3 baths2,434 sq. ft.
337 Oakwood Drive, Yarmouth, ME 04096
MLS# 1673893Listed by: LEGACY PROPERTIES SOTHEBY'S INTERNATIONAL REALTY


Protect your home and budget from life's surprises with an Assurant Home Warranty, backed by a partner that supports you through every step of homeownership. Explore Plans.
© 2023 - 2026 ERA Franchise Systems LLC. All rights reserved. ERA Franchise Systems LLC fully supports the principles of the Fair Housing Act and the Equal Opportunity Act. ERA, ERA Real Estate powered, and their respective logos are registered service marks of ERA Franchise Systems LLC. Each office is independently owned and operated.