
43 Bates Street, Yarmouth, ME 04096
Local realty services provided by:ERA Dawson-Bradford Co., REALTORS
43 Bates Street,Yarmouth, ME 04096
$547,000
- 3 Beds
- 1 Baths
- - sq. ft.
- Single family
- Closed
Office: keller williams realty
MLS#:1672121
Source:ME_MREIS
Price summary
- Price:$547,000
About this home
Sweet cape with charm and great location. Essential Maine mud room entry provides handy drop off for outerwear and leads into large open concept kitchen and dining area that offers a welcoming space for entertaining. A pleasant living room with nice light has double doors to large deck with stairs to backyard.
There is a first floor primary bedroom and bath. Second floor has 2 recently renovated bedrooms or option for an office. Both bedrooms have built in shelving.
The deck over looks shaded, private back yard. There is a shed for bikes and garden tools.
This location is walkable to all Yarmouth village amenities, all the schools, library, dining, coffee shop, Royal River Park, Rosemont Market and more. This home provides convenient living with great walking access to so many options right out your door.
Contact an agent
Home facts
- Year built:1959
- Listing ID #:1672121
- Updated:September 06, 2026 at 06:40 AM
Rooms and interior
- Bedrooms:3
- Total bathrooms:1
- Full bathrooms:1
- Rooms Total:6
- Flooring:Vinyl, Wood
- Kitchen Description:Dishwasher, Electric Range, Refrigerator
- Bedroom Description:1st Floor Bedroom
- Basement Description:Bulkhead, Full, Interior Entry, Unfinished
Heating and cooling
- Heating:Baseboard, Heating, Hot Water, Oil
Structure and exterior
- Roof:Pitched, Shingle
- Year built:1959
- Lot Features:Intown, Level, Neighborhood
- Architectural Style:Cape Cod
- Construction Materials:Vinyl Siding, Wood Frame
- Exterior Features:Deck
Utilities
- Water:Public
- Sewer:Public Sewer
Finances and disclosures
- Price:$547,000
- Tax amount:$6,044 (2025)
Features and amenities
- Appliances:Dishwasher, Electric Range, Refrigerator
Parking
- Parking description:1 - 4 Spaces, Off street, On Site, Paved
 MREIS Multiple Listing Service™ systemListing data is derived in whole or in part from the Maine IDX & is for consumers' personal, noncommercial use only. Dimensions are approximate and not guaranteed. All data should be independently verified. © 2026 Maine Real Estate Information System, Inc. All Rights Reserved
New listings near 43 Bates Street
- Coming Soon
 $950,000Coming Soon2 beds 2 baths1,428 sq. ft.
410 Gilman Road, Yarmouth, ME 04096
MLS# 1679273Listed by: LEGACY PROPERTIES SOTHEBY'S INTERNATIONAL REALTY - Open Sun, 1 to 3pmNew
 $599,900Active3 beds 2 baths1,702 sq. ft.
135 Burnell Drive, Yarmouth, ME 04096
MLS# 1679287Listed by: BAY REALTY - New
 $525,000Active3 beds 2 baths1,104 sq. ft.
8 Riverbend Drive #8, Yarmouth, ME 04096
MLS# 1679133Listed by: LEGACY PROPERTIES SOTHEBY'S INTERNATIONAL REALTY  $1,575,000Pending3 beds 3 baths3,288 sq. ft.
894 Princes Point Road, Yarmouth, ME 04096
MLS# 1678127Listed by: LEGACY PROPERTIES SOTHEBY'S INTERNATIONAL REALTY- New
 $634,900Active4 beds 3 baths1,956 sq. ft.
7 Lupine Court #7, Yarmouth, ME 04096
MLS# 1678133Listed by: VERRILL REAL ESTATE, INC 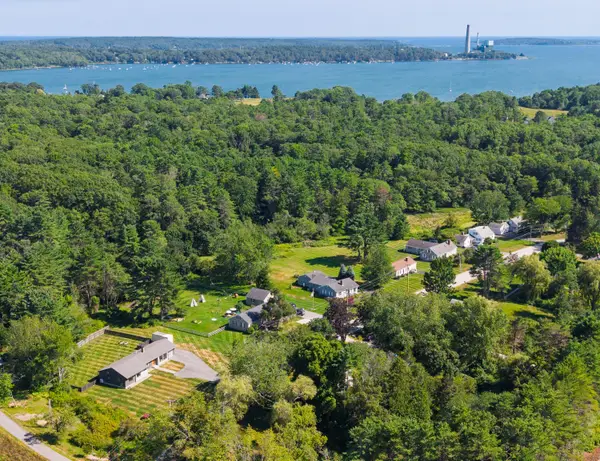 $850,000Pending4 beds 3 baths1,782 sq. ft.
272 Princes Point Road, Yarmouth, ME 04096
MLS# 1676094Listed by: LEGACY PROPERTIES SOTHEBY'S INTERNATIONAL REALTY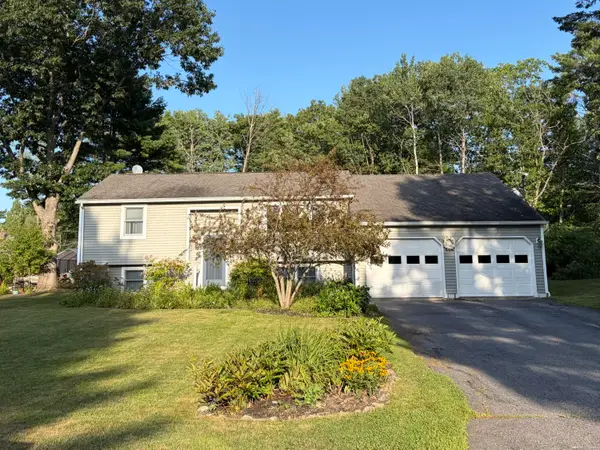 $619,900Active Under Contract3 beds 2 baths1,686 sq. ft.
18 Ellen Circle, Yarmouth, ME 04096
MLS# 1675808Listed by: KELLER WILLIAMS REALTY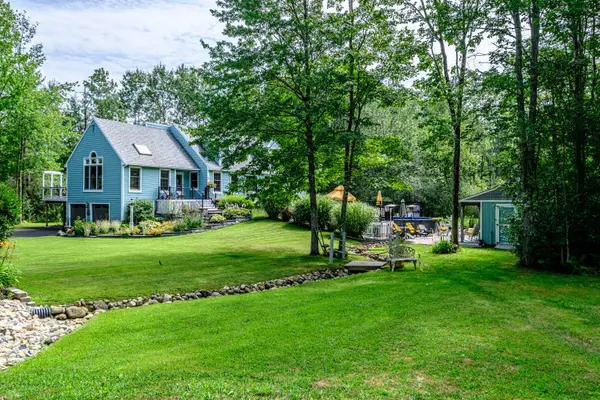 $1,130,000Active4 beds 3 baths2,898 sq. ft.
84 Winding Way, Yarmouth, ME 04096
MLS# 1675096Listed by: KELLER WILLIAMS REALTY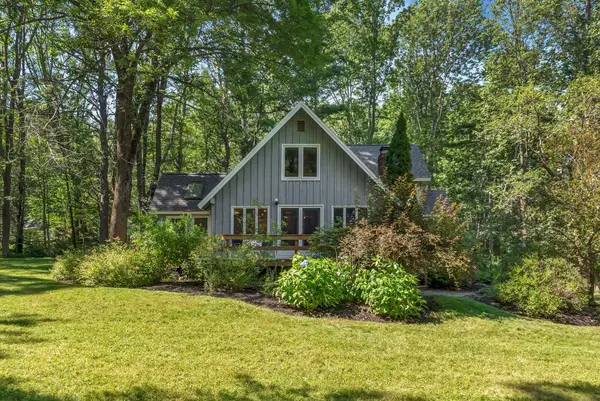 $760,000Active Under Contract4 beds 2 baths2,708 sq. ft.
261 Cousins Street, Yarmouth, ME 04096
MLS# 1674953Listed by: KELLER WILLIAMS REALTY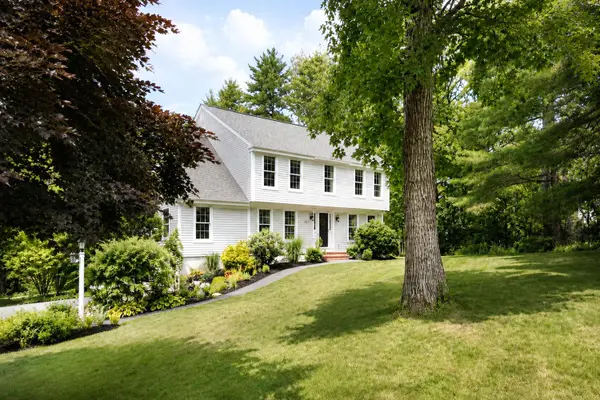 $1,050,000Active Under Contract4 beds 3 baths2,434 sq. ft.
337 Oakwood Drive, Yarmouth, ME 04096
MLS# 1673893Listed by: LEGACY PROPERTIES SOTHEBY'S INTERNATIONAL REALTY


Protect your home and budget from life's surprises with an Assurant Home Warranty, backed by a partner that supports you through every step of homeownership. Explore Plans.
© 2023 - 2026 ERA Franchise Systems LLC. All rights reserved. ERA Franchise Systems LLC fully supports the principles of the Fair Housing Act and the Equal Opportunity Act. ERA, ERA Real Estate powered, and their respective logos are registered service marks of ERA Franchise Systems LLC. Each office is independently owned and operated.