
2910 Cedarwood, Acme, MI 49686
Local realty services provided by:ERA Prime Real Estate Group
2910 Cedarwood,Traversecity, MI 49686
- 4 Beds
- 4 Baths
- - sq. ft.
- Single family
- Sold
Listed by: michele viger
Office: the martin company
MLS#:78080070050
Source:MI_REALCOMP
Sorry, we are unable to map this address
Price summary
- Price:
About this home
Come see this exceptional 4 bedroom, 3 ‚ ½ bath home near Holiday Hills and the TART trail. Beautifully landscaped gardens surround the home, and the backyard retreat is the perfect place to enjoy pizza from your very own brick wood-fired oven. The layout of the inside of the home is light-filled and ideal for entertaining. The foyer opens to the living room with soaring ceilings, large windows overlooking the gardens, and a cozy double-sided gas fireplace. Just off the kitchen and formal dining room is a tiled sunroom that would be a great space for special dinners, a yoga studio, or an office utilizing the wonderful built-in bookshelves. The main floor primary suite includes a large jacuzzi soaking tub, tiled shower, and massive walk-in closet. Downstairs features a large family room, full bathroom, separate kitchen, and a wine cellar that was used by a previous owner to bottle and store their own pinot noir. Enjoy the best of both worlds with plenty of privacy and the convenience of being close to town....
Contact an agent
Home facts
- Year built:1995
- Subdivision & Development:HOLIDAY PINES #2
- Listing ID #:78080070050
- Added:71 day(s) ago
- Updated:September 02, 2026 at 07:07 AM
Rooms and interior
- Bedrooms:4
- Total bathrooms:4
- Full bathrooms:3
- Half bathrooms:1
- Rooms Total:11
- Basement Description:Block, Daylight, Finished, Full, Partial, Walk-Out Access
Heating and cooling
- Cooling:Central Air
- Heating:Forced Air, Natural Gas
Structure and exterior
- Year built:1995
- Lot Features:Rolling Slope, Sloped, Sprinklers, Wooded
- Construction Materials:Wood Siding
- Exterior Features:Porch
- Foundation Description:Basement, Block
Utilities
- Water:Well
- Sewer:Shared Septic
Finances and disclosures
- Price:
- Tax amount:$4,902
Features and amenities
- Appliances:Dishwasher, Disposal, Dryer, Microwave, Oven, Range, Refrigerator, Washer
- Amenities:Cathedral Ceilings, Walk-in Closets
Parking
- Parking description:Attached, Garage, Garage Door Opener, Two Car Garage
- Garage spaces:2

New listings near 2910 Cedarwood
- New
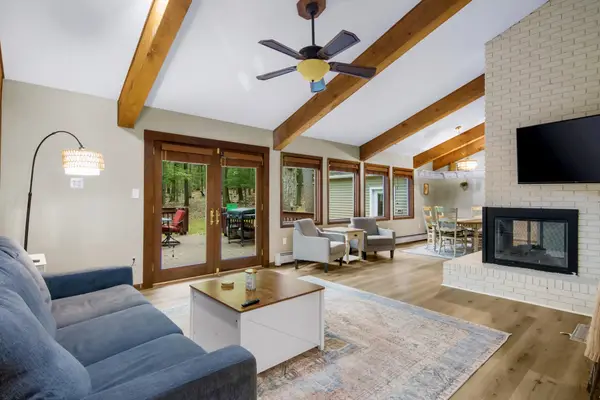 $499,900Active4 beds 4 baths2,224 sq. ft.
4176 Circle View, Williamsburg, MI 49690
MLS# 78080072926Listed by: THE MITTEN REAL ESTATE GROUP - New
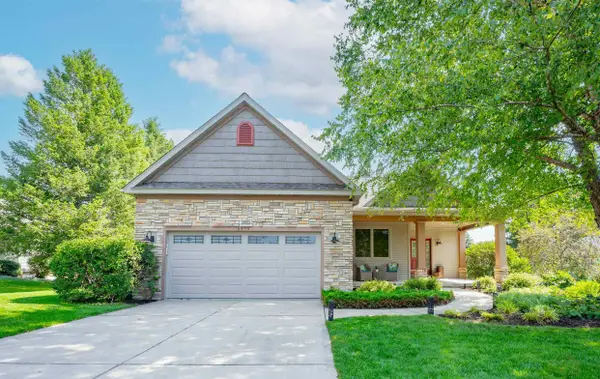 $639,000Active3 beds 2 baths2,004 sq. ft.
6400 Arrowhead WAY, Williamsburg, MI 49690
MLS# 78080072894Listed by: THE MITTEN REAL ESTATE GROUP - New
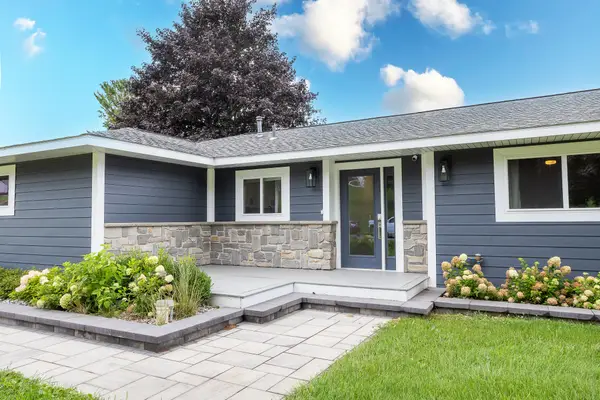 $725,000Active3 beds 2 baths1,709 sq. ft.
3363 Scenic Hills Drive, Williamsburg, MI 49690
MLS# 201842430Listed by: EXP REALTY, LLC 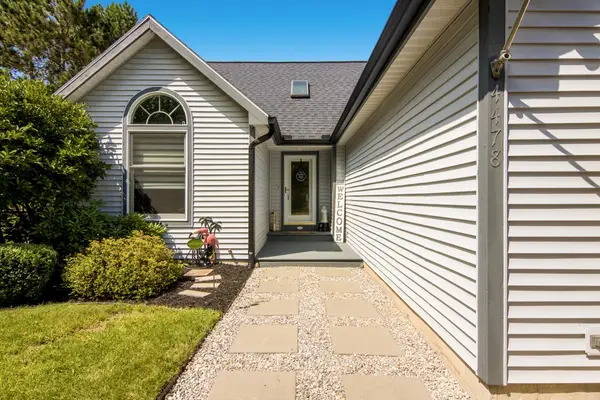 $495,000Active4 beds 3 baths2,375 sq. ft.
4478 Hampshire DR, Williamsburg, MI 49690
MLS# 78080072658Listed by: EXIT NORTHERN SHORES REALTY-ER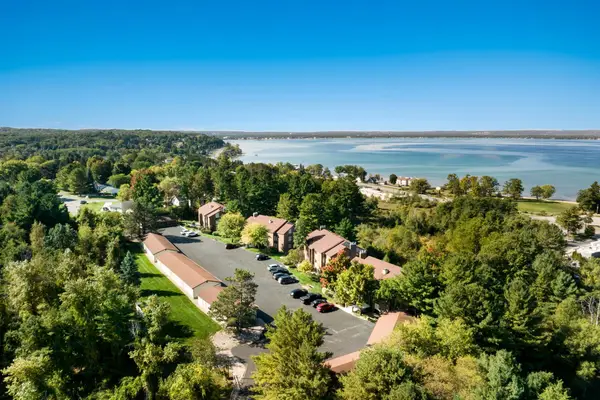 $349,000Active2 beds 2 baths1,208 sq. ft.
5883 Andorra DR, Williamsburg, MI 49690
MLS# 78080072659Listed by: @PROPERTIES CHRISTIE'S INT'L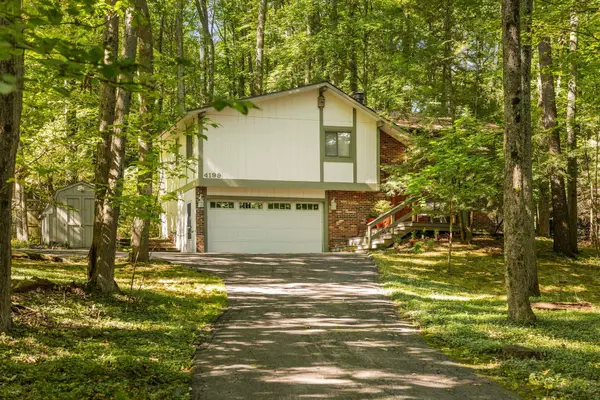 $425,000Active3 beds 2 baths1,632 sq. ft.
4199 Circle View, Williamsburg, MI 49690
MLS# 78080072607Listed by: REMAX BAYSHORE - UNION ST TC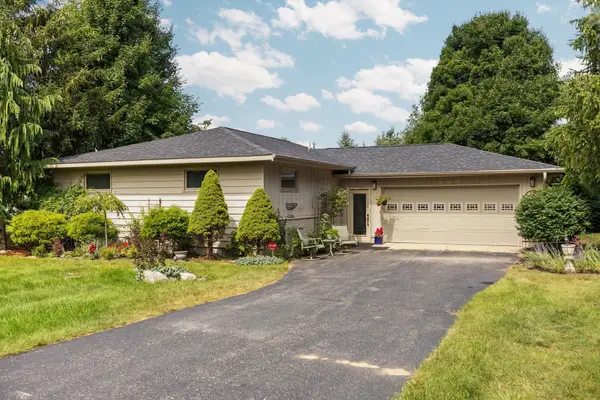 $400,000Active3 beds 2 baths1,344 sq. ft.
4881 Ridge Crest, Williamsburg, MI 49690
MLS# 78080072611Listed by: REMAX BAYSHORE - UNION ST TC $875,000Active10.5 Acres
Weathering Heights, TraverseCity, MI 49686
MLS# 78080072501Listed by: COLDWELL BANKER SCHMIDT TRAVERSE CITY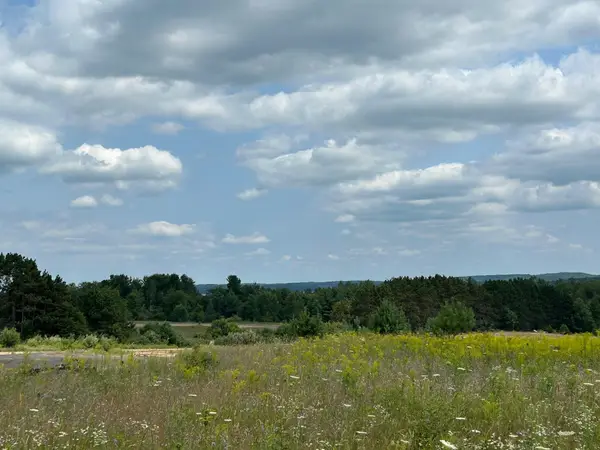 $299,000Active5.17 Acres
Markenwood LN, Williamsburg, MI 49690
MLS# 78080071580Listed by: BAYSIDE REAL ESTATE $499,900Active4 beds 3 baths2,140 sq. ft.
3419 N Timberwood DR, TraverseCity, MI 49686
MLS# 78080072334Listed by: REO-TCFRONT-233021


Protect your home and budget from life's surprises with an Assurant Home Warranty, backed by a partner that supports you through every step of homeownership. Explore Plans.
© 2023 - 2026 ERA Franchise Systems LLC. All rights reserved. ERA Franchise Systems LLC fully supports the principles of the Fair Housing Act and the Equal Opportunity Act. ERA, ERA Real Estate powered, and their respective logos are registered service marks of ERA Franchise Systems LLC. Each office is independently owned and operated.