
3001 Wild Juniper, Acme, MI 49686
Local realty services provided by:ERA Prime Real Estate Group
3001 Wild Juniper,Traversecity, MI 49686
$625,000
- 3 Beds
- 4 Baths
- 2,988 sq. ft.
- Single family
- Active
Listed by: eric senff
Office: reo-tcrandolph-233022
MLS#:78080070262
Source:MI_REALCOMP
Price summary
- Price:$625,000
- Price per sq. ft.:$209.17
- Monthly HOA dues:$16.67
About this home
Space to breathe and room to entertain - this impeccably maintained 3-bedroom, 3.5-bathroom home in the desirable Holiday Hills neighborhood sits on a quiet lot surrounded by mature trees, with a layout designed for how people actually live. Natural light pours into the chef's kitchen through nearly floor-to-ceiling windows, opening directly onto a deck built for outdoor entertaining, while a wood-burning fireplace sets the scene for the ultimate cozy winter day in the living room. A formal dining room and a dedicated home office or sitting room give the main floor real flexibility for both entertaining and everyday living. Upstairs, a true primary retreat features generous walk-in closets, while two additional bedrooms share a well-appointed Jack-and-Jill bath, ideal for guests or a second workspace. The lower level offers a large media/rec space, a non-conforming 4th bedroom for guests or extra flex space, and generous storage, with a walkout leading to that same deck for effortless indoor-outdoor living. A three-car garage with an easily accessible attic above delivers rare storage and organization for gear or hobbies, and with a recently installed furnace, air conditioner, and roof already handled, this home is simply ready for its next chapter....
Contact an agent
Home facts
- Year built:1998
- Subdivision & Development:NORTHPOINTE
- Listing ID #:78080070262
- Added:73 day(s) ago
- Updated:September 07, 2026 at 10:01 AM
Rooms and interior
- Bedrooms:3
- Total bathrooms:4
- Full bathrooms:3
- Half bathrooms:1
- Rooms Total:8
- Basement Description:Concrete, Full, Walk-Out Access
- Living area:2,988 sq. ft.
Heating and cooling
- Cooling:Central Air, Exhaust Fan
- Heating:Forced Air, Natural Gas
Structure and exterior
- Year built:1998
- Building area:2,988 sq. ft.
- Lot area:0.4 Acres
- Lot Features:Wooded
- Construction Materials:Stone, Vinyl Siding
- Exterior Features:Deck
- Foundation Description:Basement
- Levels:Two
Utilities
- Water:Well
- Sewer:Shared Septic
Finances and disclosures
- Price:$625,000
- Price per sq. ft.:$209.17
- Tax amount:$5,293
Features and amenities
- Appliances:Dishwasher, Disposal, Dryer, Microwave, Oven, Range, Refrigerator, Washer
- Amenities:Entrance Foyer, Walk-in Closets
Parking
- Parking description:Attached, Garage, Three Car Garage
- Garage spaces:3

New listings near 3001 Wild Juniper
- New
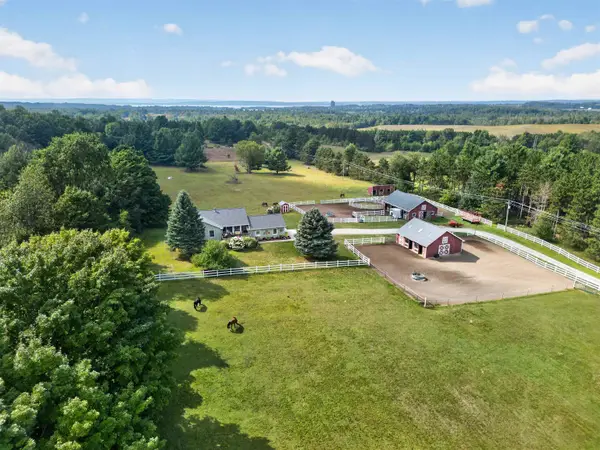 $949,000Active4 beds 3 baths2,749 sq. ft.
5493 S Bates, Williamsburg, MI 49690
MLS# 78080073208Listed by: EXIT NORTHERN SHORES REALTY-ER - New
 $329,900Active3 beds 3 baths1,800 sq. ft.
4138 Sherwood Forest, TraverseCity, MI 49686
MLS# 78080073200Listed by: KELLER WILLIAMS NORTHERN MICHIGAN - New
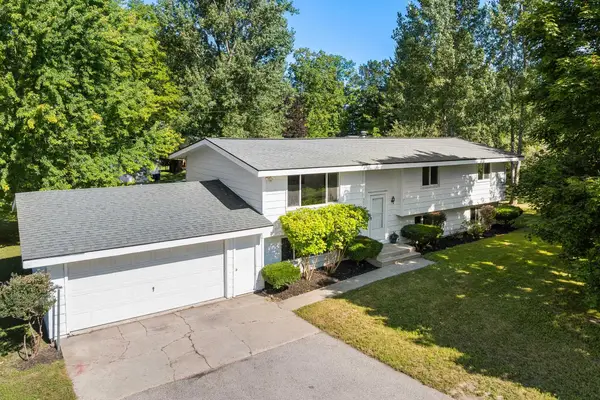 $525,000Active3 beds 2 baths2,197 sq. ft.
8877 US-31 N, Williamsburg, MI 49690
MLS# 78080073118Listed by: REO-TCRANDOLPH-233022 - New
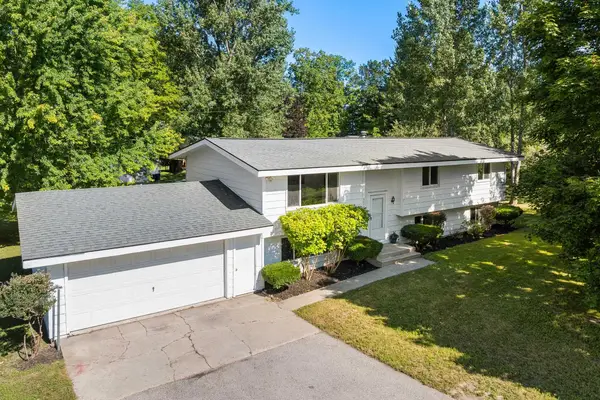 $425,000Active3 beds 2 baths2,197 sq. ft.
8877 US-31 N, Williamsburg, MI 49690
MLS# 78080073121Listed by: REO-TCRANDOLPH-233022 - New
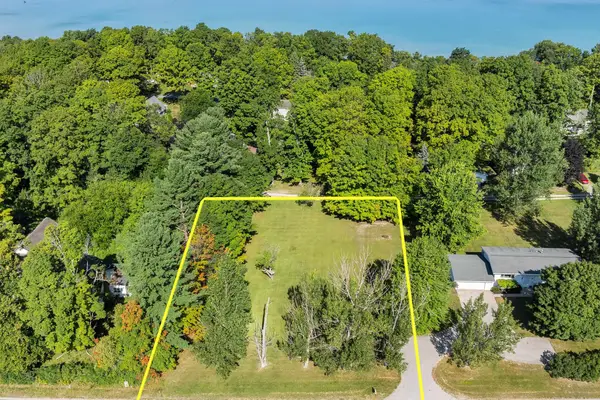 $100,000Active0.67 Acres
Parcel A US-31 N, Williamsburg, MI 49690
MLS# 78080073122Listed by: REO-TCRANDOLPH-233022 - New
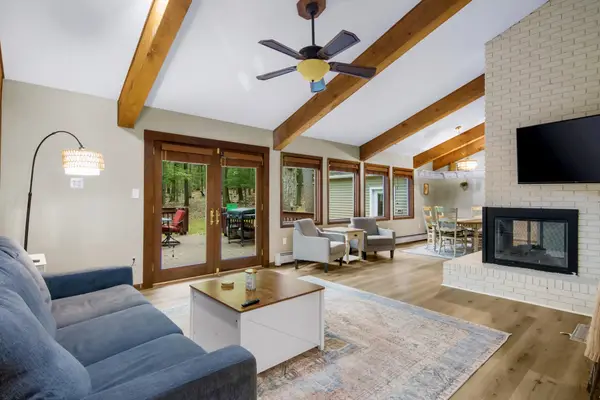 $499,900Active4 beds 4 baths2,224 sq. ft.
4176 Circle View, Williamsburg, MI 49690
MLS# 78080072926Listed by: THE MITTEN REAL ESTATE GROUP - New
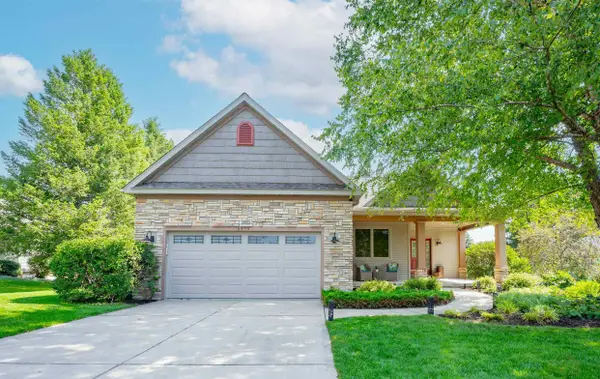 $639,000Active3 beds 2 baths2,004 sq. ft.
6400 Arrowhead WAY, Williamsburg, MI 49690
MLS# 78080072894Listed by: THE MITTEN REAL ESTATE GROUP 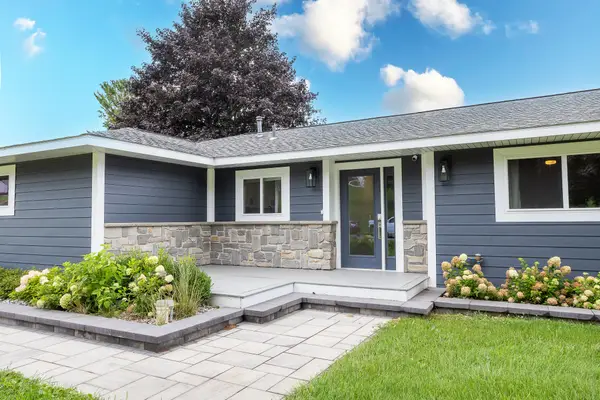 $725,000Active3 beds 2 baths1,709 sq. ft.
3363 Scenic Hills Drive, Williamsburg, MI 49690
MLS# 201842430Listed by: EXP REALTY, LLC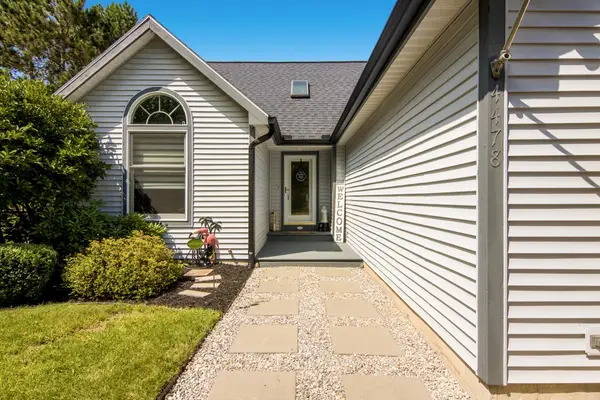 $495,000Active4 beds 3 baths2,375 sq. ft.
4478 Hampshire DR, Williamsburg, MI 49690
MLS# 78080072658Listed by: EXIT NORTHERN SHORES REALTY-ER $349,000Active2 beds 2 baths1,208 sq. ft.
5883 Andorra DR, Williamsburg, MI 49690
MLS# 78080072659Listed by: @PROPERTIES CHRISTIE'S INT'L


Protect your home and budget from life's surprises with an Assurant Home Warranty, backed by a partner that supports you through every step of homeownership. Explore Plans.
© 2023 - 2026 ERA Franchise Systems LLC. All rights reserved. ERA Franchise Systems LLC fully supports the principles of the Fair Housing Act and the Equal Opportunity Act. ERA, ERA Real Estate powered, and their respective logos are registered service marks of ERA Franchise Systems LLC. Each office is independently owned and operated.