
4077 Evelyn, Acme, MI 49686
Local realty services provided by:ERA Prime Real Estate Group
4077 Evelyn,Traversecity, MI 49686
$389,000
- 3 Beds
- 2 Baths
- 1,465 sq. ft.
- Single family
- Pending
Listed by: karlie acton, kyle o'grady
Office: remax bayshore - union st tc
MLS#:78080071018
Source:MI_REALCOMP
Price summary
- Price:$389,000
- Price per sq. ft.:$265.53
About this home
Blending warmth, character, and a relaxed boho-inspired style, this beautifully updated 3-bedroom, 2-bathroom home offers the ease of main-floor living with thoughtful updates throughout. Recent improvements include a new roof (2024), fresh interior and exterior paint, luxury vinyl plank flooring, and a newly fenced backyard. One of the home's standout features is its spacious backyard, which backs directly to a protected nature preserve with walking trails, peaceful wooded views, and no future development behind you. Whether you're enjoying your morning coffee or hosting friends on a summer evening, you'll appreciate the rare combination of peaceful privacy while still being close to shopping, restaurants, and everyday conveniences. Located just 5 minutes from East Bay beaches and with the TART Trail literally steps from your front door, you'll have easy access to biking, walking, and all the recreation, dining, and waterfront charm that make Traverse City such a special place to call home....
Contact an agent
Home facts
- Year built:1969
- Subdivision & Development:STOCKFISCH NO 2
- Listing ID #:78080071018
- Added:54 day(s) ago
- Updated:September 06, 2026 at 07:38 AM
Rooms and interior
- Bedrooms:3
- Total bathrooms:2
- Full bathrooms:2
- Rooms Total:7
- Kitchen Description:Pantry
- Living area:1,465 sq. ft.
Heating and cooling
- Cooling:Ceiling Fans
- Heating:Baseboard, Hot Water, Natural Gas
Structure and exterior
- Year built:1969
- Building area:1,465 sq. ft.
- Lot area:0.55 Acres
- Architectural Style:Ranch
- Construction Materials:Wood Siding
- Exterior Features:Deck
- Foundation Description:Crawl Space
- Levels:One
Utilities
- Water:Well
- Sewer:Shared Septic
Finances and disclosures
- Price:$389,000
- Price per sq. ft.:$265.53
Features and amenities
- Appliances:Dishwasher, Dryer, Microwave, Oven, Range, Refrigerator, Washer
- Amenities:Pantry, Walk-in Closets
Parking
- Parking description:Detached, Garage, One Car Garage
- Garage spaces:1

New listings near 4077 Evelyn
- New
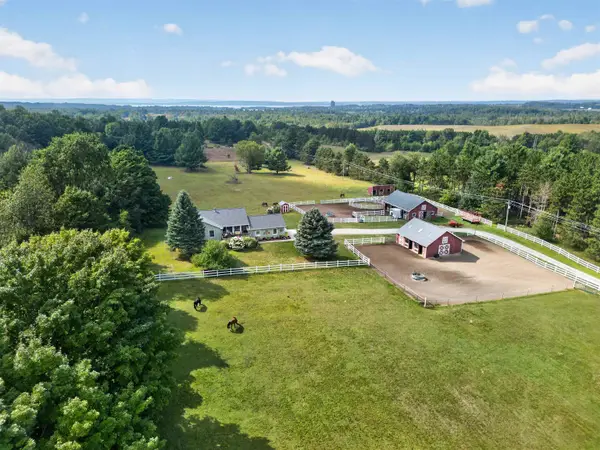 $949,000Active4 beds 3 baths2,749 sq. ft.
5493 S Bates RD, Williamsburg, MI 49690
MLS# 78080073208Listed by: EXIT NORTHERN SHORES REALTY-ER - New
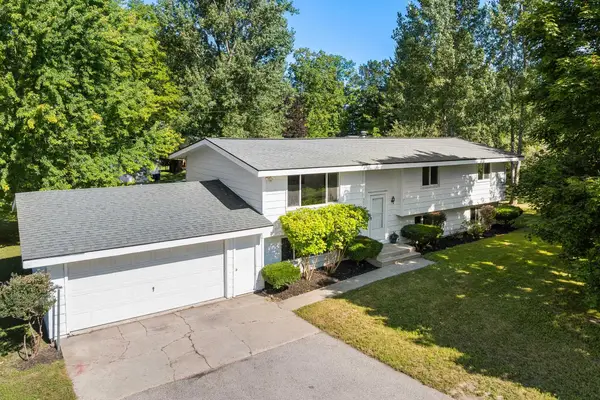 $525,000Active3 beds 2 baths2,197 sq. ft.
8877 US-31 N, Williamsburg, MI 49690
MLS# 78080073118Listed by: REO-TCRANDOLPH-233022 - New
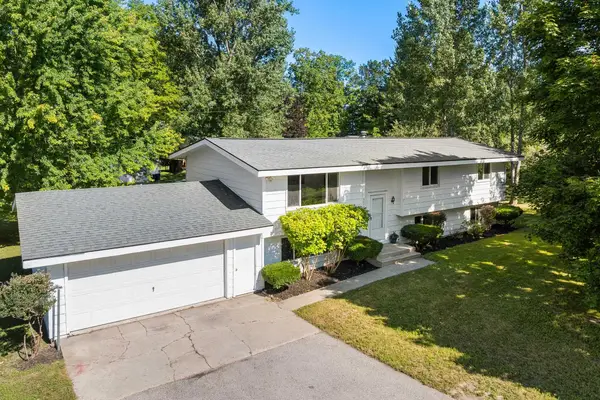 $425,000Active3 beds 2 baths2,197 sq. ft.
8877 US-31 N, Williamsburg, MI 49690
MLS# 78080073121Listed by: REO-TCRANDOLPH-233022 - New
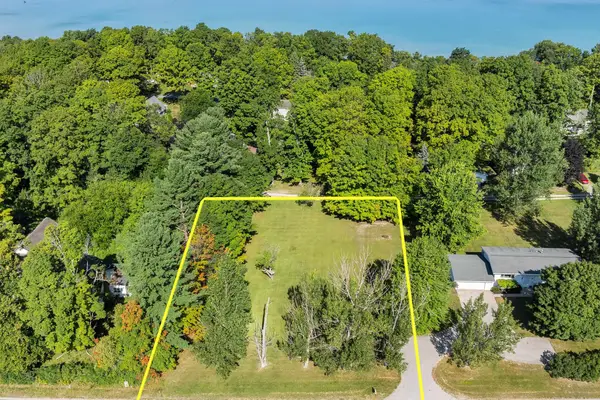 $100,000Active0.67 Acres
Parcel A US-31 N, Williamsburg, MI 49690
MLS# 78080073122Listed by: REO-TCRANDOLPH-233022 - New
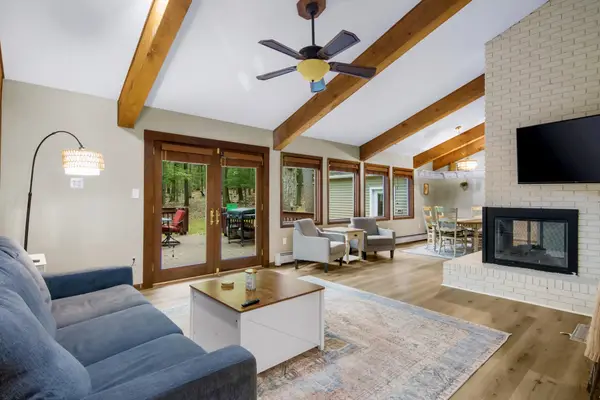 $499,900Active4 beds 4 baths2,224 sq. ft.
4176 Circle View, Williamsburg, MI 49690
MLS# 78080072926Listed by: THE MITTEN REAL ESTATE GROUP - New
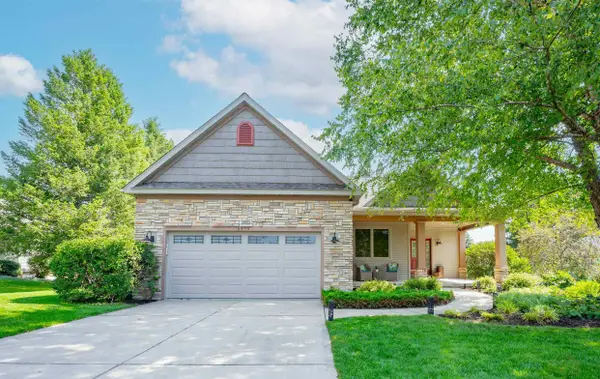 $639,000Active3 beds 2 baths2,004 sq. ft.
6400 Arrowhead WAY, Williamsburg, MI 49690
MLS# 78080072894Listed by: THE MITTEN REAL ESTATE GROUP - New
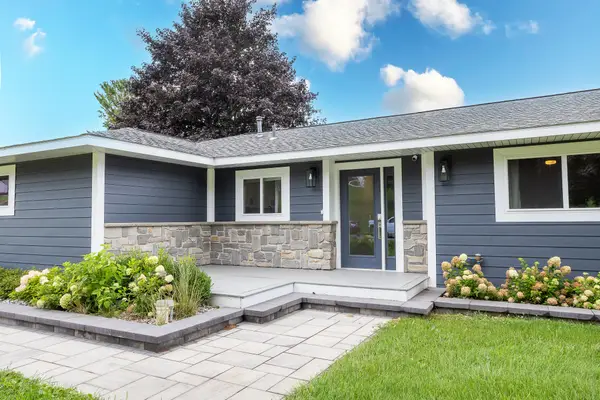 $725,000Active3 beds 2 baths1,709 sq. ft.
3363 Scenic Hills Drive, Williamsburg, MI 49690
MLS# 201842430Listed by: EXP REALTY, LLC 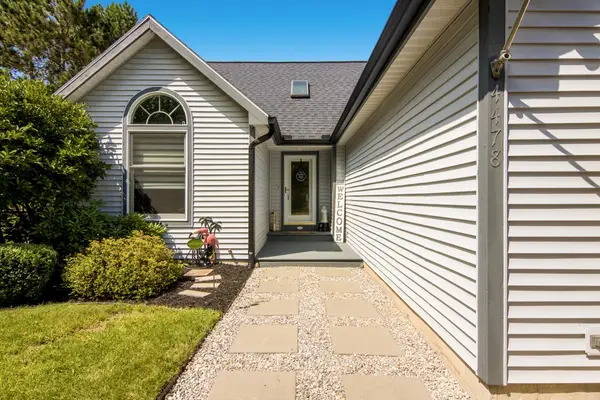 $495,000Active4 beds 3 baths2,375 sq. ft.
4478 Hampshire DR, Williamsburg, MI 49690
MLS# 78080072658Listed by: EXIT NORTHERN SHORES REALTY-ER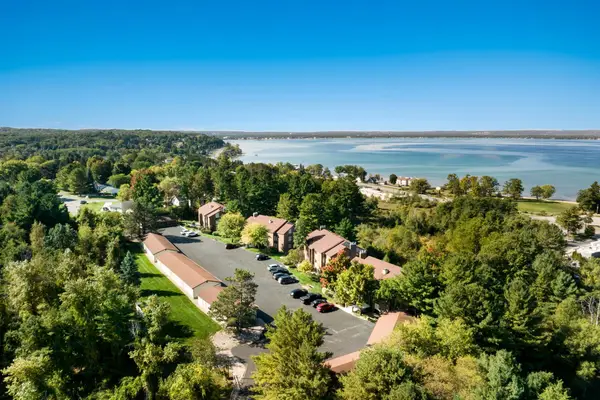 $349,000Active2 beds 2 baths1,208 sq. ft.
5883 Andorra DR, Williamsburg, MI 49690
MLS# 78080072659Listed by: @PROPERTIES CHRISTIE'S INT'L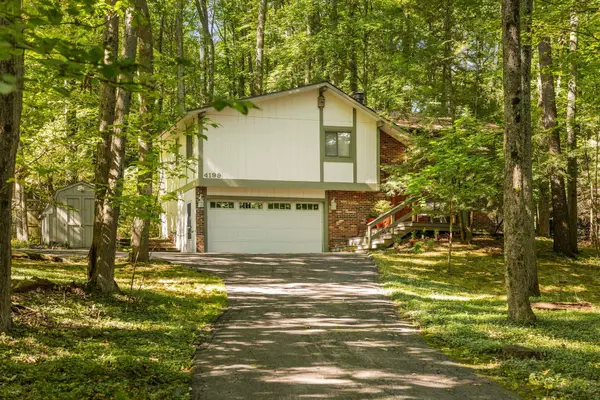 $425,000Active3 beds 2 baths1,632 sq. ft.
4199 Circle View, Williamsburg, MI 49690
MLS# 78080072607Listed by: REMAX BAYSHORE - UNION ST TC


Protect your home and budget from life's surprises with an Assurant Home Warranty, backed by a partner that supports you through every step of homeownership. Explore Plans.
© 2023 - 2026 ERA Franchise Systems LLC. All rights reserved. ERA Franchise Systems LLC fully supports the principles of the Fair Housing Act and the Equal Opportunity Act. ERA, ERA Real Estate powered, and their respective logos are registered service marks of ERA Franchise Systems LLC. Each office is independently owned and operated.