
4138 Sherwood Forest DR, Acme, MI 49686
Local realty services provided by:ERA Prime Real Estate Group
Listed by: nancy packer
Office: keller williams northern michigan
MLS#:78080069863
Source:MI_REALCOMP
Price summary
- Price:$329,900
- Price per sq. ft.:$183.28
- Monthly HOA dues:$335
About this home
Beautiful end-unit condominium in Holiday Hills! Updated in 2024, this home offers a quiet wooded setting and convenient access to Mt. Holiday, the TART Trail, VASA Trail, East Bay parks and beaches, and downtown Traverse City. The main level features an updated kitchen with newer stainless steel appliances, granite countertops, and engineered hardwood flooring, along with a spacious dining area, living room with a fireplace, balcony, and half bath. Upstairs, you'll find two generously sized bedrooms, including a primary bedroom with a walk-in closet, a large shared bathroom, and convenient second-floor laundry. Both bedrooms overlook the peaceful wooded backdrop. The walkout lower level includes a third bedroom, a large three-quarter bath, a spacious family room, additional storage, and access to a private patio. The patio has been recently updated with a new cement slab ensuring many years of use. Offering modern updates, low-maintenance living, and a fantastic location, this condo is the perfect place to enjoy the Northern Michigan lifestyle....
Contact an agent
Home facts
- Year built:2003
- Subdivision & Development:HOLIDAY VIEW
- Listing ID #:78080069863
- Added:75 day(s) ago
- Updated:September 02, 2026 at 10:00 AM
Rooms and interior
- Bedrooms:3
- Total bathrooms:3
- Full bathrooms:2
- Half bathrooms:1
- Rooms Total:8
- Basement Description:Daylight, Full, Interior Entry, Partially Finished, Walk-Out Access
- Living area:1,800 sq. ft.
Heating and cooling
- Cooling:Ceiling Fans, Central Air
- Heating:Forced Air, Natural Gas
Structure and exterior
- Year built:2003
- Building area:1,800 sq. ft.
- Lot Features:Wooded
- Architectural Style:Townhouse
- Construction Materials:Vinyl Siding
- Exterior Features:Balcony, Deck, Patio, Porch
- Foundation Description:Basement
- Levels:Two
Utilities
- Water:Public
- Sewer:Shared Septic
Finances and disclosures
- Price:$329,900
- Price per sq. ft.:$183.28
- Tax amount:$2,579
Features and amenities
- Appliances:Dishwasher, Disposal, Dryer, Microwave, Oven, Range, Washer
- Amenities:Entrance Foyer
Parking
- Parking description:Carport, Detached, Garage, One Car Garage
- Garage spaces:1

New listings near 4138 Sherwood Forest DR
- New
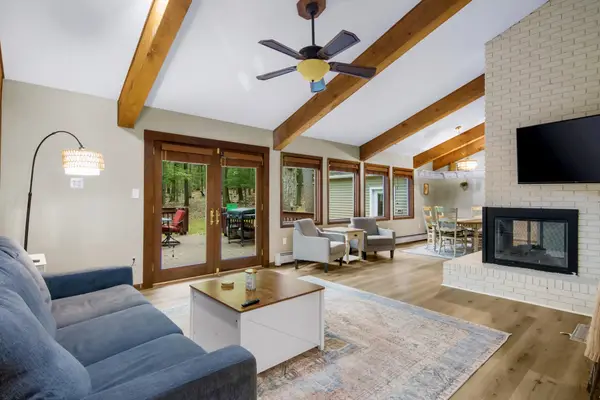 $499,900Active4 beds 4 baths2,224 sq. ft.
4176 Circle View, Williamsburg, MI 49690
MLS# 78080072926Listed by: THE MITTEN REAL ESTATE GROUP - New
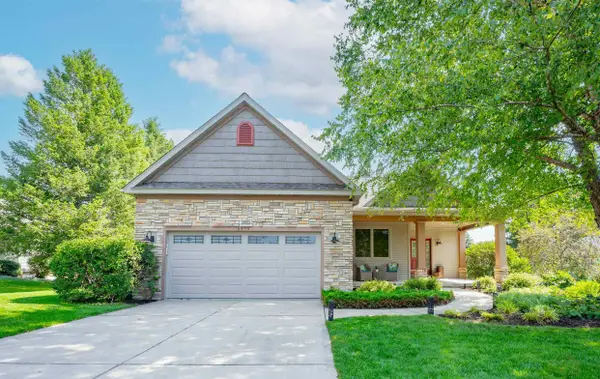 $639,000Active3 beds 2 baths2,004 sq. ft.
6400 Arrowhead WAY, Williamsburg, MI 49690
MLS# 78080072894Listed by: THE MITTEN REAL ESTATE GROUP - New
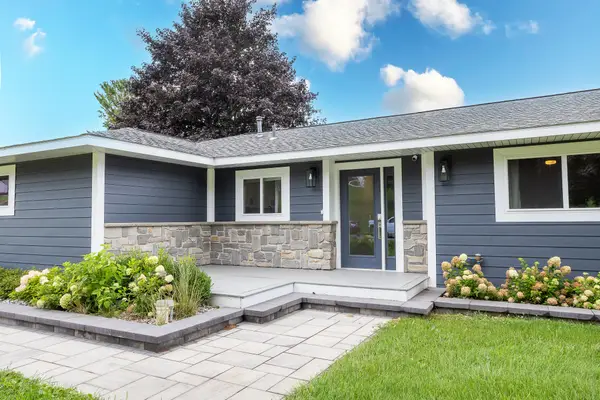 $725,000Active3 beds 2 baths1,709 sq. ft.
3363 Scenic Hills Drive, Williamsburg, MI 49690
MLS# 201842430Listed by: EXP REALTY, LLC 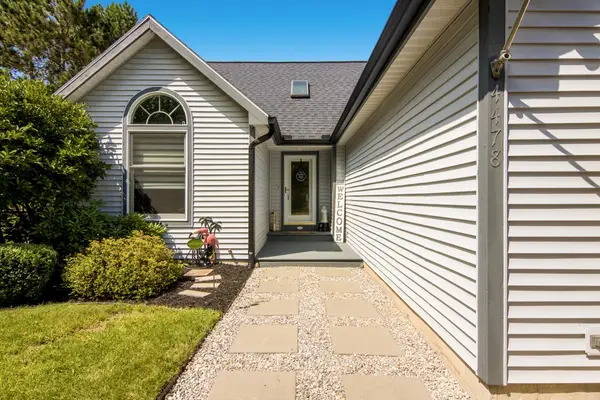 $495,000Active4 beds 3 baths2,375 sq. ft.
4478 Hampshire DR, Williamsburg, MI 49690
MLS# 78080072658Listed by: EXIT NORTHERN SHORES REALTY-ER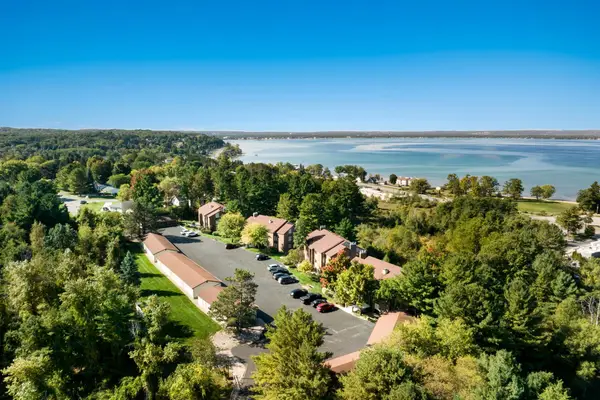 $349,000Active2 beds 2 baths1,208 sq. ft.
5883 Andorra DR, Williamsburg, MI 49690
MLS# 78080072659Listed by: @PROPERTIES CHRISTIE'S INT'L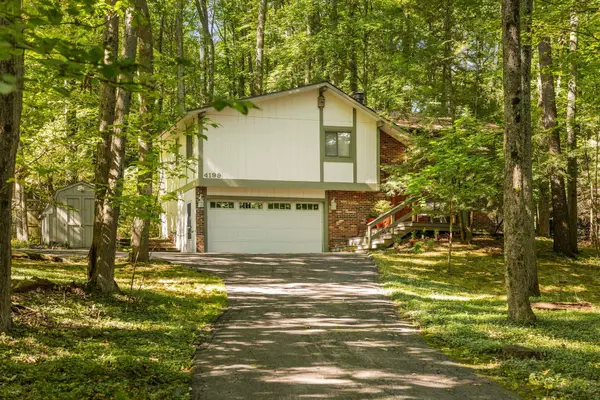 $425,000Active3 beds 2 baths1,632 sq. ft.
4199 Circle View, Williamsburg, MI 49690
MLS# 78080072607Listed by: REMAX BAYSHORE - UNION ST TC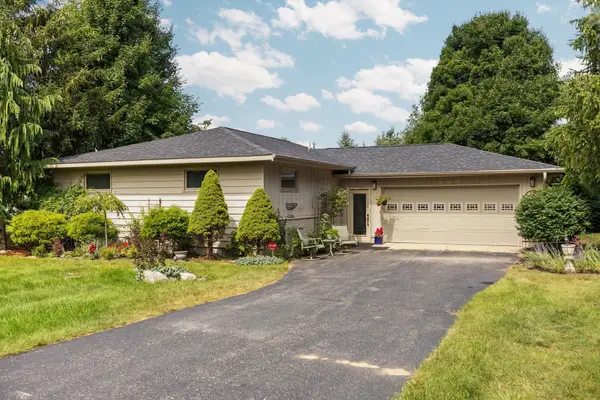 $400,000Active3 beds 2 baths1,344 sq. ft.
4881 Ridge Crest, Williamsburg, MI 49690
MLS# 78080072611Listed by: REMAX BAYSHORE - UNION ST TC $875,000Active10.5 Acres
Weathering Heights, TraverseCity, MI 49686
MLS# 78080072501Listed by: COLDWELL BANKER SCHMIDT TRAVERSE CITY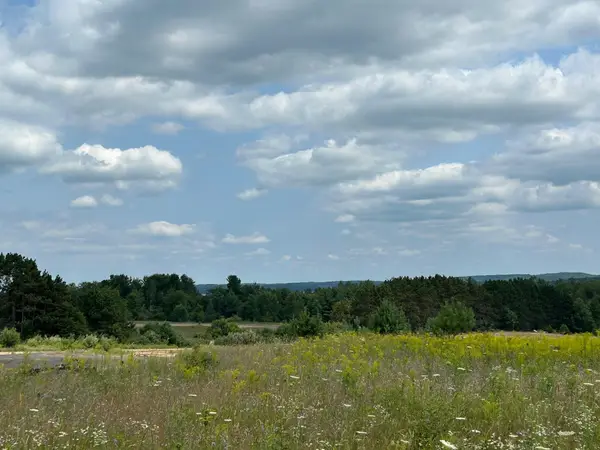 $299,000Active5.17 Acres
Markenwood LN, Williamsburg, MI 49690
MLS# 78080071580Listed by: BAYSIDE REAL ESTATE $499,900Active4 beds 3 baths2,140 sq. ft.
3419 N Timberwood DR, TraverseCity, MI 49686
MLS# 78080072334Listed by: REO-TCFRONT-233021


Protect your home and budget from life's surprises with an Assurant Home Warranty, backed by a partner that supports you through every step of homeownership. Explore Plans.
© 2023 - 2026 ERA Franchise Systems LLC. All rights reserved. ERA Franchise Systems LLC fully supports the principles of the Fair Housing Act and the Equal Opportunity Act. ERA, ERA Real Estate powered, and their respective logos are registered service marks of ERA Franchise Systems LLC. Each office is independently owned and operated.