
4341 Maplewood Lane, Acme, MI 49686
Local realty services provided by:ERA Prime Real Estate Group
4341 Maplewood Lane,Traversecity, MI 49686
- 3 Beds
- 3 Baths
- - sq. ft.
- Single family
- Sold
Listed by: steve koleno
Office: beycome brokerage realty llc.
MLS#:20261041971
Source:MI_REALCOMP
Sorry, we are unable to map this address
Price summary
- Price:
About this home
Nestled in trees and ferns, this spacious home in the popular Holiday Hills area coveted as peaceful, quiet, neighborhood of well kept homes. Designed specifically for it's gentle hillside lot, the foyer enters at garage level (4 cars total) between the 1392 sq. ft upper level and walkout lower level with 880 sq. ft finished and 440 sq. ft utility/crafting/hobby area and deep sink. Main level hosts a large master bedroom with updated master bath; a second bedroom; a second bath with tub/shower; laundry room; kitchen featuring solid cherry cabinets, abundant cupboard space and a cozy sitting area with a pleasant view; dining room with sliding door open to elevated deck, and a large living room featuring cathedral ceilings, wood fireplace unit with gas log, newer carpet, and generous windows. Lower level hosts 1 bedroom, an office (or just add a door to make it a 4th bedroom); large bathroom; 365 sq. ft L-shaped family room; large walk-in closet for seasonal storage; and utility area featuring 15ft workbench, cabinets & shelving, and an 8’ sliding glass door with removable panels offering garage door sized access for seasonal storage. A truly unique builder's personal home built to be his last....
Contact an agent
Home facts
- Year built:1986
- Subdivision & Development:SHERWOOD ESTATES
- Listing ID #:20261041971
- Added:92 day(s) ago
- Updated:September 07, 2026 at 06:55 AM
Rooms and interior
- Bedrooms:3
- Total bathrooms:3
- Full bathrooms:3
- Rooms Total:9
- Basement Description:Unfinished
Heating and cooling
- Cooling:Wall Units
- Heating:Hot Water, Wood
Structure and exterior
- Year built:1986
- Lot Features:Wooded
- Architectural Style:Raised Ranch, Ranch
- Construction Materials:Wood Siding
- Exterior Features:Lighting
- Foundation Description:Basement, Wood
- Levels:Two
Utilities
- Water:Well
- Sewer:Public Sewer
Finances and disclosures
- Price:
- Tax amount:$3,370
Features and amenities
- Appliances:Dishwasher, Disposal, Dryer, Free Standing Electric Range, Free Standing Refrigerator, Induction Cooktop, Microwave, Stainless Steel Appliances, Washer, Water Softener Owned
- Amenities:Entrance Foyer
Parking
- Parking description:Attached, Direct Access, Driveway, Electricity In Garage, Four Car Garage, Garage Door Opener, Garage Faces Front
- Garage spaces:4

New listings near 4341 Maplewood Lane
- New
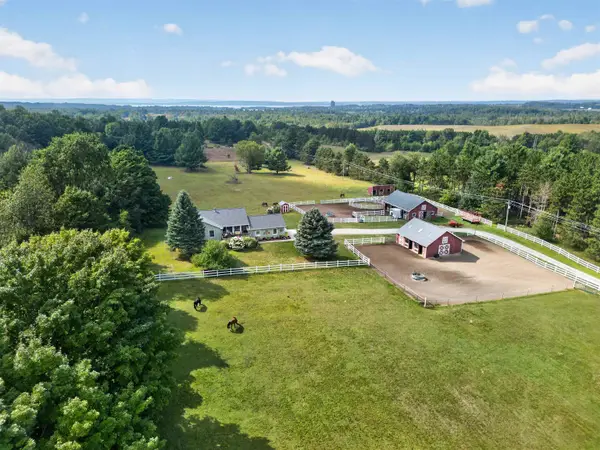 $949,000Active4 beds 3 baths2,749 sq. ft.
5493 S Bates, Williamsburg, MI 49690
MLS# 78080073208Listed by: EXIT NORTHERN SHORES REALTY-ER - New
 $329,900Active3 beds 3 baths1,800 sq. ft.
4138 Sherwood Forest, TraverseCity, MI 49686
MLS# 78080073200Listed by: KELLER WILLIAMS NORTHERN MICHIGAN - New
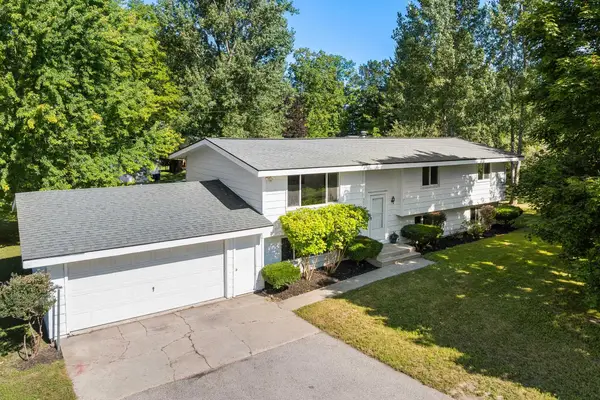 $525,000Active3 beds 2 baths2,197 sq. ft.
8877 US-31 N, Williamsburg, MI 49690
MLS# 78080073118Listed by: REO-TCRANDOLPH-233022 - New
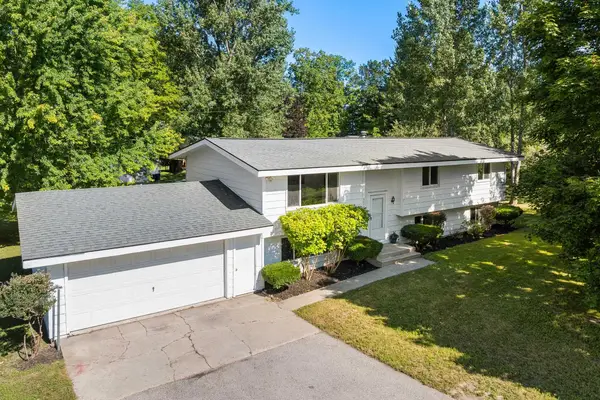 $425,000Active3 beds 2 baths2,197 sq. ft.
8877 US-31 N, Williamsburg, MI 49690
MLS# 78080073121Listed by: REO-TCRANDOLPH-233022 - New
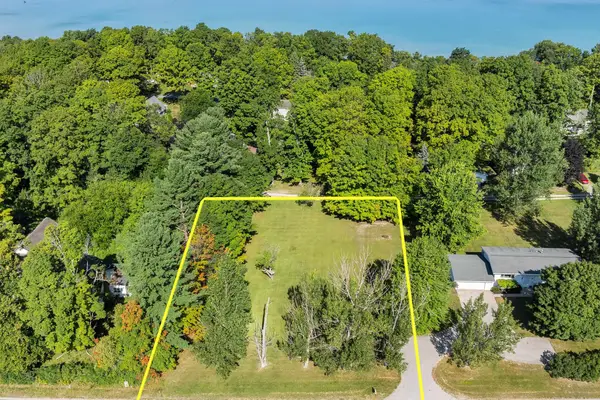 $100,000Active0.67 Acres
Parcel A US-31 N, Williamsburg, MI 49690
MLS# 78080073122Listed by: REO-TCRANDOLPH-233022 - New
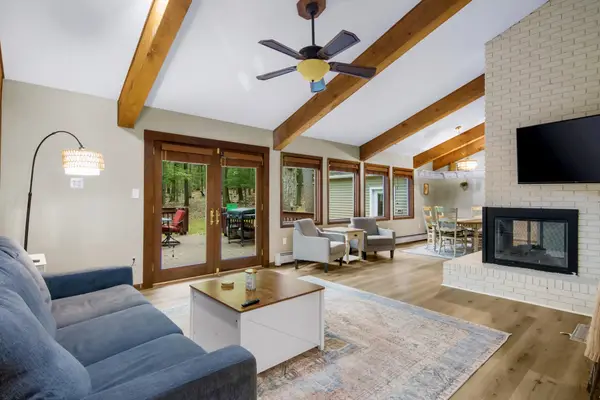 $499,900Active4 beds 4 baths2,224 sq. ft.
4176 Circle View, Williamsburg, MI 49690
MLS# 78080072926Listed by: THE MITTEN REAL ESTATE GROUP - New
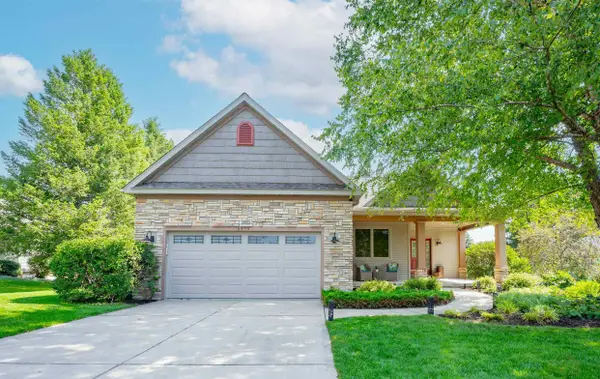 $639,000Active3 beds 2 baths2,004 sq. ft.
6400 Arrowhead WAY, Williamsburg, MI 49690
MLS# 78080072894Listed by: THE MITTEN REAL ESTATE GROUP 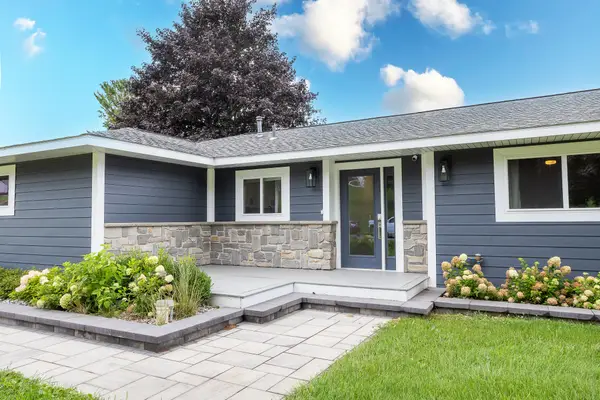 $725,000Active3 beds 2 baths1,709 sq. ft.
3363 Scenic Hills Drive, Williamsburg, MI 49690
MLS# 201842430Listed by: EXP REALTY, LLC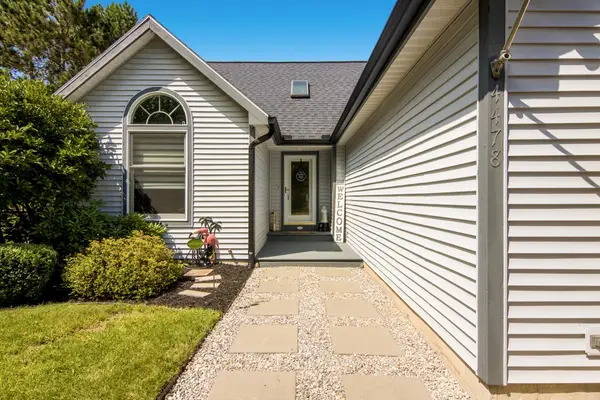 $495,000Active4 beds 3 baths2,375 sq. ft.
4478 Hampshire DR, Williamsburg, MI 49690
MLS# 78080072658Listed by: EXIT NORTHERN SHORES REALTY-ER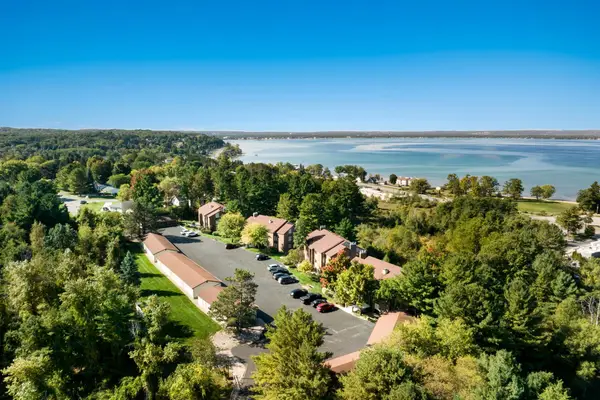 $349,000Active2 beds 2 baths1,208 sq. ft.
5883 Andorra DR, Williamsburg, MI 49690
MLS# 78080072659Listed by: @PROPERTIES CHRISTIE'S INT'L


Protect your home and budget from life's surprises with an Assurant Home Warranty, backed by a partner that supports you through every step of homeownership. Explore Plans.
© 2023 - 2026 ERA Franchise Systems LLC. All rights reserved. ERA Franchise Systems LLC fully supports the principles of the Fair Housing Act and the Equal Opportunity Act. ERA, ERA Real Estate powered, and their respective logos are registered service marks of ERA Franchise Systems LLC. Each office is independently owned and operated.