
4590 Weathering Heights, Acme, MI 49686
Local realty services provided by:ERA Prime Real Estate Group
4590 Weathering Heights,Traversecity, MI 49686
$525,000
- 4 Beds
- 3 Baths
- 2,174 sq. ft.
- Single family
- Active
Listed by: shawn schmidt, sarah bailey
Office: coldwell banker schmidt traverse city
MLS#:78080070983
Source:MI_REALCOMP
Price summary
- Price:$525,000
- Price per sq. ft.:$241.49
About this home
Tucked away on a quiet cul-de-sac in the desirable Weathering Heights neighborhood, this spacious 4-bedroom, 2.5-bath home offers the perfect blend of privacy, character, and convenience. Set on two wooded lots totaling nearly an acre, you'll enjoy a peaceful natural setting just minutes from downtown Traverse City, Acme, East Bay beaches, and Mt. Holiday. Inside, soaring vaulted and beamed ceilings, a striking floor-to-ceiling brick fireplace, and expansive living spaces create a warm and inviting atmosphere. The thoughtfully designed floor plan features multiple gathering areas, a spacious kitchen with granite countertops and island, and generous bedrooms. Relax or entertain on the private deck surrounded by mature hardwoods, with plenty of room to enjoy Northern Michigan living year-round.
Contact an agent
Home facts
- Year built:1977
- Subdivision & Development:WEATHERING HEIGHTS
- Listing ID #:78080070983
- Added:54 day(s) ago
- Updated:September 06, 2026 at 10:02 AM
Rooms and interior
- Bedrooms:4
- Total bathrooms:3
- Full bathrooms:2
- Half bathrooms:1
- Rooms Total:10
- Kitchen Description:Pantry
- Basement Description:Partial
- Living area:2,174 sq. ft.
Heating and cooling
- Cooling:Attic Fan, Ceiling Fans
- Heating:Baseboard, Natural Gas, Wood
Structure and exterior
- Year built:1977
- Building area:2,174 sq. ft.
- Lot area:0.87 Acres
- Lot Features:Wooded
- Construction Materials:Brick, Vinyl Siding
- Exterior Features:Deck
- Foundation Description:Basement, Crawl Space, Slab
- Levels:Two
Utilities
- Water:Well
- Sewer:Septic Tank
Finances and disclosures
- Price:$525,000
- Price per sq. ft.:$241.49
Features and amenities
- Appliances:Dishwasher, Disposal, Dryer, Freezer, Microwave, Oven, Range, Washer, Water Softener Owned
- Amenities:Cathedral Ceilings, Pantry, Walk-in Closets
Parking
- Parking description:Attached, Garage, Two Car Garage
- Garage spaces:2

New listings near 4590 Weathering Heights
- New
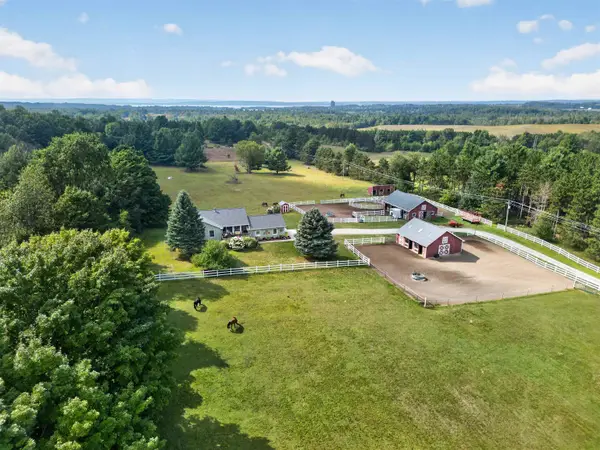 $949,000Active4 beds 3 baths2,749 sq. ft.
5493 S Bates RD, Williamsburg, MI 49690
MLS# 78080073208Listed by: EXIT NORTHERN SHORES REALTY-ER - New
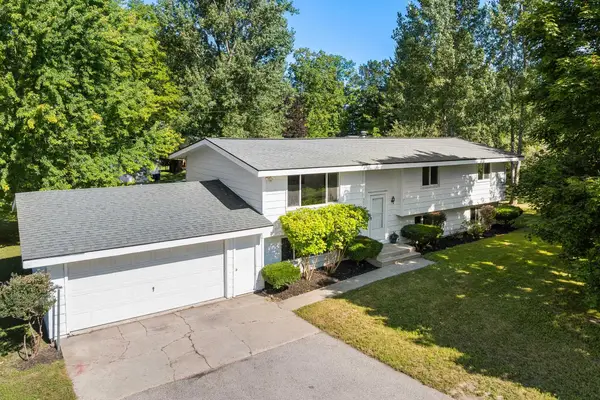 $525,000Active3 beds 2 baths2,197 sq. ft.
8877 US-31 N, Williamsburg, MI 49690
MLS# 78080073118Listed by: REO-TCRANDOLPH-233022 - New
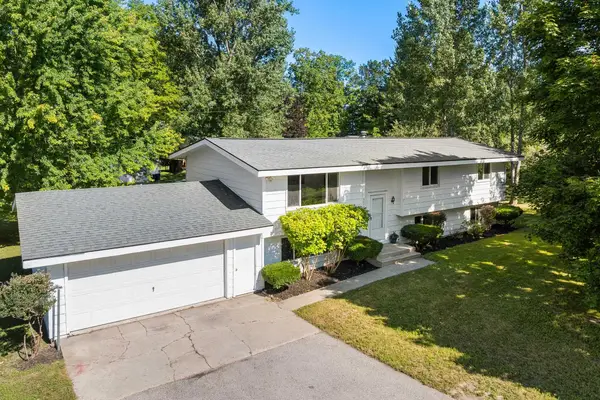 $425,000Active3 beds 2 baths2,197 sq. ft.
8877 US-31 N, Williamsburg, MI 49690
MLS# 78080073121Listed by: REO-TCRANDOLPH-233022 - New
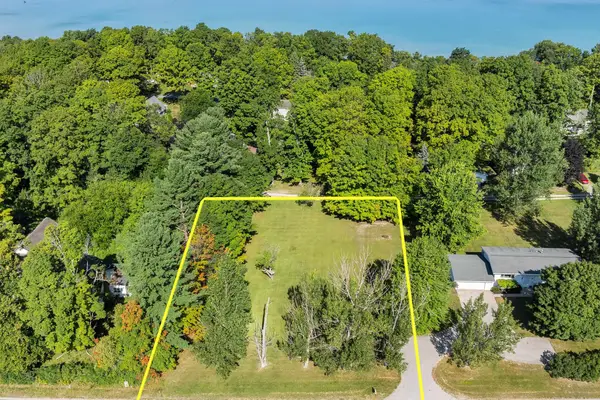 $100,000Active0.67 Acres
Parcel A US-31 N, Williamsburg, MI 49690
MLS# 78080073122Listed by: REO-TCRANDOLPH-233022 - New
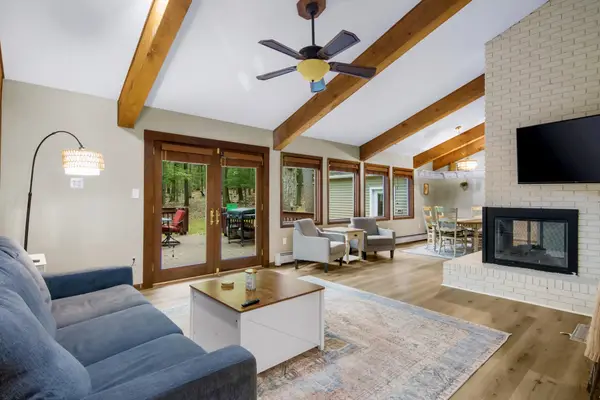 $499,900Active4 beds 4 baths2,224 sq. ft.
4176 Circle View, Williamsburg, MI 49690
MLS# 78080072926Listed by: THE MITTEN REAL ESTATE GROUP - New
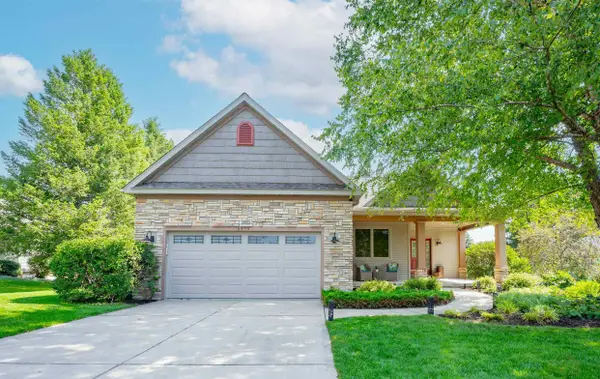 $639,000Active3 beds 2 baths2,004 sq. ft.
6400 Arrowhead WAY, Williamsburg, MI 49690
MLS# 78080072894Listed by: THE MITTEN REAL ESTATE GROUP - New
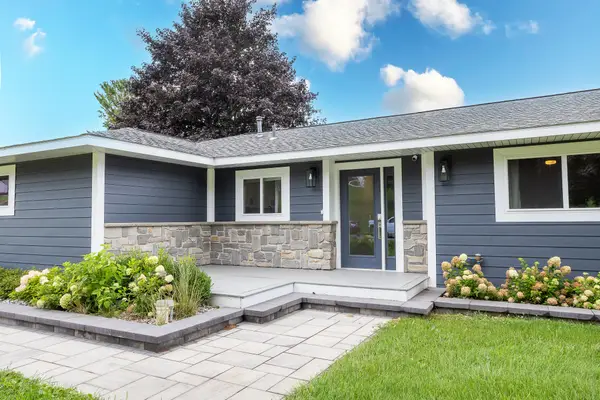 $725,000Active3 beds 2 baths1,709 sq. ft.
3363 Scenic Hills Drive, Williamsburg, MI 49690
MLS# 201842430Listed by: EXP REALTY, LLC 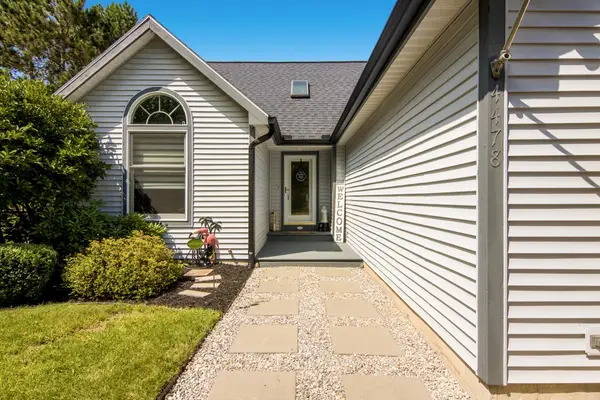 $495,000Active4 beds 3 baths2,375 sq. ft.
4478 Hampshire DR, Williamsburg, MI 49690
MLS# 78080072658Listed by: EXIT NORTHERN SHORES REALTY-ER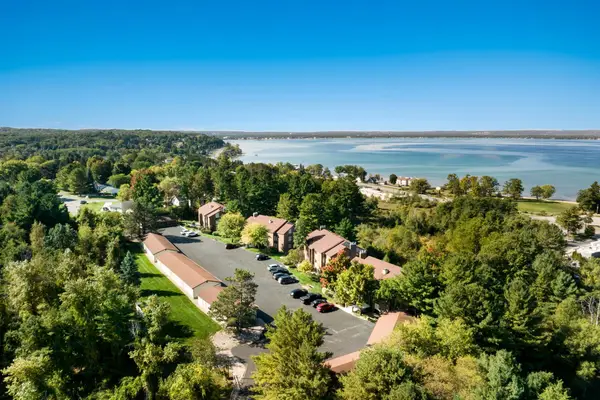 $349,000Active2 beds 2 baths1,208 sq. ft.
5883 Andorra DR, Williamsburg, MI 49690
MLS# 78080072659Listed by: @PROPERTIES CHRISTIE'S INT'L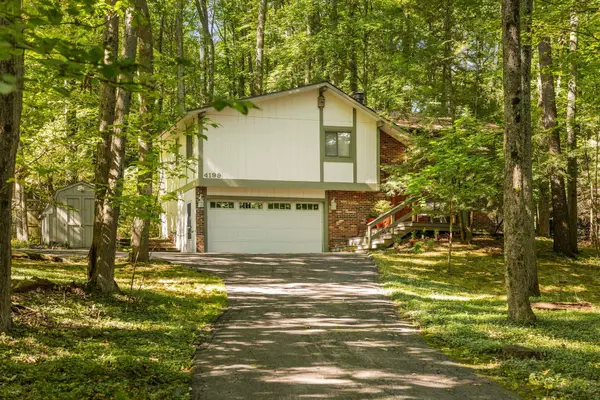 $425,000Active3 beds 2 baths1,632 sq. ft.
4199 Circle View, Williamsburg, MI 49690
MLS# 78080072607Listed by: REMAX BAYSHORE - UNION ST TC


Protect your home and budget from life's surprises with an Assurant Home Warranty, backed by a partner that supports you through every step of homeownership. Explore Plans.
© 2023 - 2026 ERA Franchise Systems LLC. All rights reserved. ERA Franchise Systems LLC fully supports the principles of the Fair Housing Act and the Equal Opportunity Act. ERA, ERA Real Estate powered, and their respective logos are registered service marks of ERA Franchise Systems LLC. Each office is independently owned and operated.