
3651 Juniper, Clarkston, MI 48348
Local realty services provided by:ERA Prime Real Estate Group
3651 Juniper,Clarkston, MI 48348
$39,990
- 3 Beds
- 2 Baths
- 1,650 sq. ft.
- Single family
- Active
Listed by: trista williams, doniece e muzzy
Office: exp realty main
MLS#:20261076842
Source:MI_REALCOMP
Price summary
- Price:$39,990
- Price per sq. ft.:$24.24
- Monthly HOA dues:$895
About this home
Welcome to 3651 Juniper, where comfortable living, thoughtful updates, and a gorgeous natural setting come together! Located in Sashabaw Meadows, this spacious 1,650-square-foot, 3-bedroom, 2-bath home offers an inviting open floor plan with luxury vinyl flooring throughout the main living areas and cozy carpeting in the bedrooms. The updated kitchen features Corian countertops, a stainless farmhouse sink, updated cabinetry, and included appliances. Whether you're preparing a weeknight dinner or entertaining friends and family, the open layout makes it easy to enjoy time together. The generously sized primary suite offers a private retreat with a whirlpool tub and separate shower.
Major improvements provide added peace of mind, including skylights installed in 2025, a water heater replaced in 2021, and a new roof, furnace, and whole-house generator installed in 2017. The skylights bring additional natural light into the home, creating a bright and welcoming atmosphere.
Outside is where this property really shines! Gorgeous mature trees create a beautiful backdrop and a setting that invites you to slow down and enjoy your surroundings. Start your morning with coffee on the front deck, spend afternoons enjoying the yard, or gather with friends around the backyard fire pit on cooler evenings. A storage shed provides additional space for outdoor essentials. With a neighborhood playground within sight of the backyard, outdoor recreation is just moments away. The community offers even more opportunities to get outside, connect with neighbors, and enjoy the Clarkston area.
From the spacious interior and practical updates to the beautiful trees and inviting outdoor spaces, 3651 Juniper offers plenty of places to gather, relax, and enjoy life. Come discover everything this home and community have to offer!
Monthly Lot rent is $895, includes trash, taxes, and estimated water and sewer. Sale subject to park approval....
Contact an agent
Home facts
- Year built:1996
- Listing ID #:20261076842
- Added:11 day(s) ago
- Updated:October 05, 2026 at 10:03 AM
Rooms and interior
- Bedrooms:3
- Total bathrooms:2
- Full bathrooms:2
- Rooms Total:8
- Bathrooms Description:Jetted Tub
- Living area:1,650 sq. ft.
Heating and cooling
- Cooling:Ceiling Fans, Central Air
- Heating:Forced Air, Natural Gas
Structure and exterior
- Roof:Asphalt
- Year built:1996
- Building area:1,650 sq. ft.
- Architectural Style:Manufactured w/o Land
- Construction Materials:Vinyl Siding
- Exterior Features:Barbecue, Basketball Court, Deck, Porch
- Foundation Description:Crawl Space, Pillar/Post/Pier
- Levels:One
Utilities
- Water:Community
- Sewer:Public Sewer
Finances and disclosures
- Price:$39,990
- Price per sq. ft.:$24.24
- Tax amount:$2
Features and amenities
- Appliances:Dishwasher, Dryer, Free Standing Gas Oven, Free Standing Gas Range, Free Standing Refrigerator, Microwave, Washer
- Amenities:Programmable Thermostat
Parking
- Parking description:No Garage

New listings near 3651 Juniper
- New
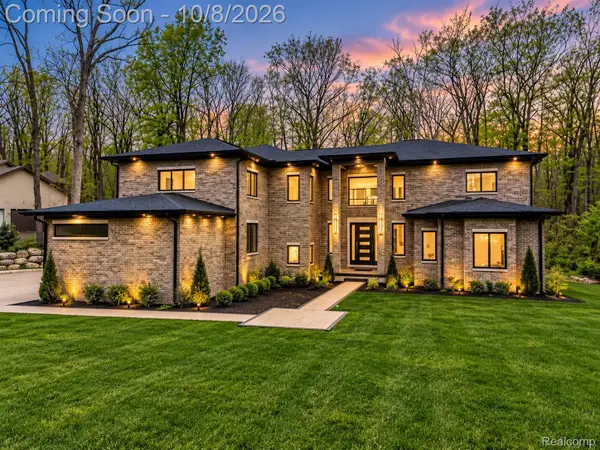 $1,394,900Active6 beds 7 baths4,861 sq. ft.
6675 College Park, Clarkston, MI 48346
MLS# 20261079538Listed by: BERKSHIRE HATHAWAY HOMESERVICES KEE REALTY BHAM - Open Fri, 6 to 8pmNew
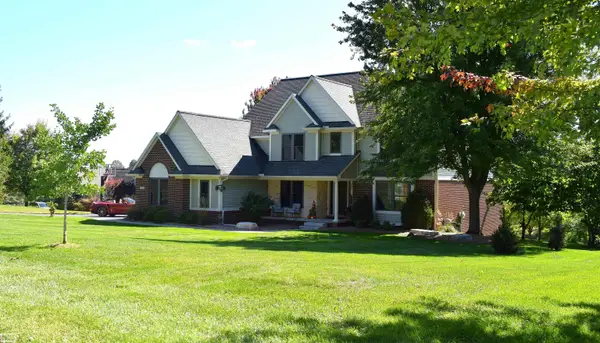 $749,900Active4 beds 3 baths3,997 sq. ft.
4755 Owasco CT, Clarkston, MI 48348
MLS# 58050223781Listed by: REALTY EXECUTIVES HOME TOWNE CHESTERFIELD - New
 $350,000Active3 beds 2 baths1,408 sq. ft.
6588 Snow Apple Drive, Clarkston, MI 48346
MLS# 20261079188Listed by: KELLER WILLIAMS PAINT CREEK - New
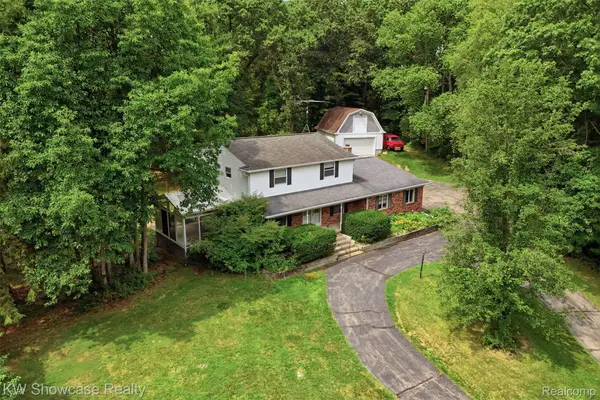 $424,900Active4 beds 3 baths2,943 sq. ft.
7125 Ridgewood Road, Clarkston, MI 48346
MLS# 20261079806Listed by: KW SHOWCASE REALTY - New
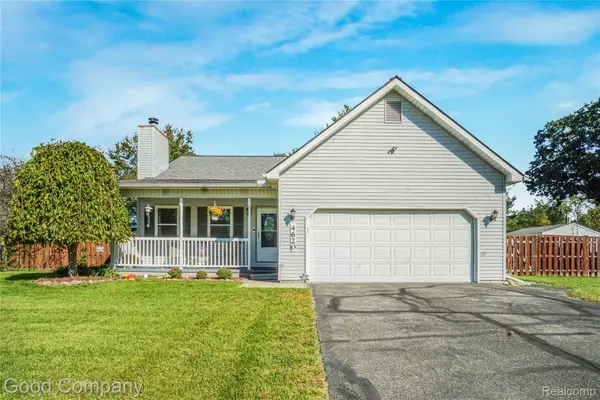 $398,000Active3 beds 3 baths2,606 sq. ft.
4620 Woodhull Drive, Clarkston, MI 48346
MLS# 20261079605Listed by: GOOD COMPANY - New
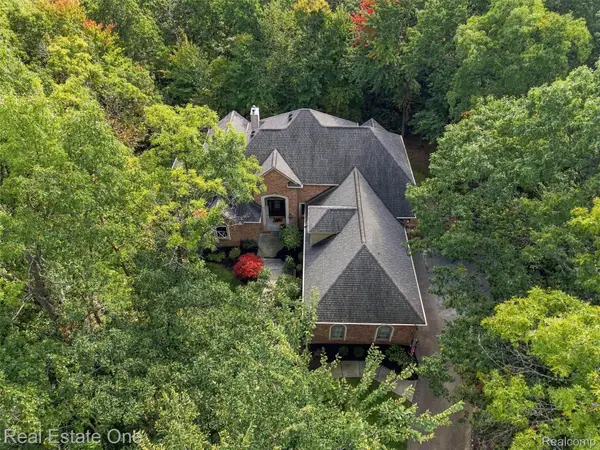 $875,000Active5 beds 6 baths5,487 sq. ft.
5086 Hilltop Estates Drive, Clarkston, MI 48348
MLS# 20261078515Listed by: REAL ESTATE ONE - New
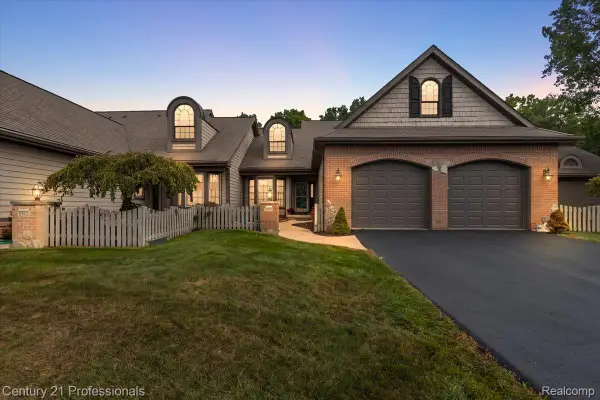 $465,000Active2 beds 4 baths2,618 sq. ft.
6590 Steeple Ridge, Clarkston, MI 48346
MLS# 20261076363Listed by: CENTURY 21 PROFESSIONALS CLARKSTON - New
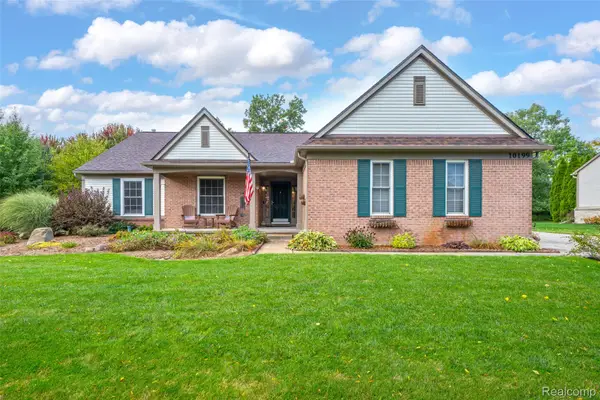 $450,000Active3 beds 3 baths2,081 sq. ft.
10199 Wellington Drive, Clarkston, MI 48348
MLS# 20261079148Listed by: RE/MAX SHOWCASE HOMES - New
 $189,900Active1.63 Acres
0 Fieldstone Ridge, Clarkston, MI 48348
MLS# 20261079183Listed by: @PROPERTIES CHRISTIE'S INT'L R E CLARKSTON - New
 $750,000Active6 beds 4 baths4,159 sq. ft.
6979 Woodlyn Court, Clarkston, MI 48348
MLS# 20261078832Listed by: MAX BROOCK, REALTORS-BIRMINGHAM


Protect your home and budget from life's surprises with an Assurant Home Warranty, backed by a partner that supports you through every step of homeownership. Explore Plans.
© 2023 - 2026 ERA Franchise Systems LLC. All rights reserved. ERA Franchise Systems LLC fully supports the principles of the Fair Housing Act and the Equal Opportunity Act. ERA, ERA Real Estate powered, and their respective logos are registered service marks of ERA Franchise Systems LLC. Each office is independently owned and operated.